Pengboxingchen Editorial Team ·
Modular Cabin Roof Drainage: What to Include in the Design Brief
A practical guide to coordinating the water path from roof surface to discharge point in a modular cabin brief — covering gutters, flashings, splashback, outlet locations, cleaning access and responsibility allocation.
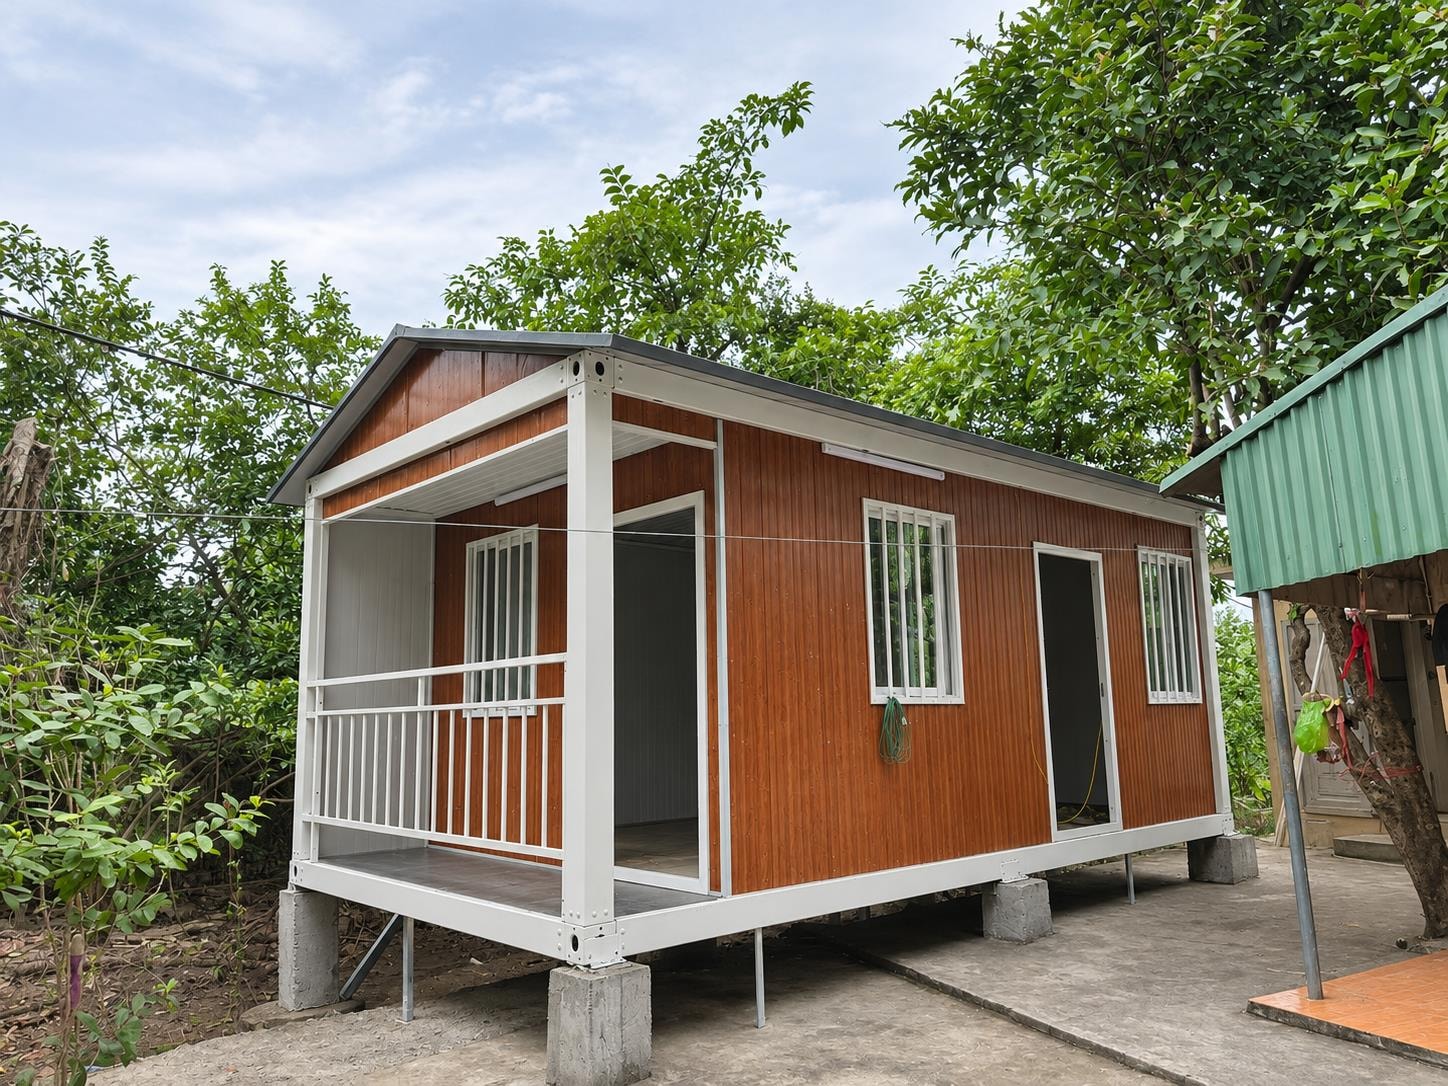
This article is a practical procurement and design-brief guide. Roof drainage design — including slope, capacity, gutter sizing and structural connections — requires project-specific engineering input. The photograph illustrates a gabled modular cabin configuration; it does not demonstrate drainage adequacy, structural performance or compliance with any standard.
Why Drainage Belongs in the Brief, Not the Afterthought
Roof drainage is one of the most common sources of post-installation disputes on modular cabin projects. The manufacturer designs the roof panel and ridge; the site contractor prepares the ground and drainage connections; and the buyer assumes the two will meet. Without a coordinated brief that traces the water path from roof surface to final discharge point, gaps appear at every interface — between the roof and the gutter, between the gutter and the downpipe, between the downpipe and the ground drainage, and between the porch canopy and the main roof.
The WBDG Whole Building Design Guide's moisture management guidance notes that moisture entry, drainage and drying must be considered together with envelope and HVAC coordination — a principle that applies equally to modular buildings, where the envelope arrives as a manufactured assembly and the drainage connections are made on site. Addressing drainage in the brief means the manufacturer and site team share a common set of requirements before fabrication begins, not after the cabin is placed.
The Coordinated Water Path
A complete drainage brief traces the water path in sequence: roof surface → eaves → gutter → downpipe → ground connection → discharge point. Each transition is an interface that requires a decision. On a gabled cabin, the roof panels slope to the eaves on both long sides. The eaves detail — whether the roof panel overhangs the wall, and by how much — determines where water falls and whether it can reach a gutter without overshooting. Confirm the eave overhang dimension from the manufacturer's drawings and check that it is sufficient to direct water into the gutter rather than onto the wall panel below.
The gutter profile, material and fixing method are manufacturer decisions that affect the buyer's maintenance obligations. Ask the manufacturer to confirm: the gutter material (galvanised steel, aluminium, uPVC); the gutter profile and nominal capacity; the fixing method and whether the fixing is accessible for replacement; and the expected maintenance interval for clearing debris. A gutter that is fixed to the roof panel rather than to a separate fascia board may be difficult to replace without disturbing the roof panel.
Flashings and Interfaces
Flashings seal the junctions between the roof and vertical elements — the ridge, the wall panels at the gable ends, any penetrations (ventilation outlets, cable entries), and the junction between the main roof and a porch canopy if one is present. Each flashing is a potential water entry point if it is not correctly lapped, sealed and fixed. In a modular cabin, some flashings are factory-fitted and some are site-fitted; the brief should identify which is which and who is responsible for each.
The junction between a porch canopy and the main cabin wall is a particularly common problem area. Water running off the main roof can pond at this junction if the canopy is not pitched away from the wall, or if the flashing between the canopy and the wall is not correctly installed. Confirm from the drawings how this junction is detailed and who installs the flashing. See also our article on modular transport and installation planning for related site coordination questions.
Splashback at the Entrance
The porch entrance is a focus for splashback — water rebounding from the porch floor onto the cabin wall and door frame. Splashback is affected by the porch floor material (smooth concrete produces more splashback than a textured or permeable surface), the porch roof overhang (a deeper overhang reduces the rain reaching the floor), and the drainage of the porch floor itself (a floor that drains quickly reduces the depth of water available to splash). Include in the brief: the porch floor material and finish; the porch floor drainage detail (slope direction, drain location); and the door threshold detail (whether there is a step or a threshold seal to prevent water entry).
Downpipe Routing and Discharge Location
The downpipe route from gutter to ground is a coordination point between the manufacturer and the site. The manufacturer will typically supply the downpipe as part of the cabin package, but the connection to the ground drainage is a site responsibility. Confirm: the downpipe diameter and material; the downpipe fixing method and whether fixings are accessible; the outlet height above finished ground level; and whether the outlet connects to a surface drain, a soakaway or a piped drainage system. The ground drainage connection must be designed for the site — the manufacturer cannot specify this without site information.
Discharge location matters for adjacent structures and for the cabin's own foundations. Water discharging close to the cabin footings can saturate the ground and affect the footing performance over time. Confirm with the site engineer that the discharge point is at a sufficient distance from the footings and that the ground drainage can accept the flow without ponding.
Access for Cleaning and Inspection
Gutters accumulate debris — leaves, dust, bird material — and require periodic clearing to maintain capacity. Include in the brief: how the gutters are accessed for cleaning (from a ladder, from the roof, or not at all without specialist equipment); the recommended cleaning interval; and who is responsible for cleaning during the warranty period and after. A gutter that cannot be accessed safely from a ladder is a maintenance liability. If the cabin is in a location with significant tree cover, a gutter guard may be worth specifying — confirm with the manufacturer whether a guard is compatible with the gutter profile supplied.
Responsibility Drawing
A responsibility drawing — a simple diagram showing which elements are supplied and installed by the manufacturer, which are supplied by the manufacturer and installed on site, and which are site-supplied and site-installed — is a practical tool for avoiding disputes. Ask the manufacturer to produce this drawing as part of the tender package. It should cover at minimum: roof panels, ridge flashing, eaves flashing, gutter, downpipe, porch canopy (if applicable), porch-to-wall flashing, and ground drainage connection.
Buyer Checklist: Roof Drainage Brief
- Confirm eave overhang dimension and verify water reaches gutter without overshooting wall
- Confirm gutter material, profile, capacity and fixing method
- Identify all flashings and confirm factory-fitted vs site-fitted responsibility
- Confirm porch-to-wall junction detail and who installs the flashing
- Confirm porch floor material, drainage slope and threshold detail
- Confirm downpipe diameter, material, fixing and outlet height
- Confirm ground drainage connection type and discharge location
- Confirm gutter cleaning access method and maintenance responsibility
- Request a responsibility drawing covering all drainage elements
- Confirm roof slope and drainage capacity require project-specific engineering sign-off
Frequently Asked Questions
Can the manufacturer specify the ground drainage connection?
Generally no. The ground drainage connection depends on site conditions — ground levels, soil type, proximity to other drainage, local authority requirements — that the manufacturer cannot assess without a site survey. The manufacturer can confirm the downpipe outlet diameter and height; the site engineer or drainage contractor is responsible for the connection from that point.
What should I ask for at handover regarding drainage?
Request as-built drawings showing the complete drainage path, the responsibility drawing identifying who installed each element, and any test or inspection records for the drainage connections. If the manufacturer carried out a water test of the roof before dispatch, request the test record. For related procurement questions, see our articles on modular factory quality records and MEP interface coordination. For product enquiries, visit our Gable-Roof Quick-Assembly House page or contact our team.
Topics
Explore our modular room products
Ready to discuss your project?
Our team is available to answer technical questions and provide indicative pricing for your modular construction project.
Contact Us