
Category 11
Gable-Roof Quick-Assembly House
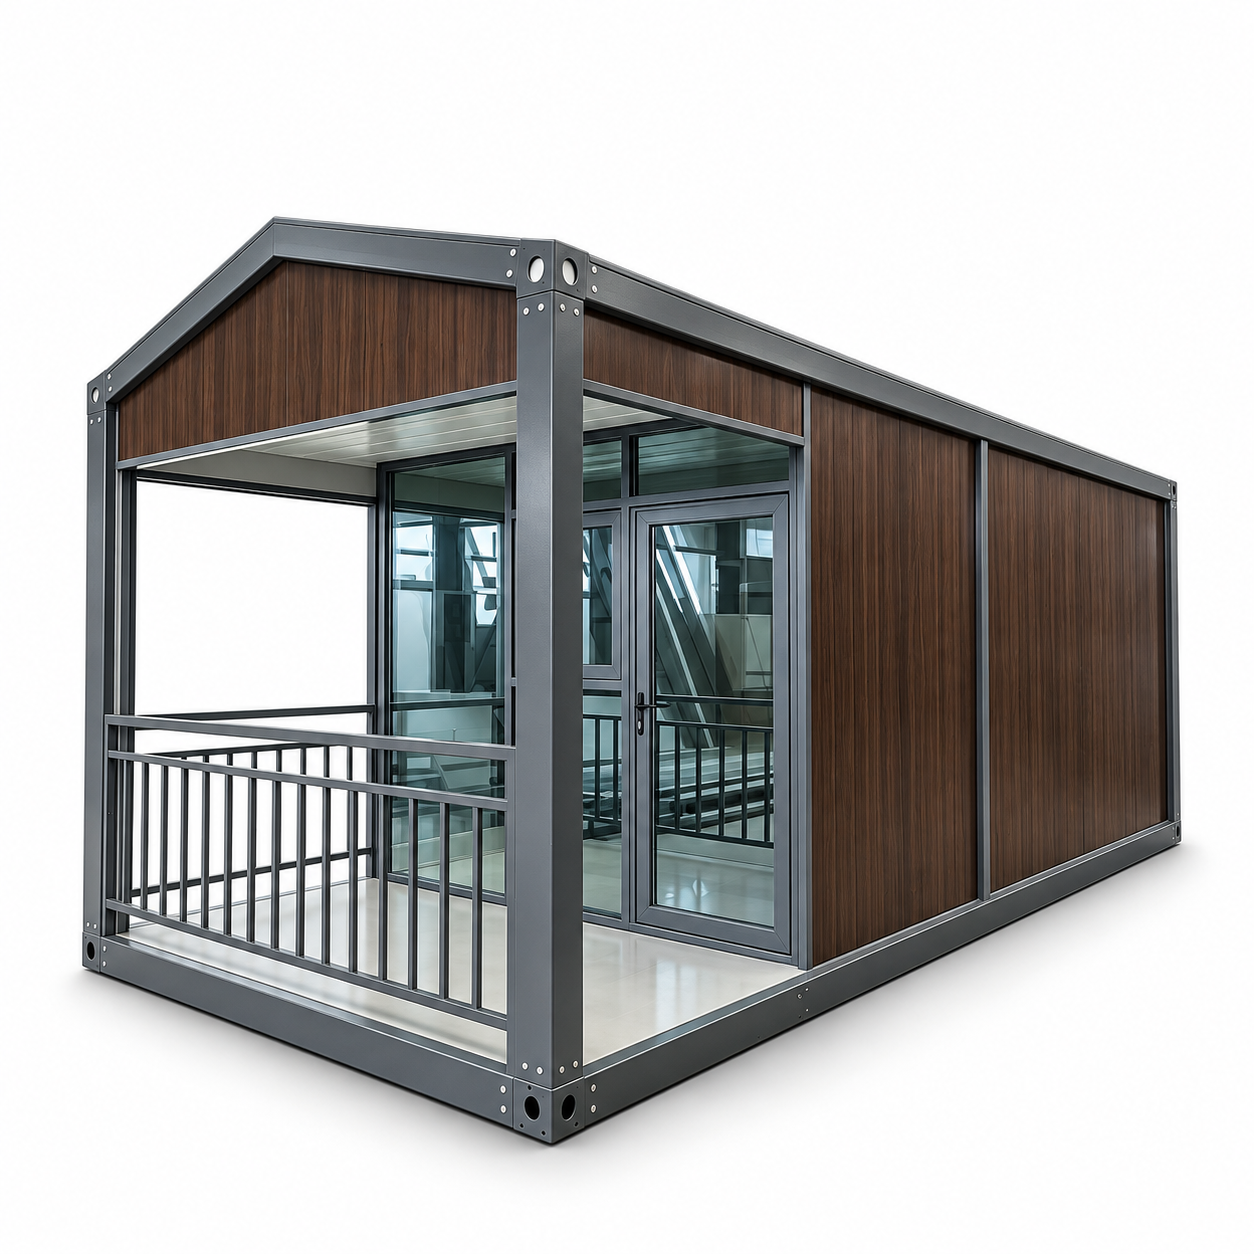
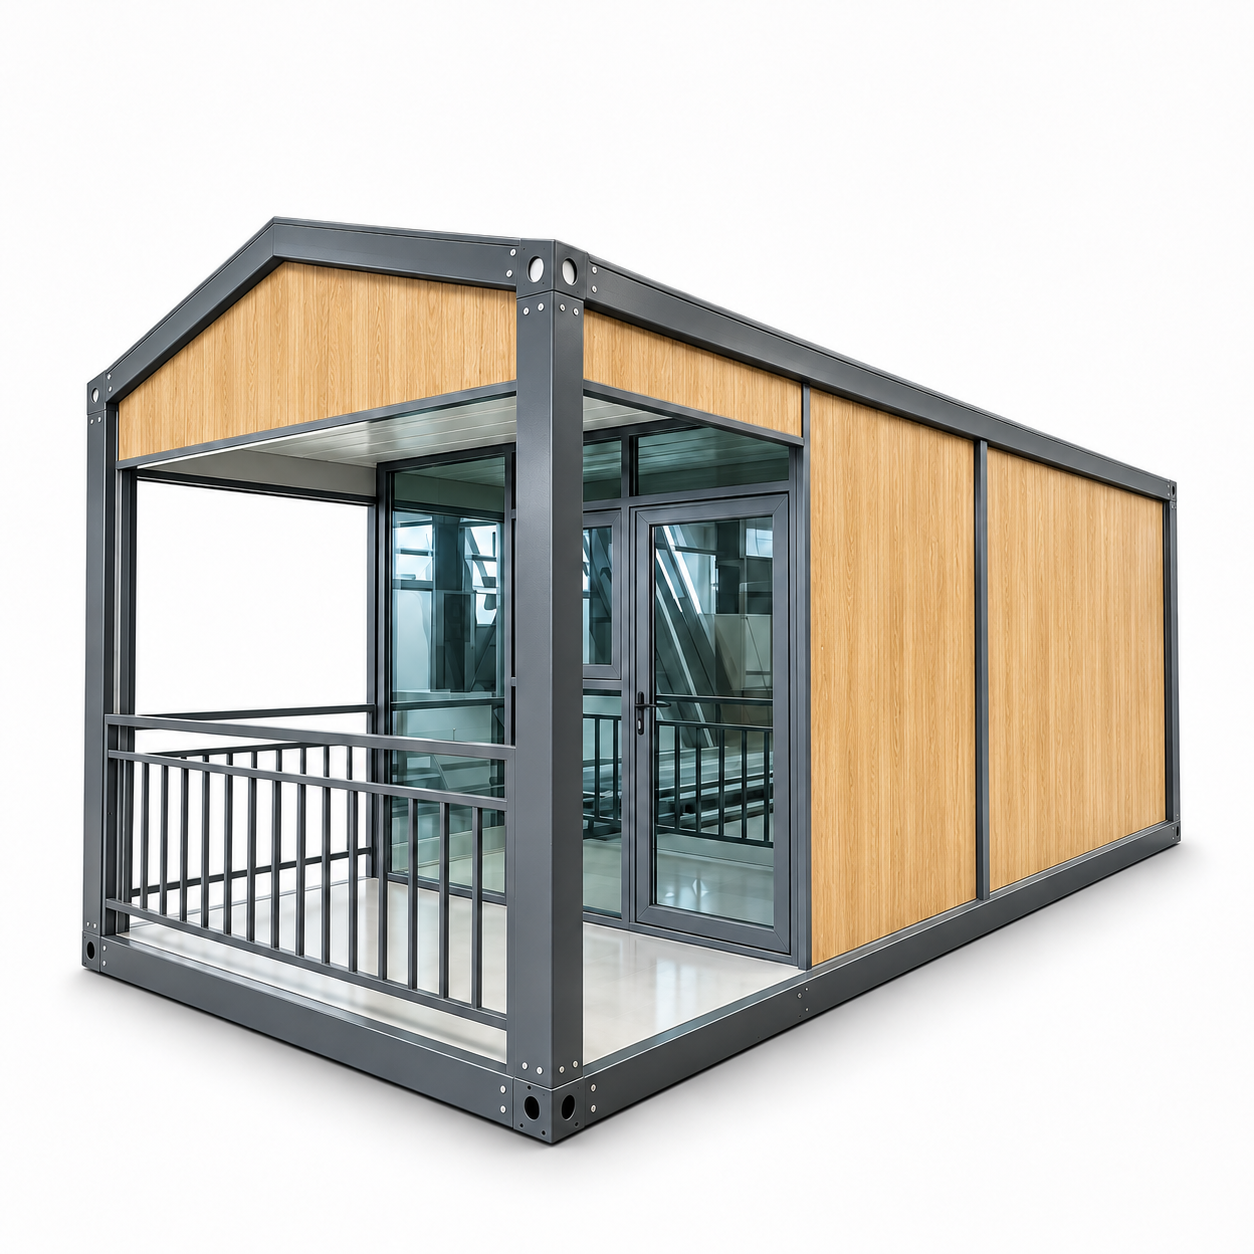
A detachable modular cabin with a pitched roof, front balcony and guardrails. Configure the layout, finishes and openings for your project.
Applications
Planned Use Cases
The following represent typical planning scenarios for this product type. They are intended uses, not confirmed delivered projects.
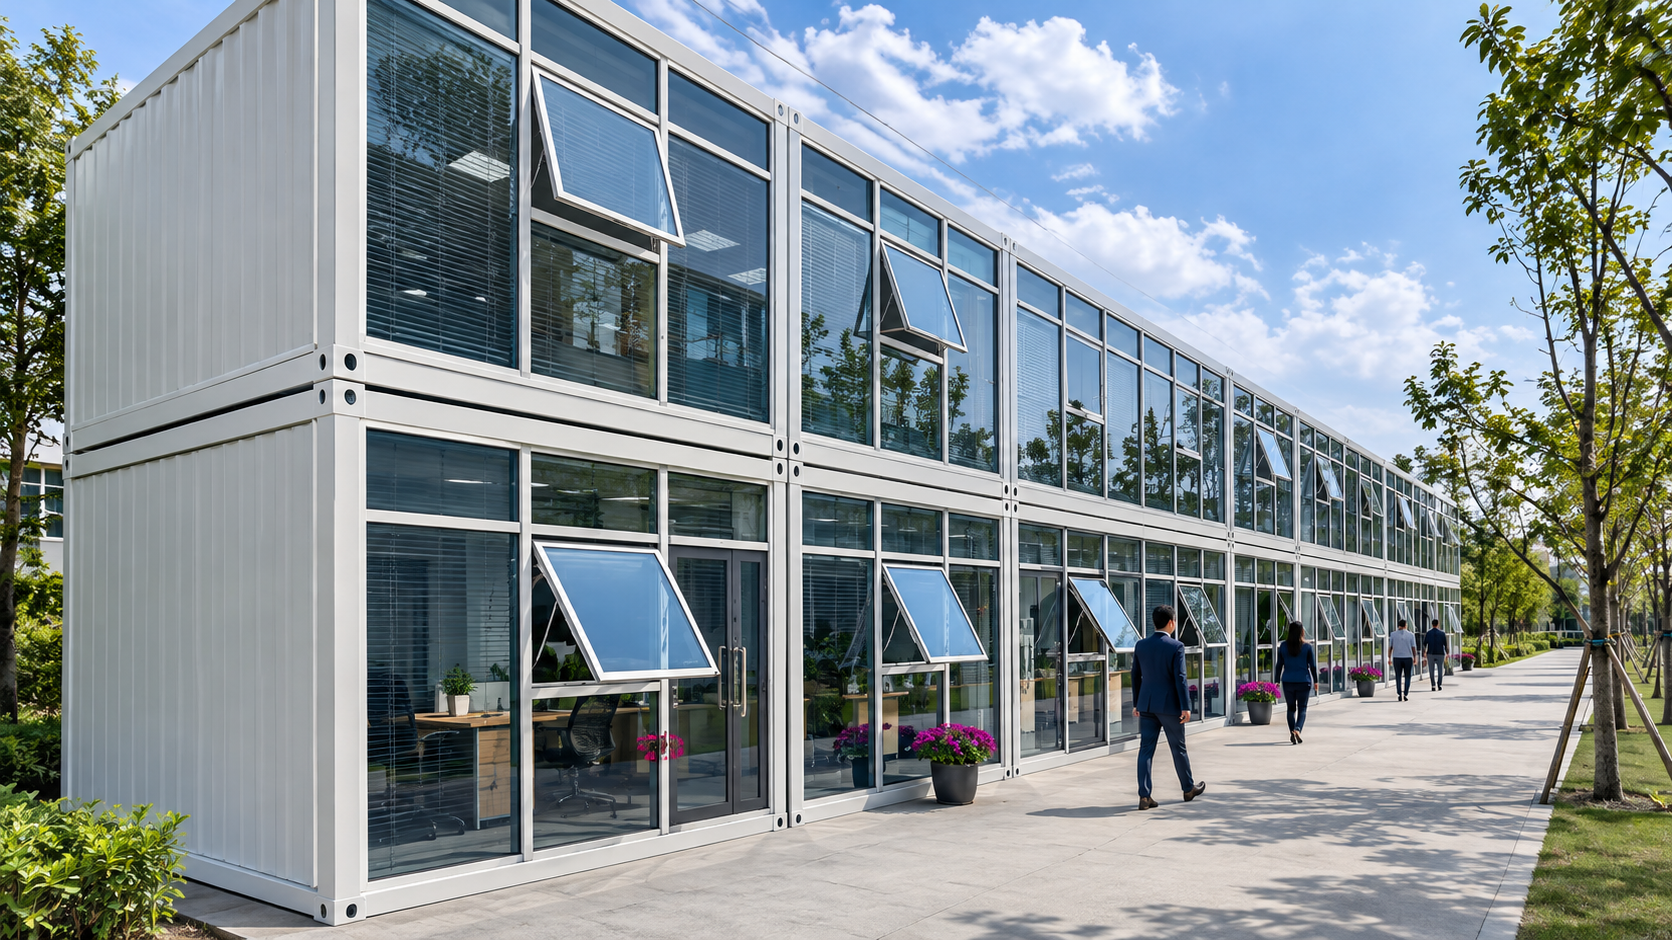
Office
Single or multi-unit arrangement for site offices, administrative buildings, and commercial workspace.
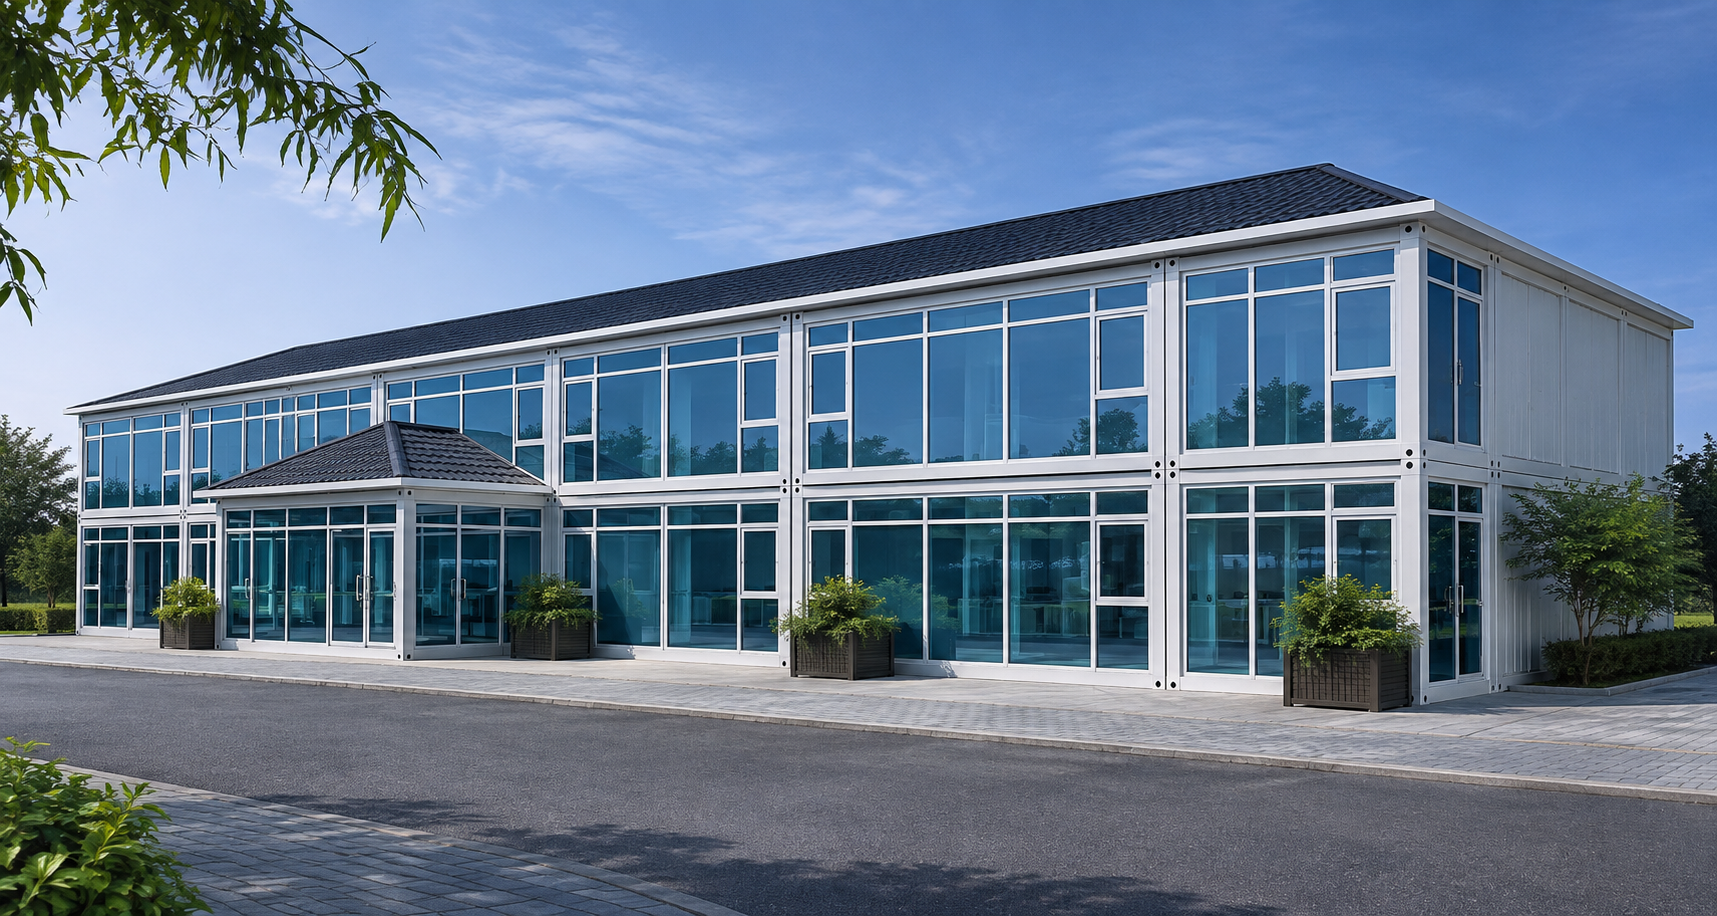
Dormitory
Multi-unit dormitory layout for workforce accommodation, student housing, and temporary residential use.
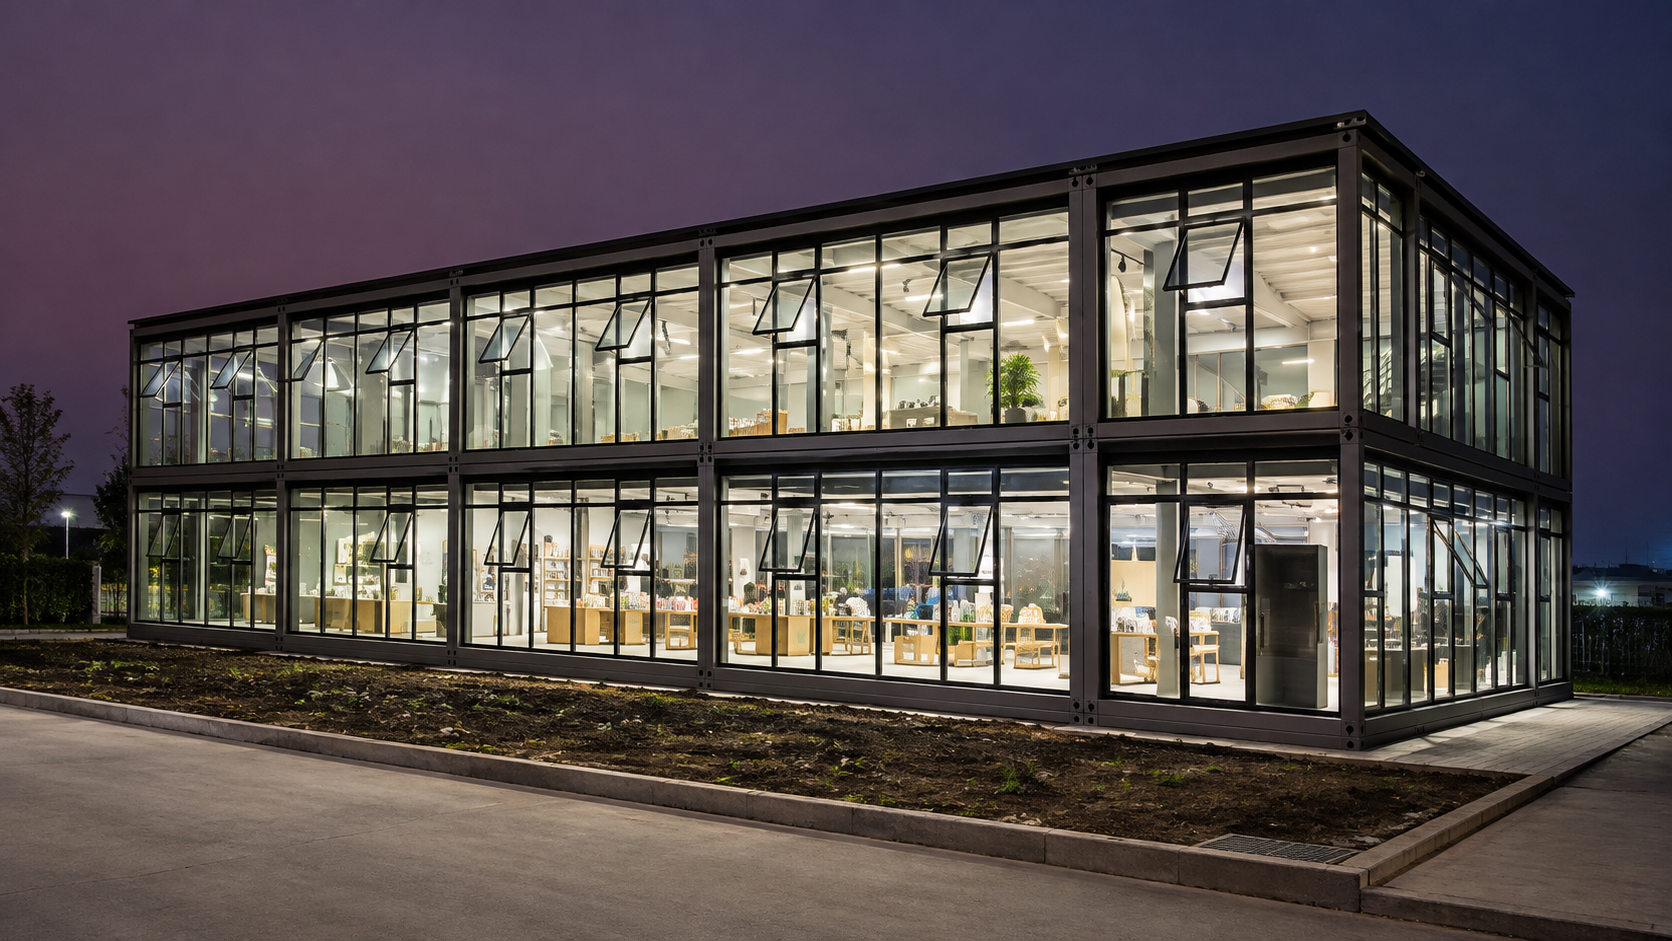
Shop
Retail and commercial shop front with configurable glazing and signage panel options.
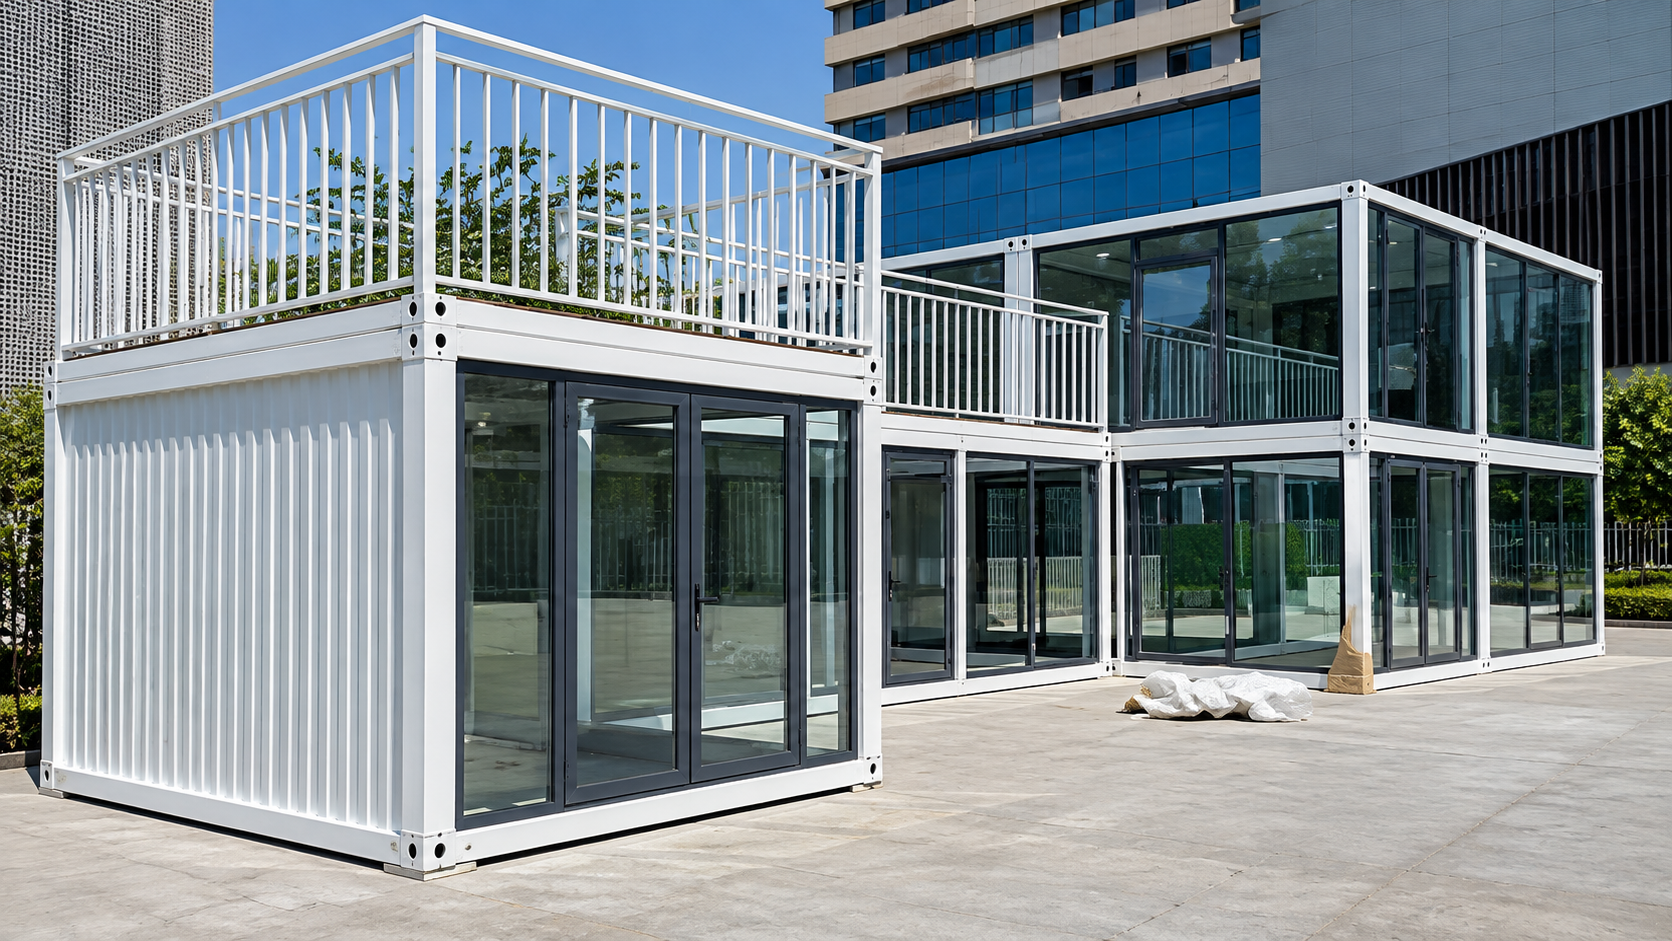
Showroom
Product showroom or exhibition space with open-plan interior and large glazed openings.
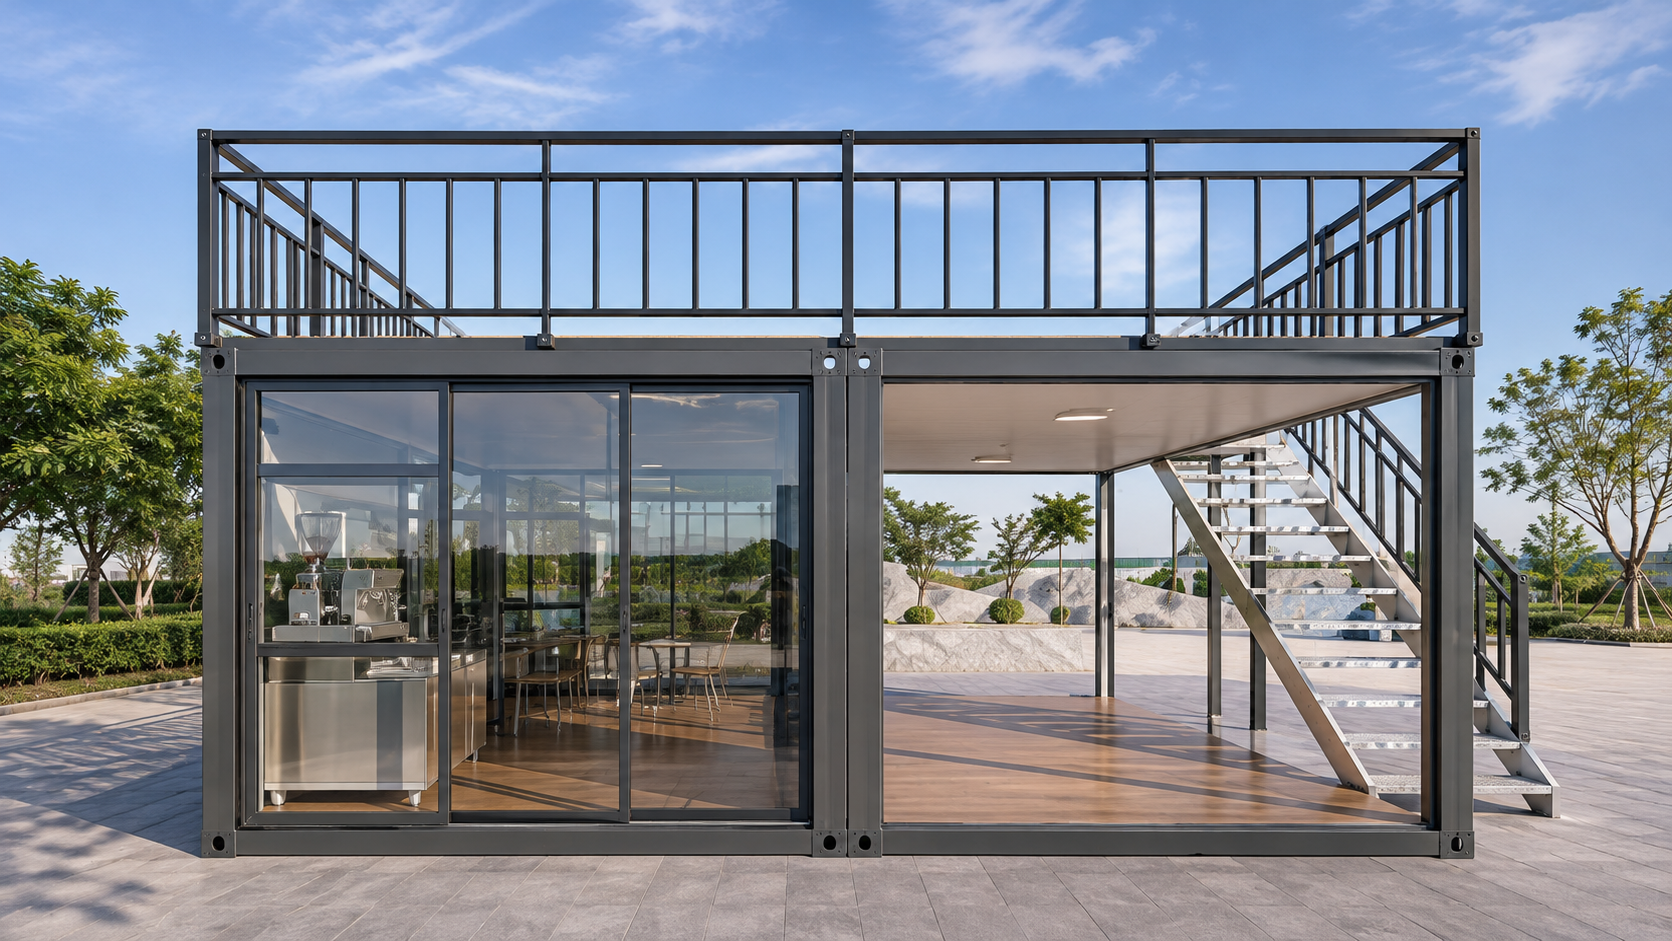
Cafe
Cafe and food-service use with front balcony seating area and wood-grain panel finish.
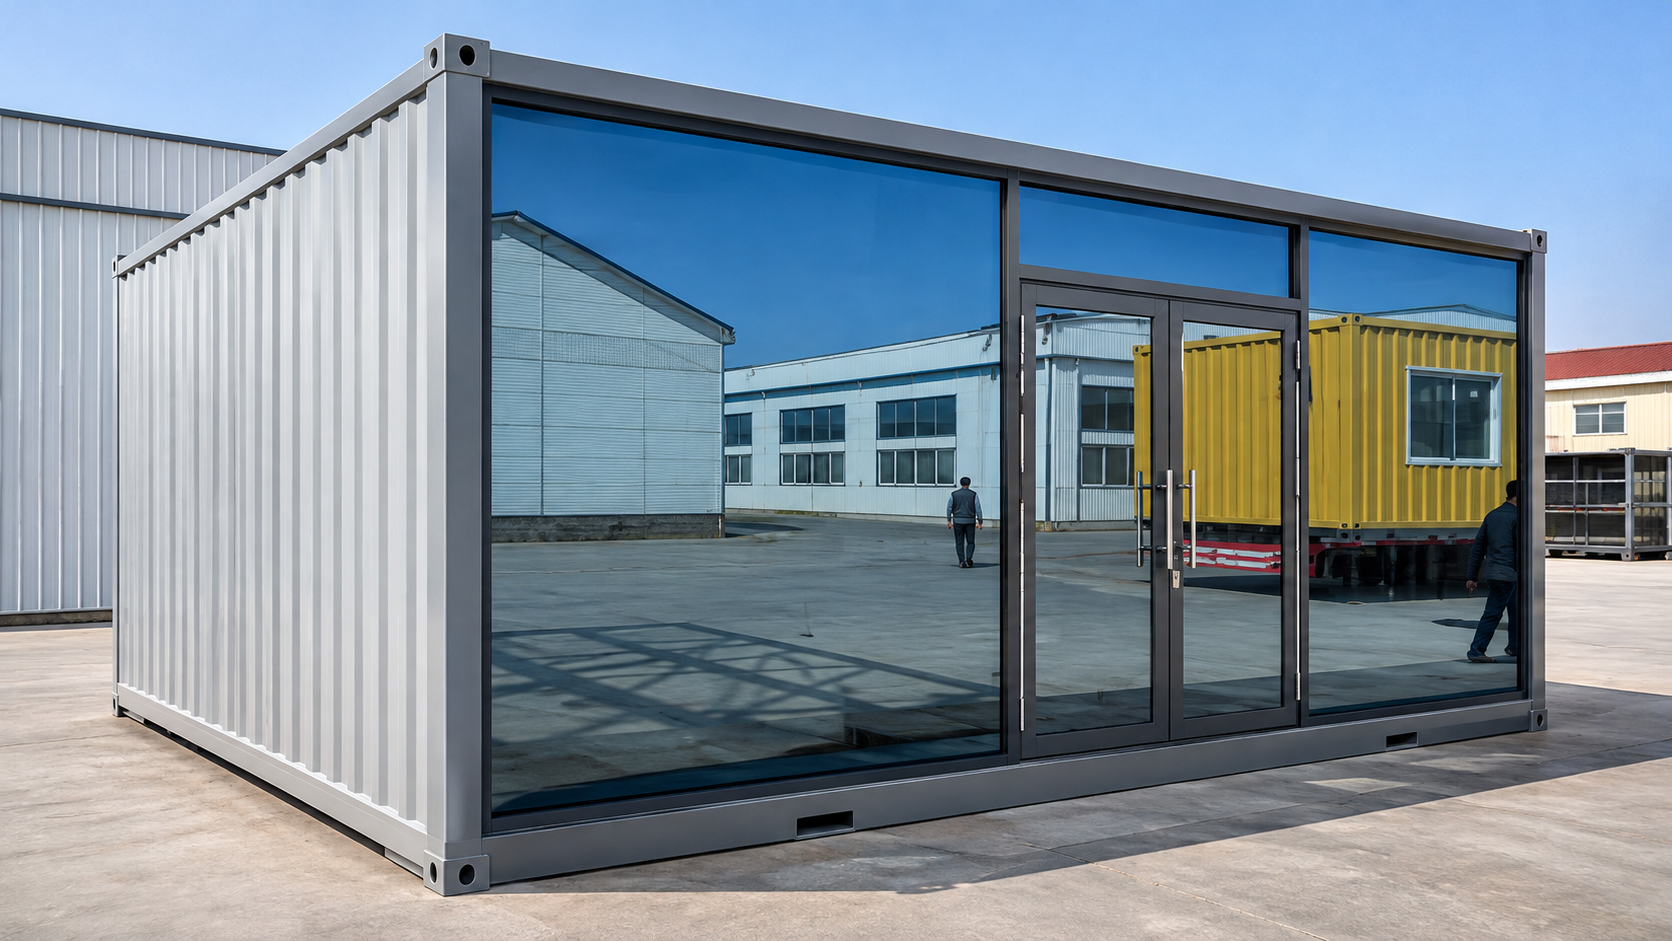
Reception
Site reception, security post, or visitor centre with professional facade and interior fit-out.
Core Advantages
Why Choose This Product
Steel Frame with Anti-Corrosion Finish
Q235 steel structural frame with a protective coating applied during fabrication. Suitable for outdoor installation in a range of climates.
Insulated Panel Options
Wall and roof panels with insulation core options. Panel specification is confirmed at order stage to suit the project climate and use.
Configurable Layout and Openings
Door and window positions, internal partition layout, and balcony configuration can be discussed and confirmed at drawing stage.
Detachable Assembly
The frame and panel system is designed for on-site assembly and, where required, disassembly and relocation. Frame connections and installation method follow approved drawings.
Front Balcony and Guardrail
Integrated front balcony with steel guardrail. Adds usable outdoor space and a distinctive facade element to the standard module.
Wood-Grain Panel Finish
Wood-grain colour-coated steel panels are available as a finish option. Other colours from the standard palette can also be specified.
Product Options
Configuration Packages
Two starting configurations are available. Both include the gable roof, front balcony, and steel guardrail. Final specification is confirmed in the formal quotation.
Standard Configuration
- Q235 steel frame with protective coating
- Gable pitched roof with standard panel
- Front balcony with steel guardrail
- Standard sandwich-panel walls
- Steel security door
- uPVC or aluminium windows (position TBC)
- Electrical wiring and fittings per agreed spec
Custom Panel & Finish Package
- All items in Standard Configuration
- Wood-grain or custom colour-coated panel finish
- Panel core specification per project climate
- Custom door and window positions
- Custom balcony width and guardrail style
- Custom logo or signage panel (subject to design)
- Custom interior partition layout
Structure & Specifications
Reference Specification
Values below are indicative for the base module. The gable roof and front balcony add to the overall height and footprint. Final dimensions, weights, and material grades are confirmed in the approved drawings and formal quotation.
| Parameter | Reference Value |
|---|---|
| Base Module Width | Confirmed per order (typical range 3 m – 6 m) |
| Base Module Length | Confirmed per order (typical range 4 m – 12 m) |
| Wall Height | Confirmed per order (typical 2.5 m – 3.0 m) |
| Structural Frame | Q235 steel with protective coating |
| Roof Type | Gable pitched roof with corrugated steel sheet |
| Wall Panels | Colour-coated steel sandwich panel; core per specification |
| Floor | Steel floor frame; floor finish per specification |
| Doors | Steel security door; quantity and position per drawing |
| Windows | uPVC or aluminium frame; size and position per drawing |
| Balcony | Front balcony with steel guardrail; width per specification |
| Electrical | Wiring, sockets, and lighting per agreed electrical specification |
| Frame Connections | Connection and installation method follow approved drawings |
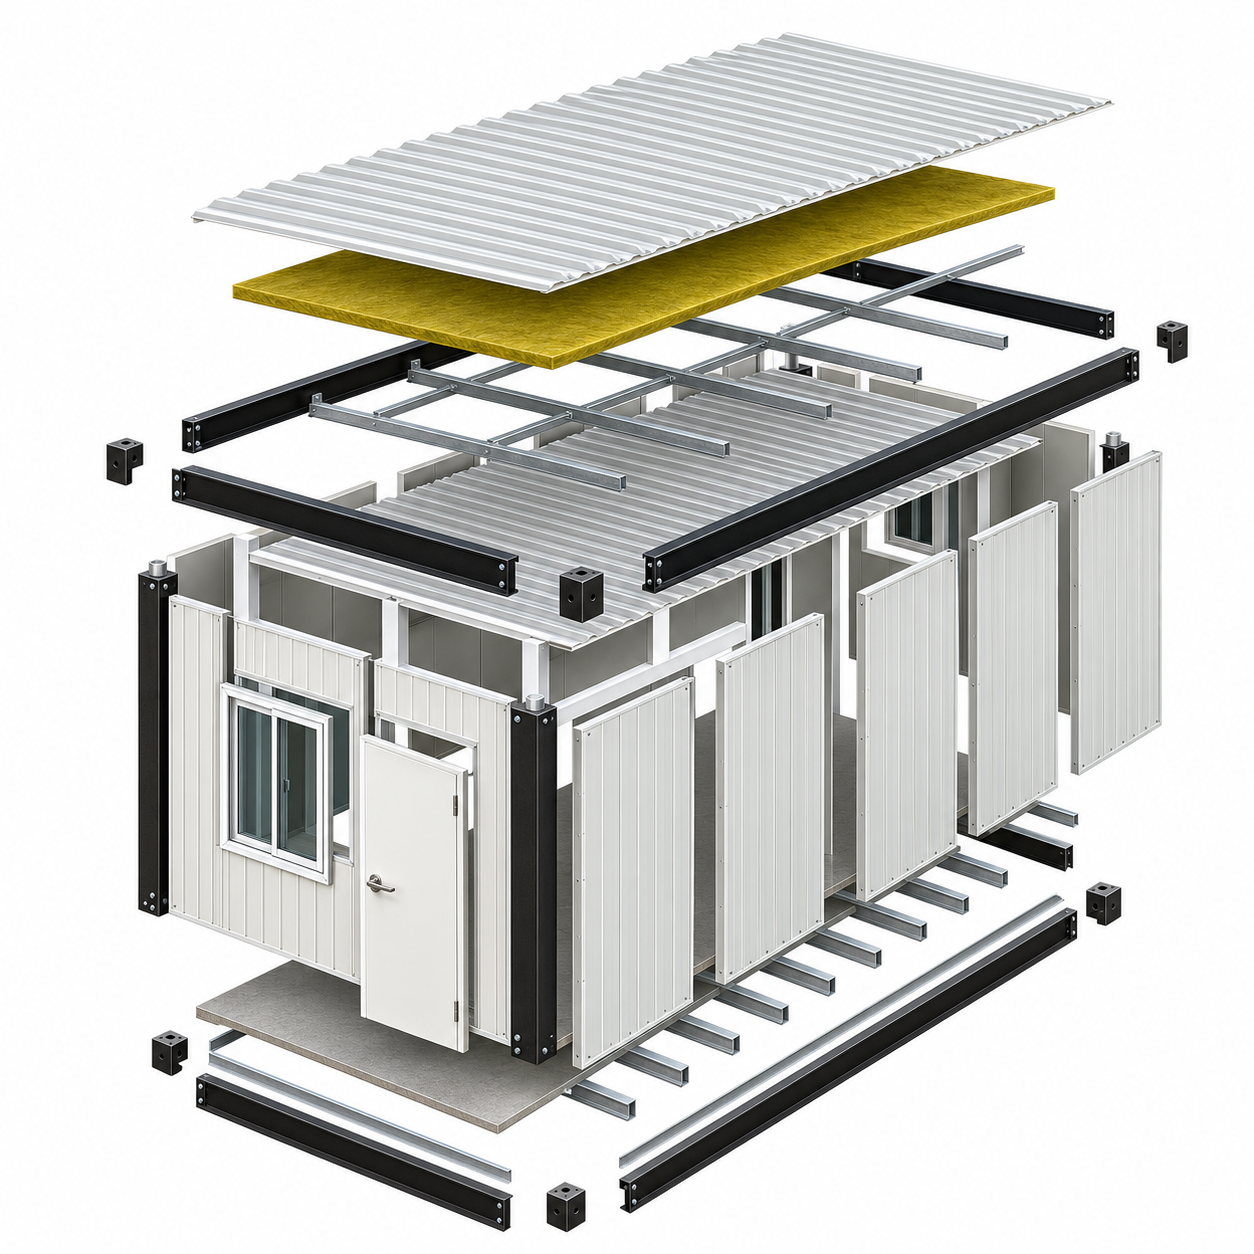
Reference illustration of modular frame components with English labels. This is a general structural reference diagram and does not represent the exact gable-roof assembly. Approved drawings are provided with the formal quotation.
Materials & Components
Key Components
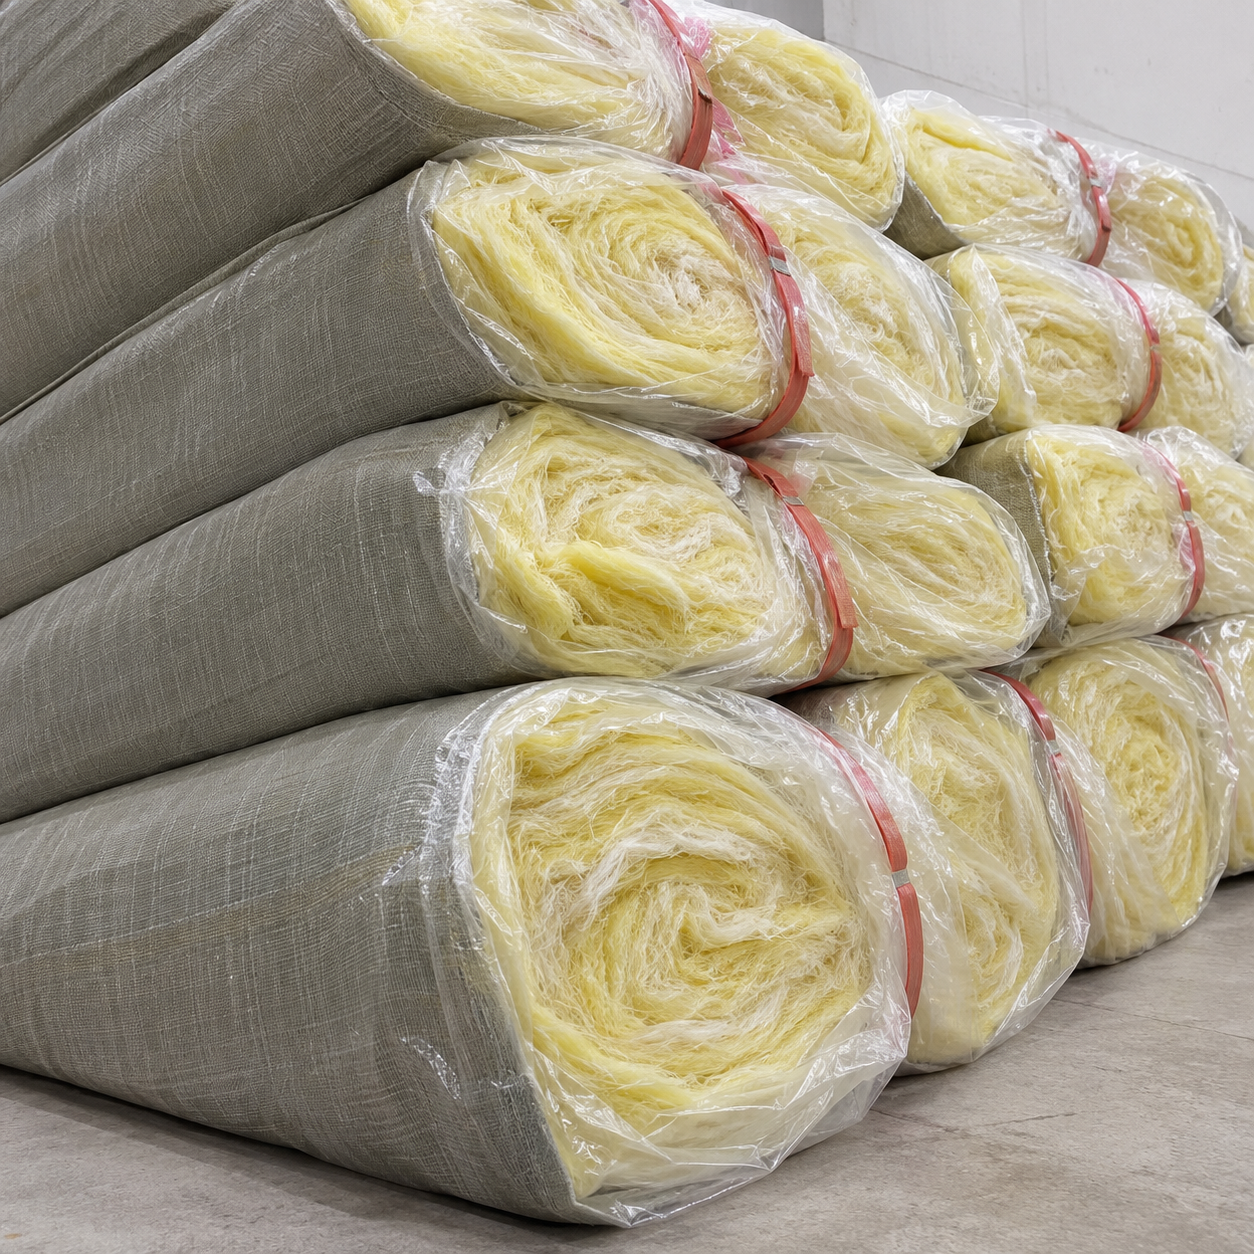
Glass Wool Insulation
Thermal and acoustic insulation layer within roof and wall sandwich panels.
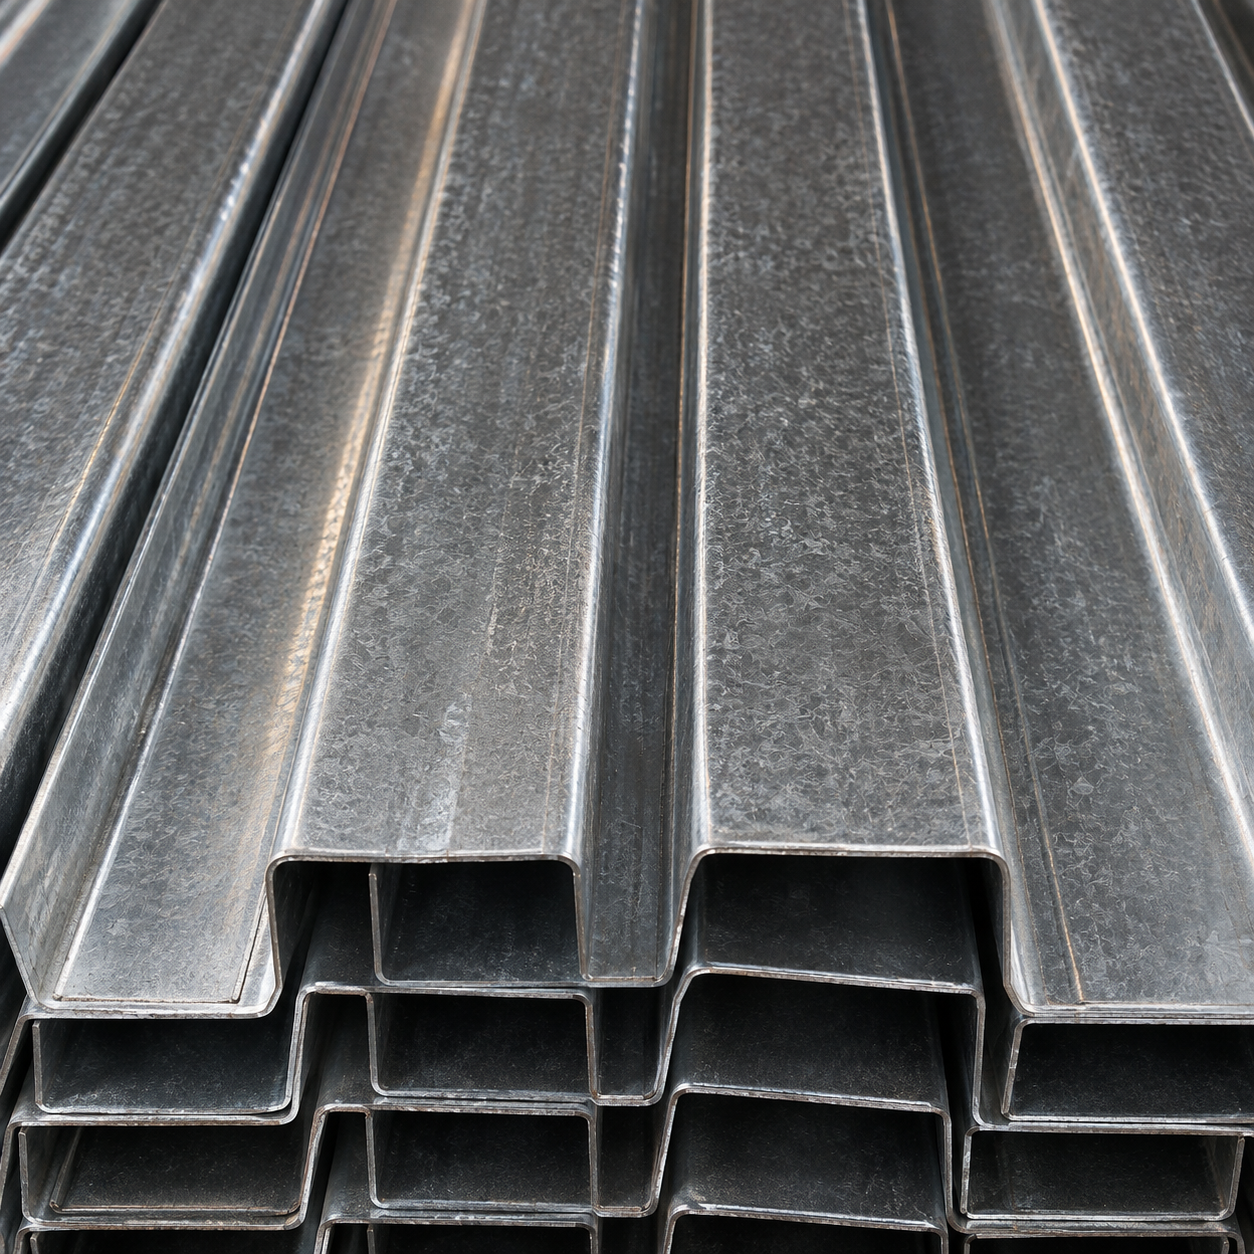
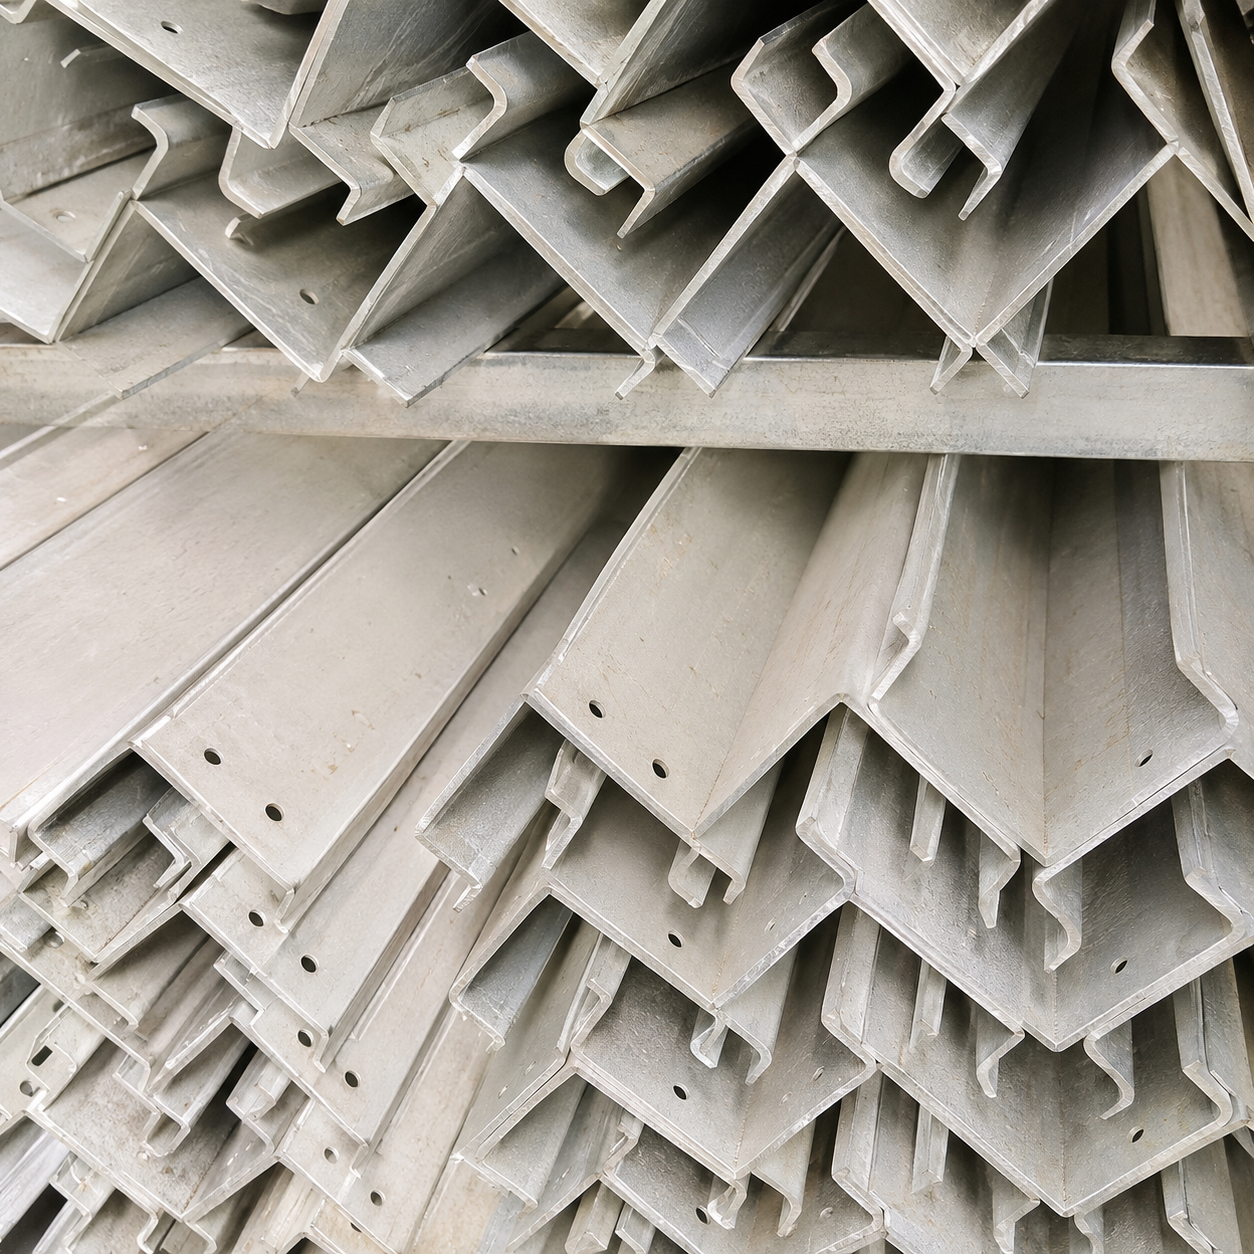
Fixing Channel
Galvanised steel channels used to secure wall and roof panels to the frame.
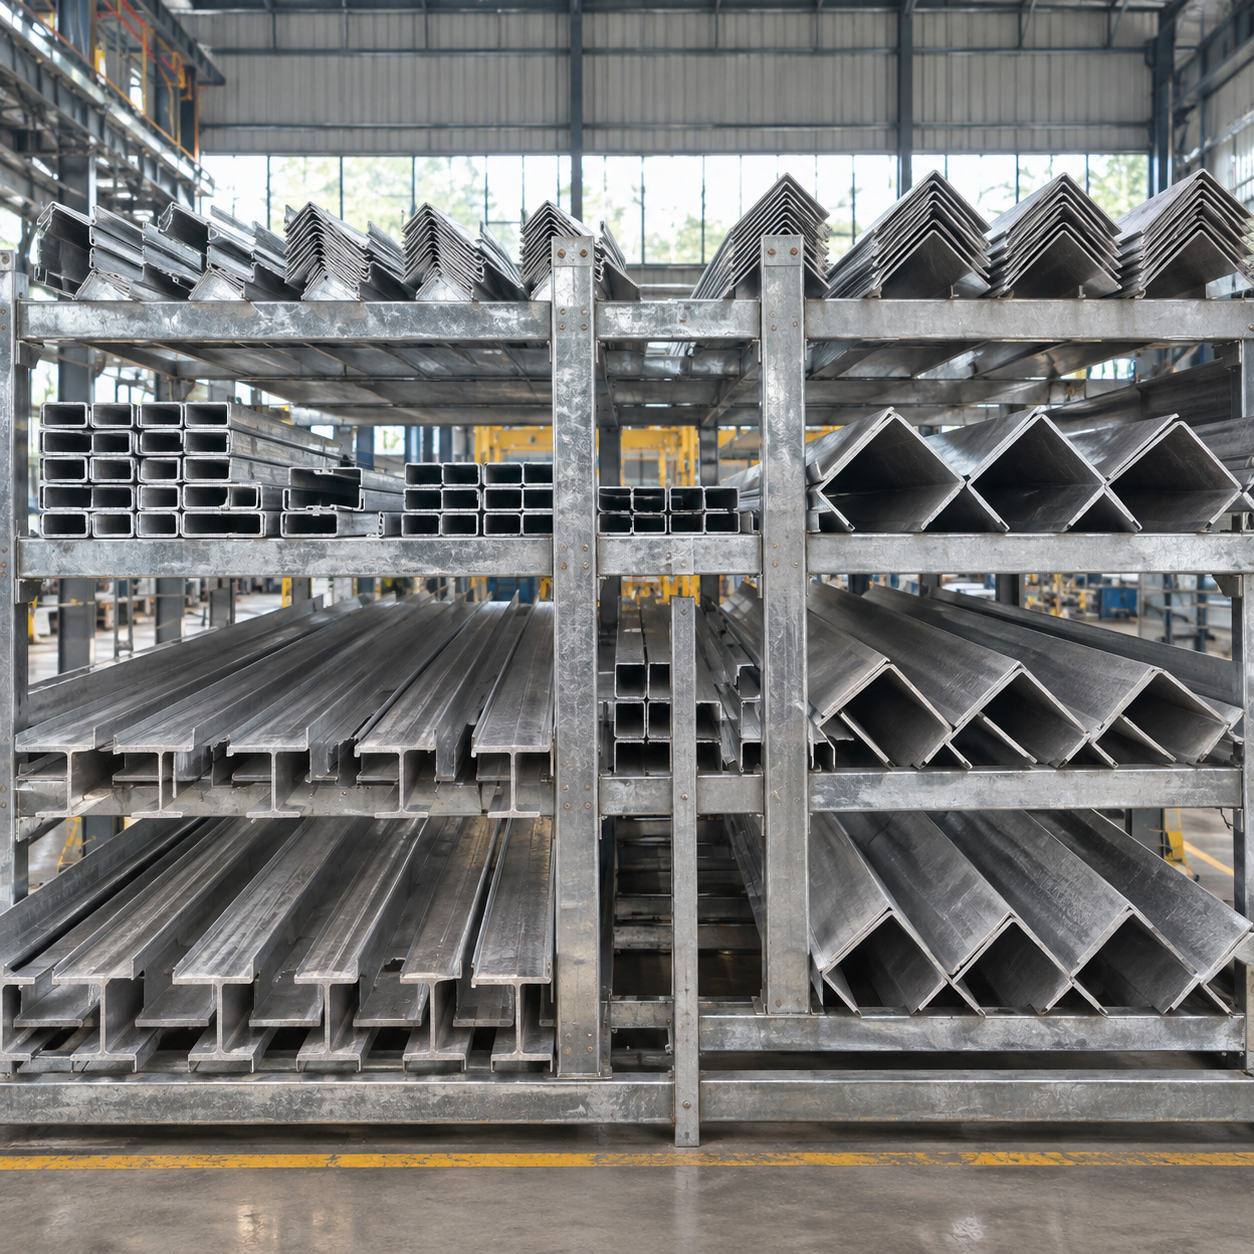
Steel Beams
Q235 structural steel beams forming the primary load-bearing frame.
Corner Posts
Vertical corner posts connecting floor, wall, and roof frame members.
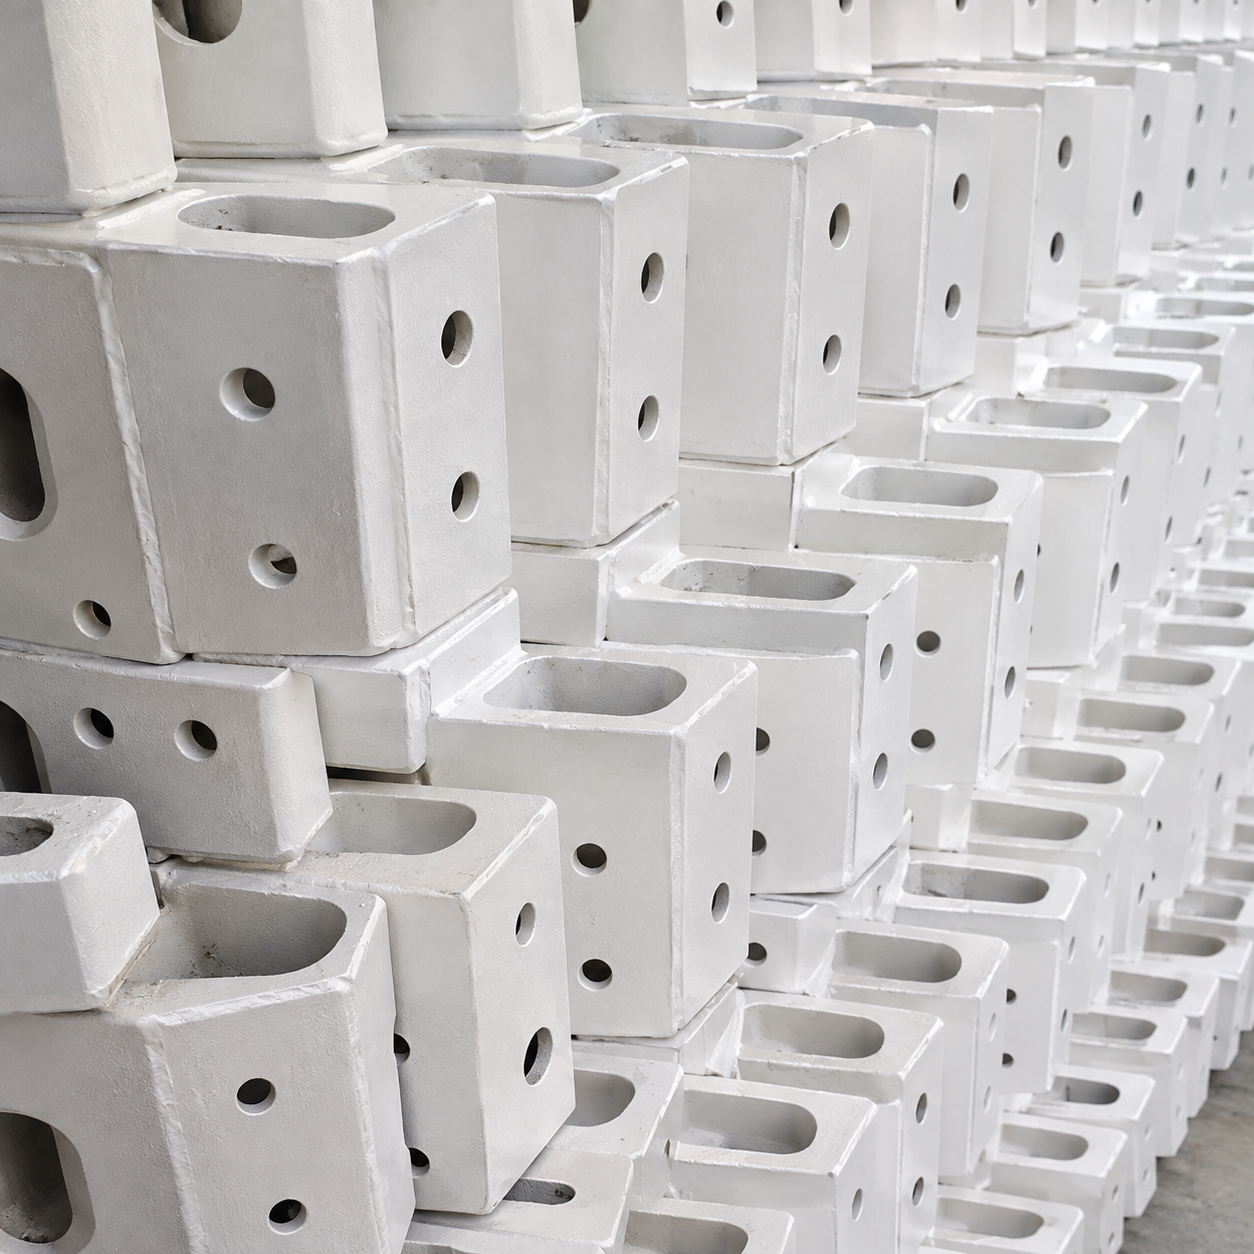
Corner Fittings
Bolted corner fittings providing rigid connections at frame junctions.
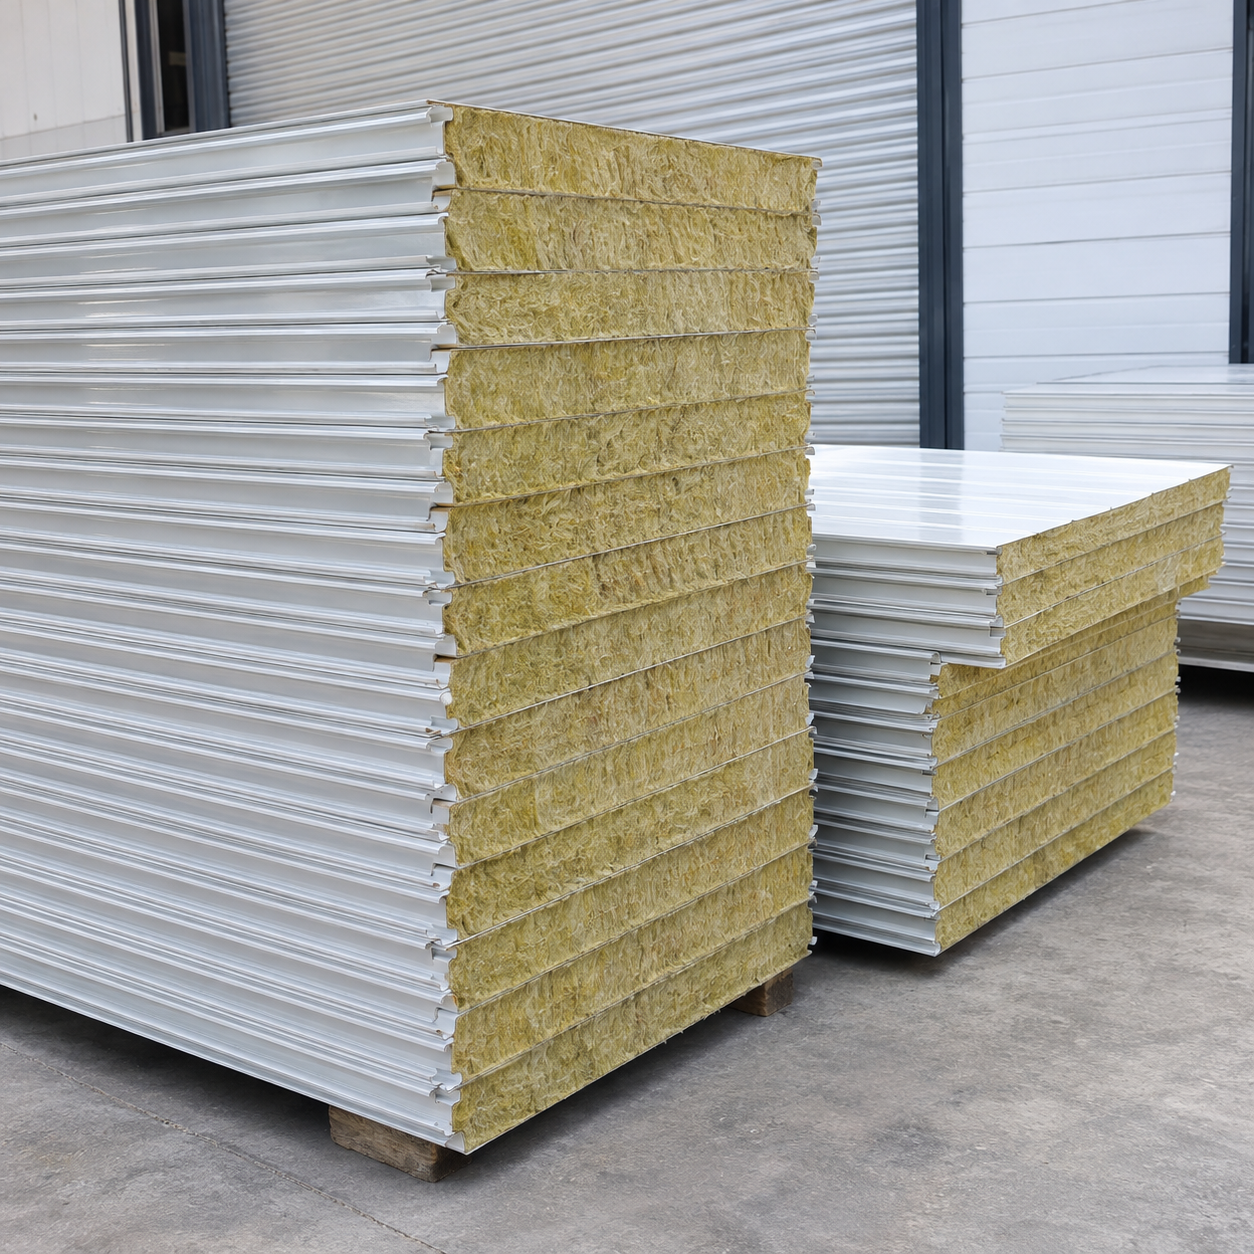
Sandwich Panels
Colour-coated steel-faced sandwich panels with insulation core for walls and roof.
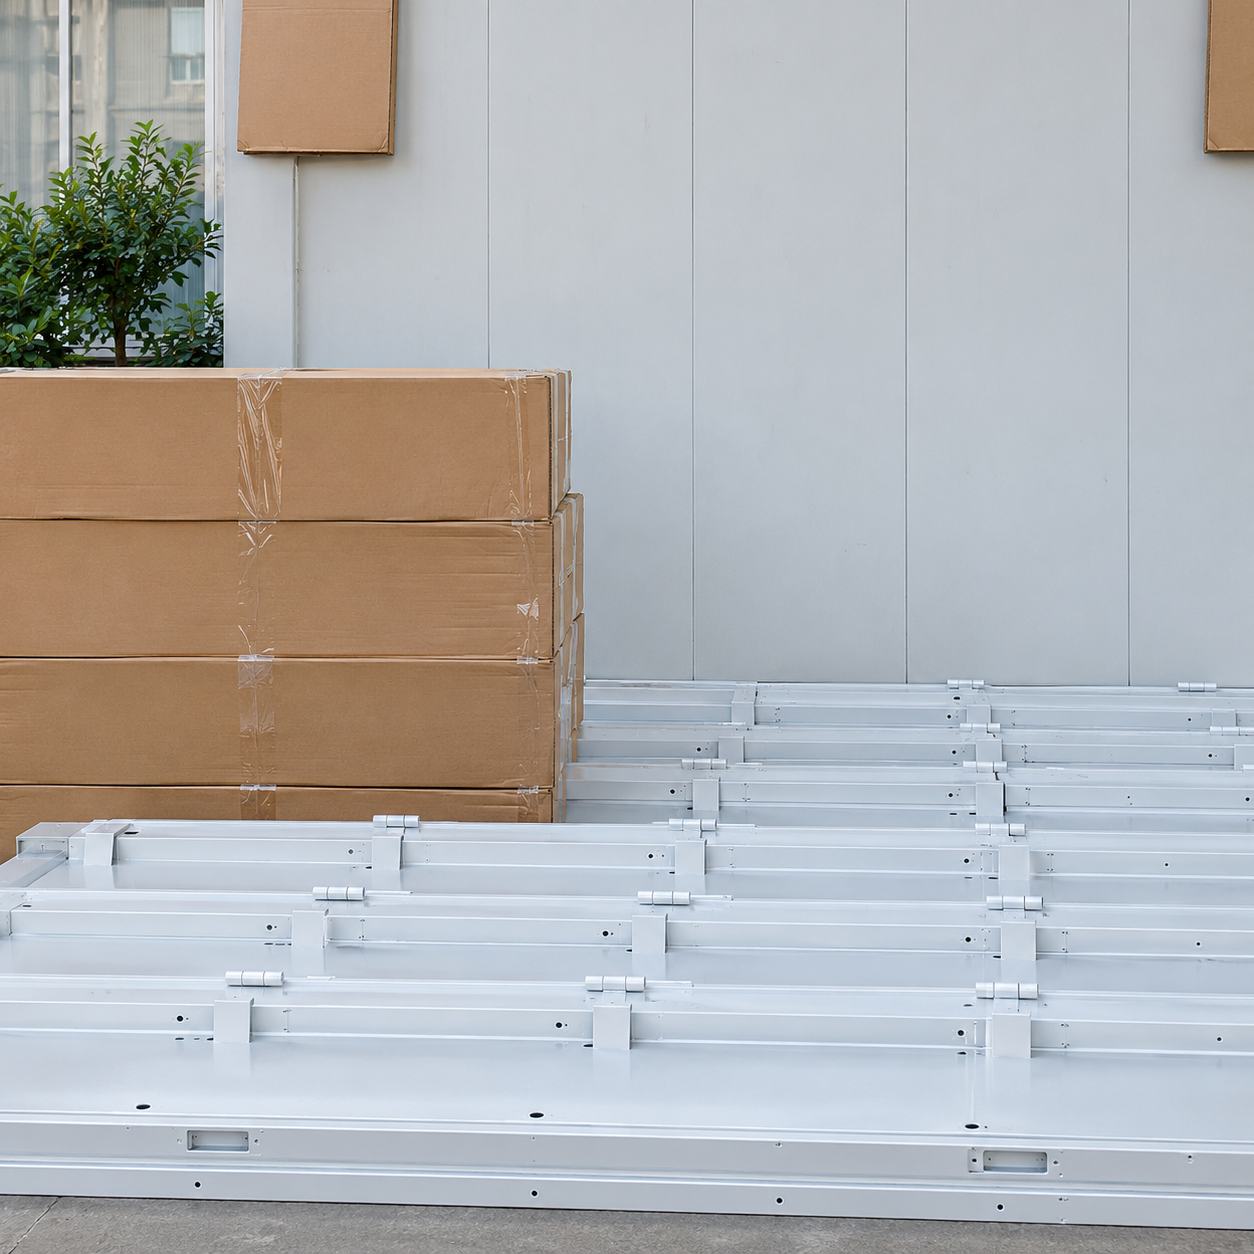
Steel Doors
Steel security door with frame, hardware, and weather seal included as standard.
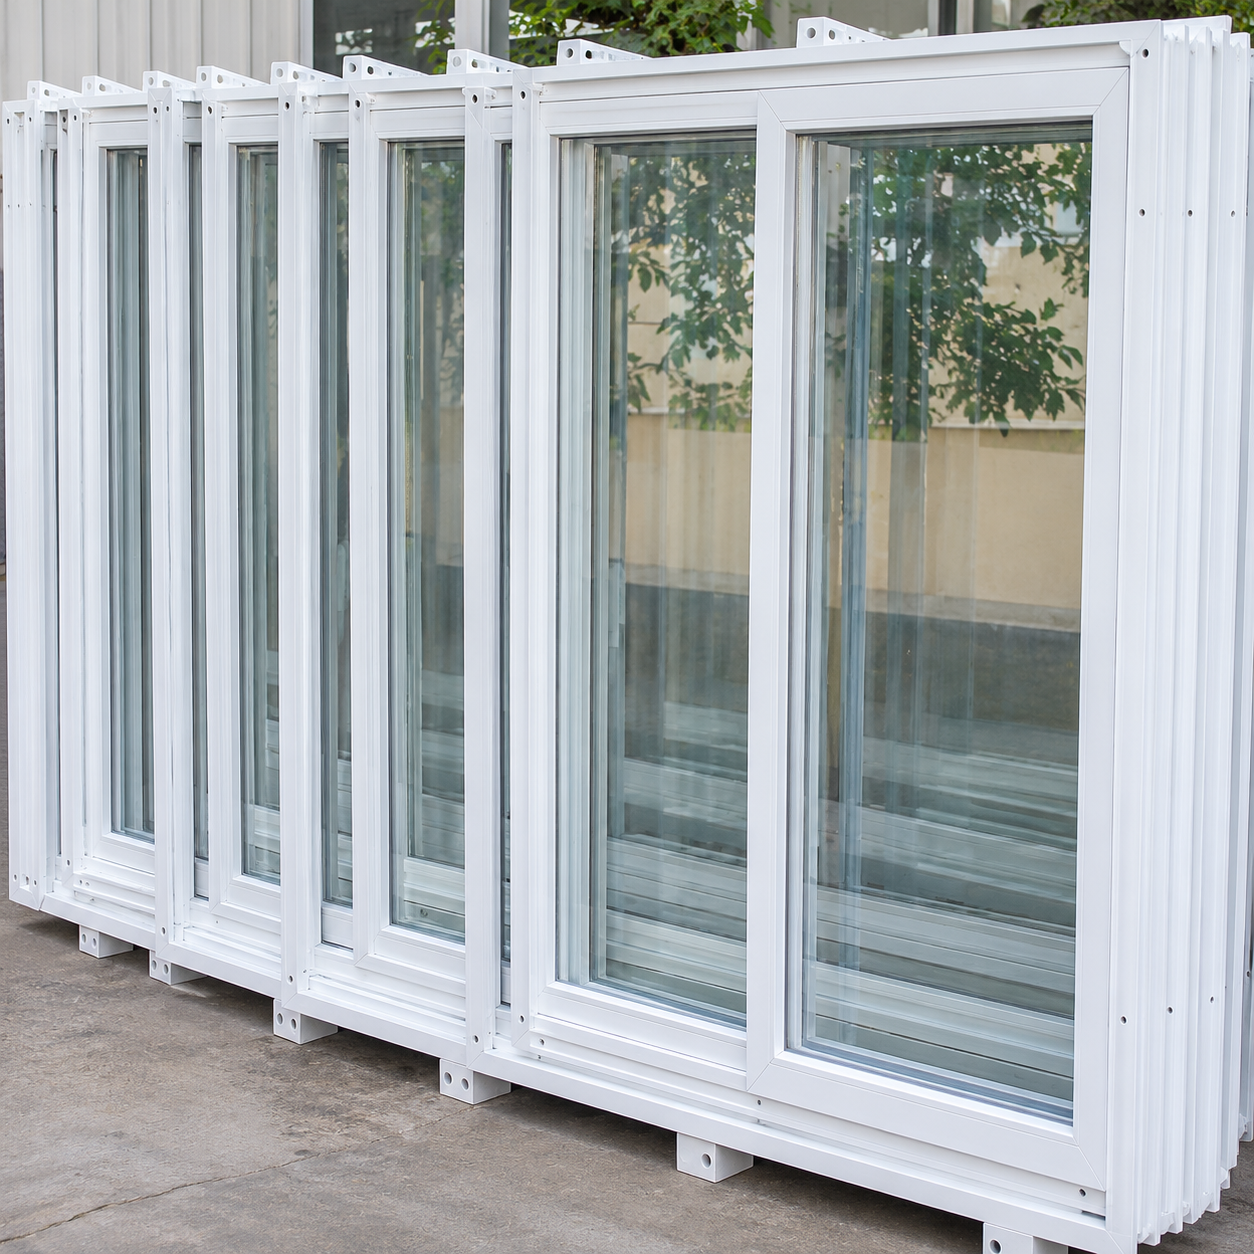
uPVC Windows
uPVC or aluminium-framed windows; size and position confirmed per approved drawing.
Colours & Finishes
Exterior Shell Colour Options
Six product colour options are shown below. Select a colour to note it in your enquiry. Custom colours can be discussed subject to minimum order requirements.
Full Colour Palette (12 options)
Colours shown are visual references only. Confirm the physical sample before placing an order. Custom colours are available subject to minimum order quantity.
Factory & Quality
Production & Inspection
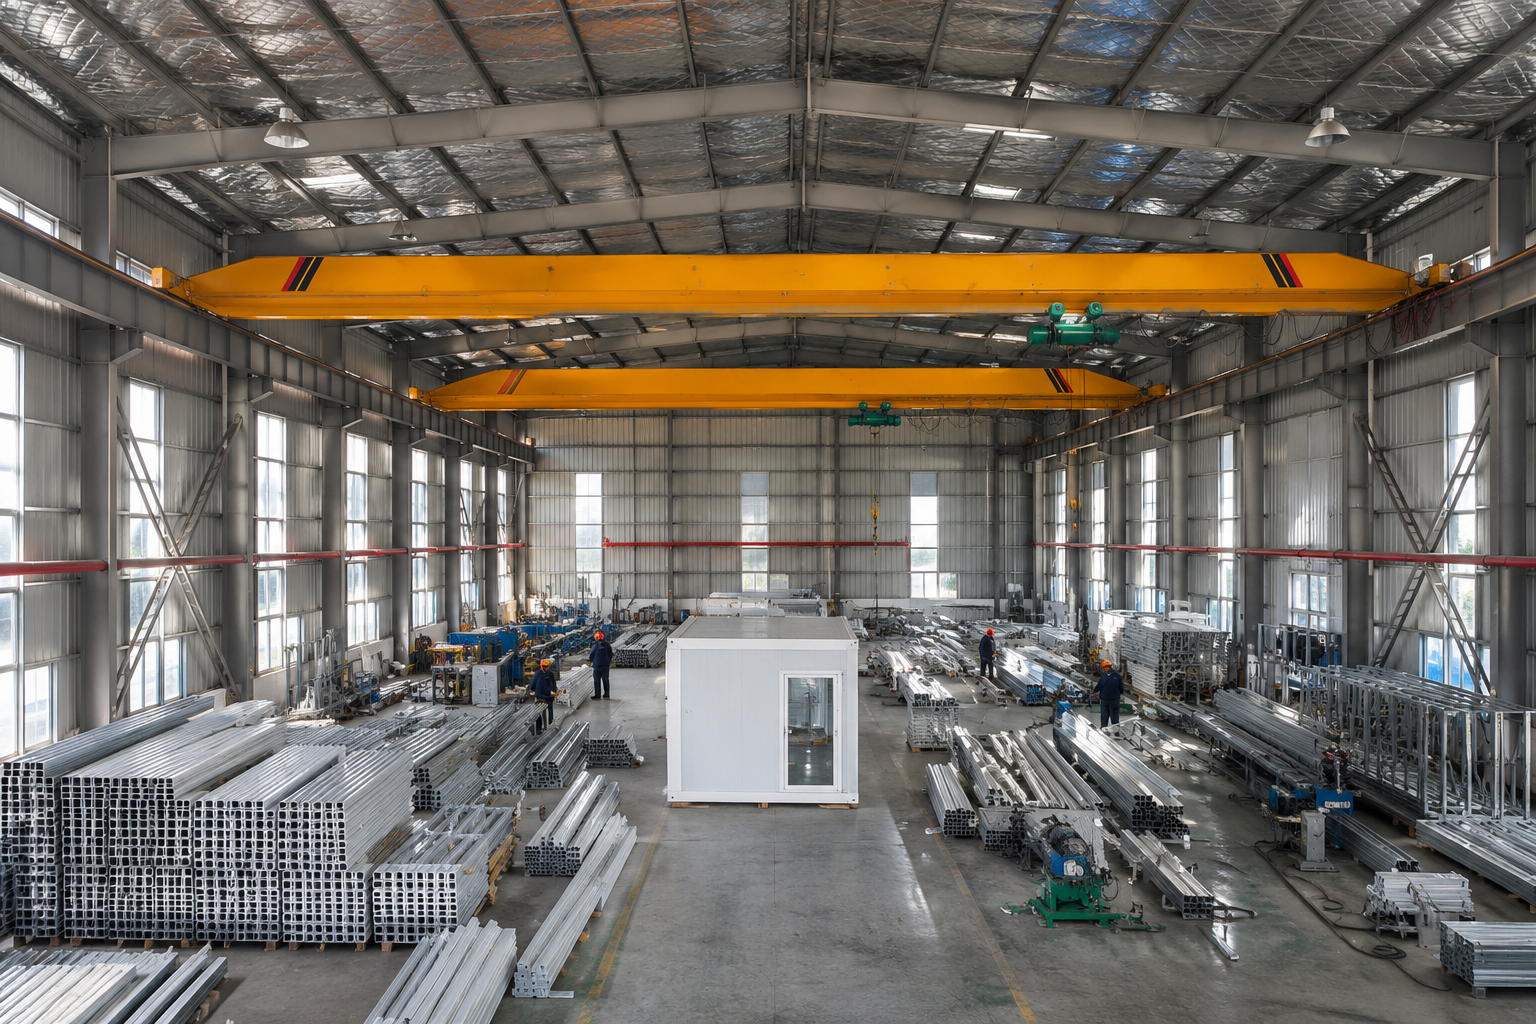
Workshop
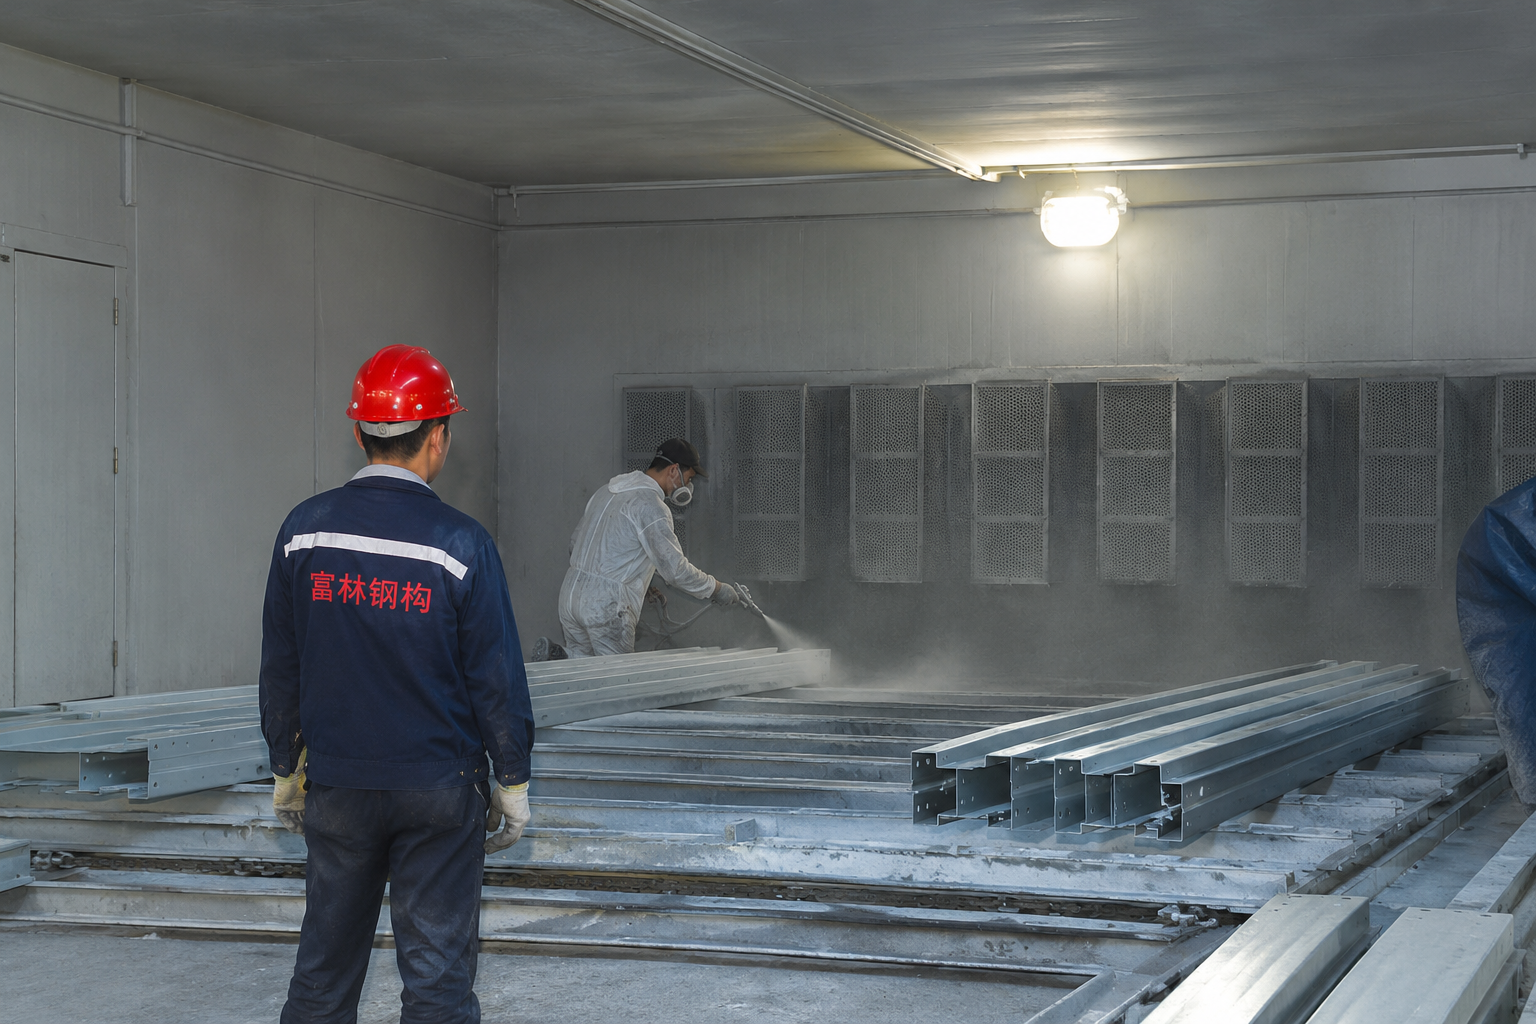
Production
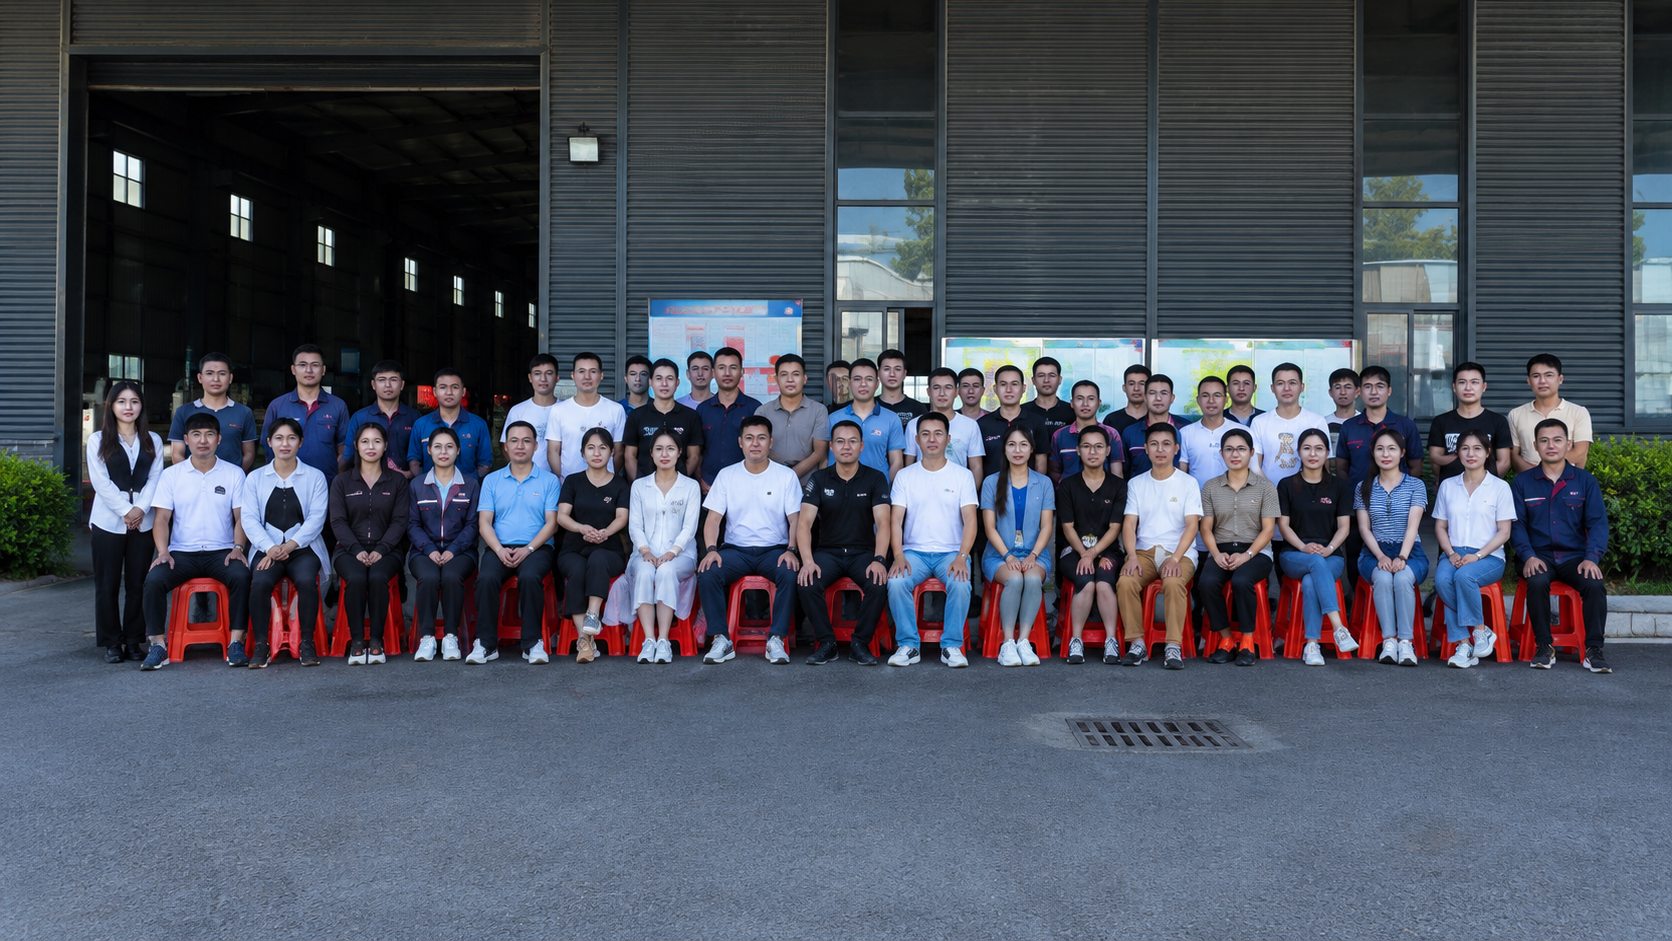
Team
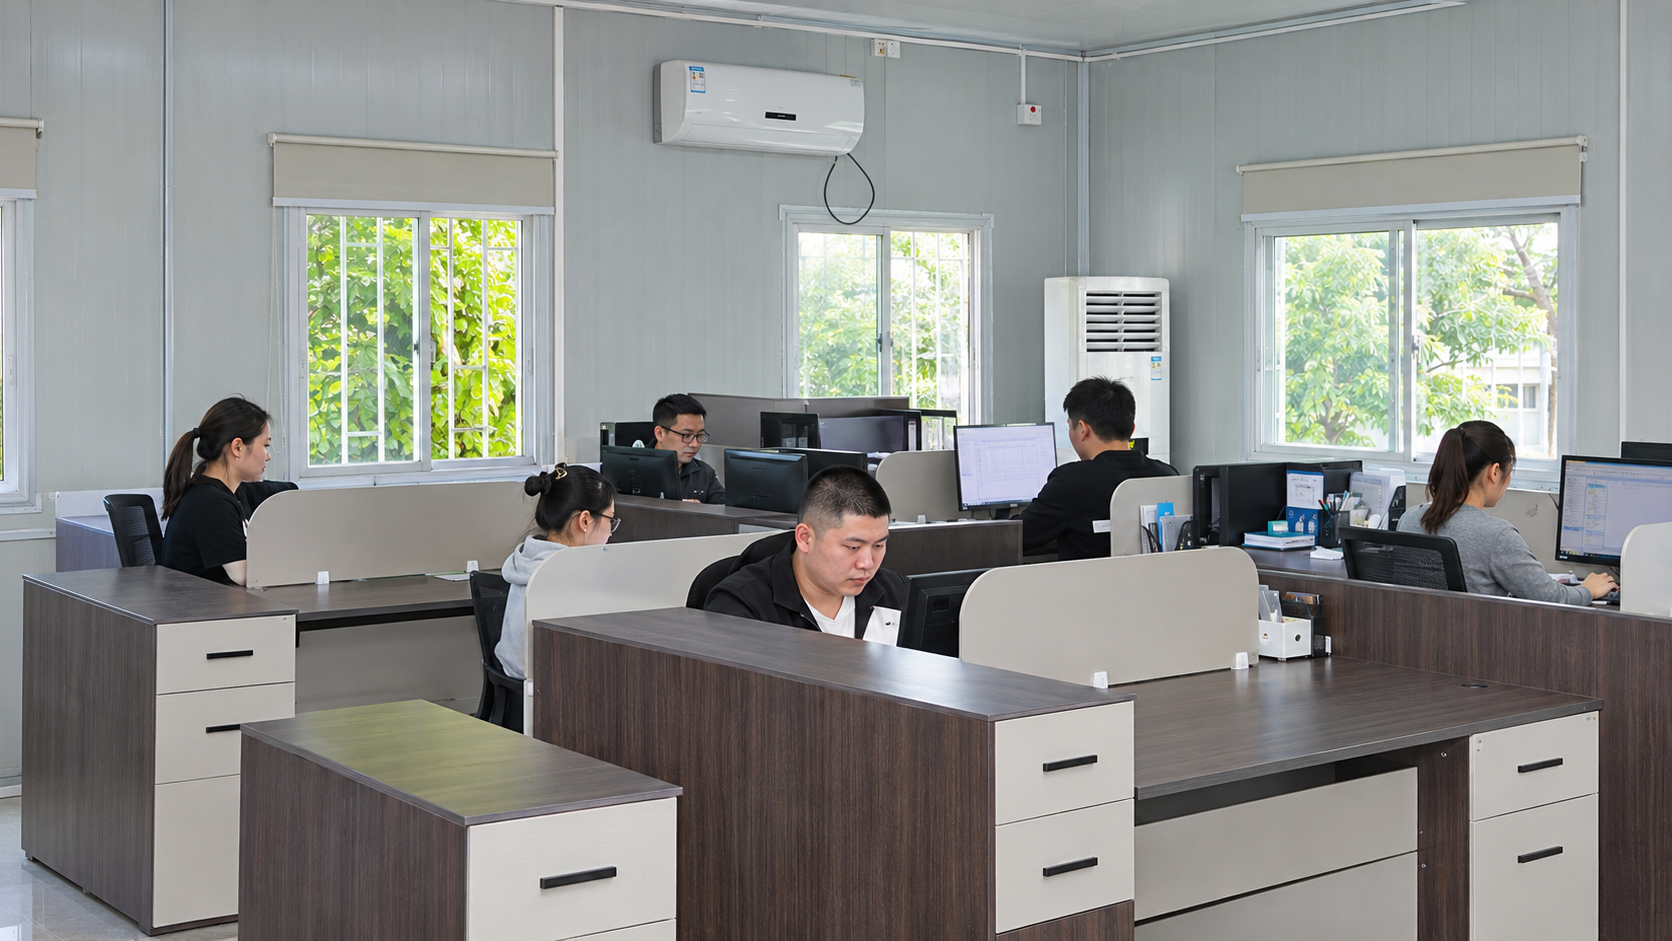
Office
Frame Fabrication
Steel frame members are cut, drilled, and assembled in our Suzhou facility. Protective coating is applied after fabrication.
Panel Production
Sandwich panels are produced to the confirmed specification. Core material and facing colour are verified against the order before assembly.
Pre-Delivery Inspection
Each order is inspected before packing. Dimensions, coating, panel fit, and hardware are checked against the confirmed drawings.
Project Communication
We provide drawings for review before production. Questions about the specification are addressed during the drawing review stage.
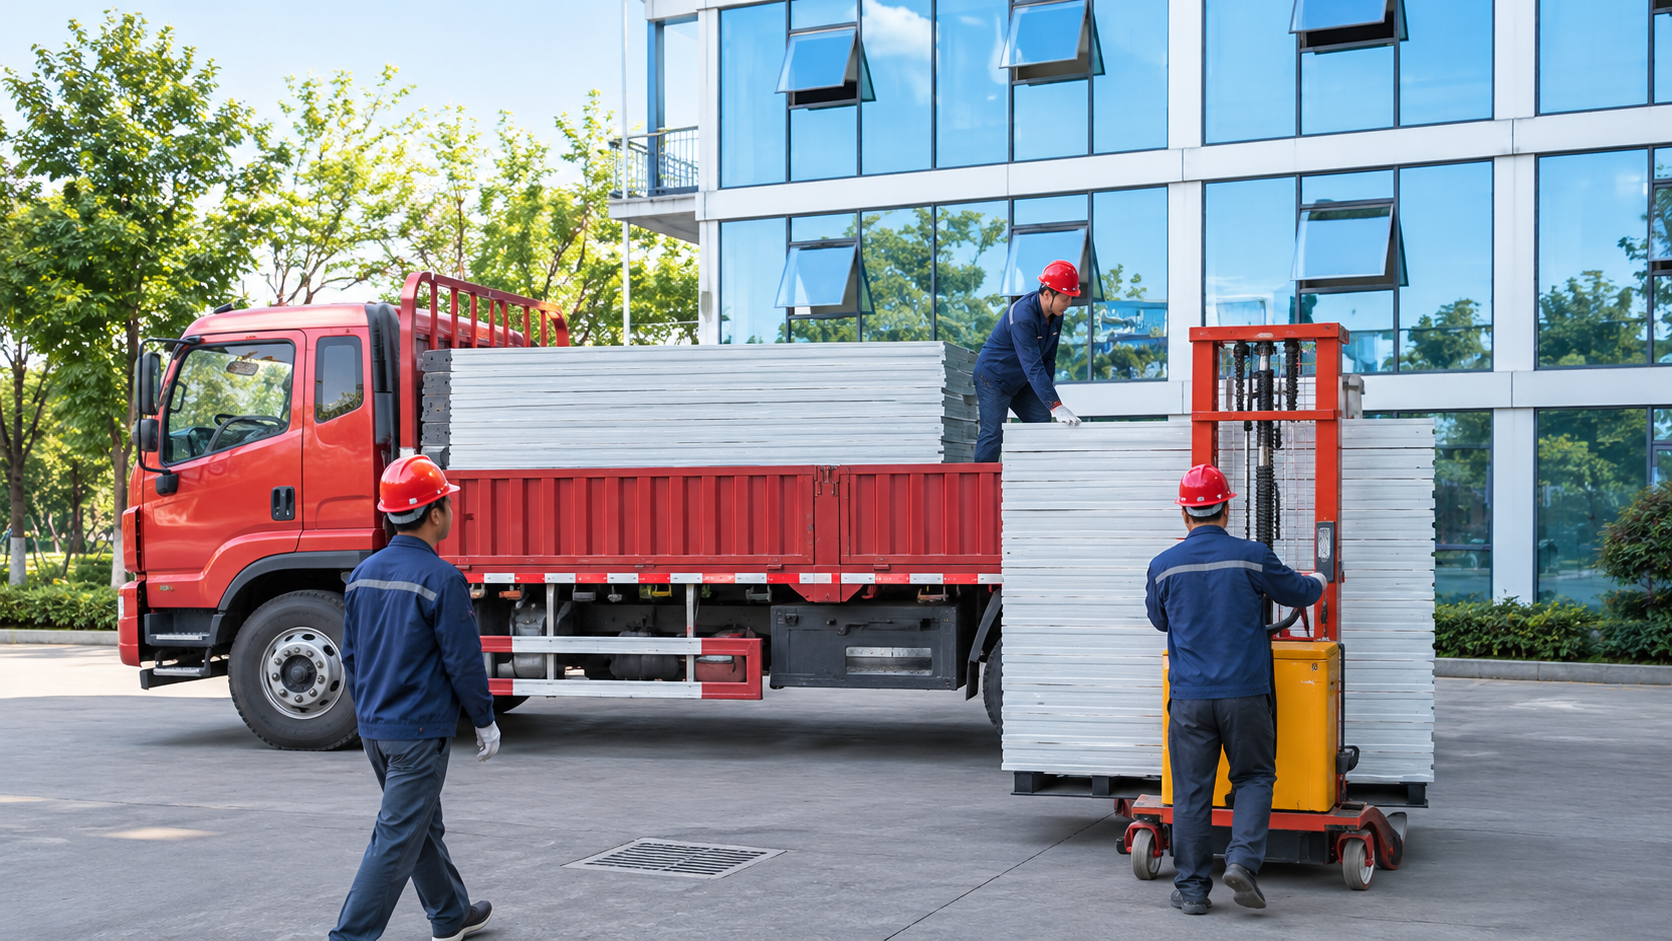
Packing, Shipping & Installation
Logistics & On-Site Assembly
Customisation & Support
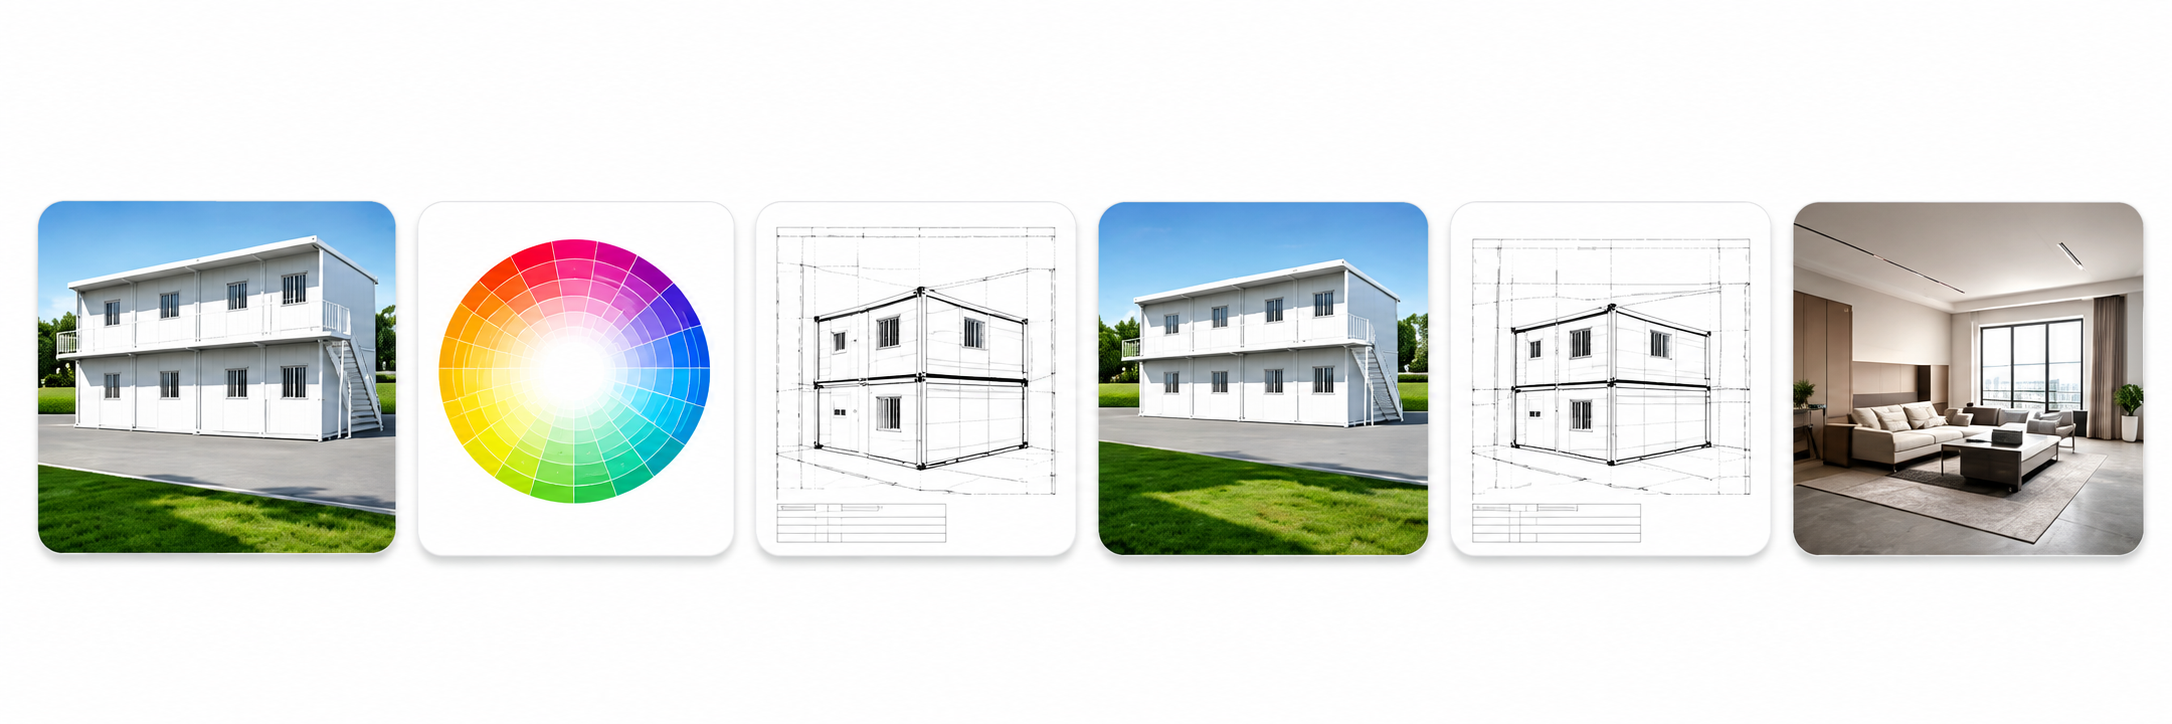
Custom Options & After-Sales
Size & Layout
Module width, length, and internal partition layout can be customised. Share your site plan and brief for a layout proposal.
Panel Finish & Colour
Wood-grain, solid colour, and custom colour-coated panels are available. Colour confirmation is required before production.
Openings & Hardware
Door and window positions, sizes, and hardware can be specified. Custom glazing configurations are available subject to structural review.
Electrical & MEP
Electrical specification including socket layout, lighting, and distribution board is confirmed at drawing stage. MEP options are available on request.
After-Sales Support
Installation guide and reference video are provided with each order. Technical questions during installation are supported by our project team.
FAQ
Frequently Asked Questions
Ready to Discuss Your Project?
Share your size, quantity, and requirements. We will prepare a formal quotation for your review.