
Category 03
Prefabricated Room Modules
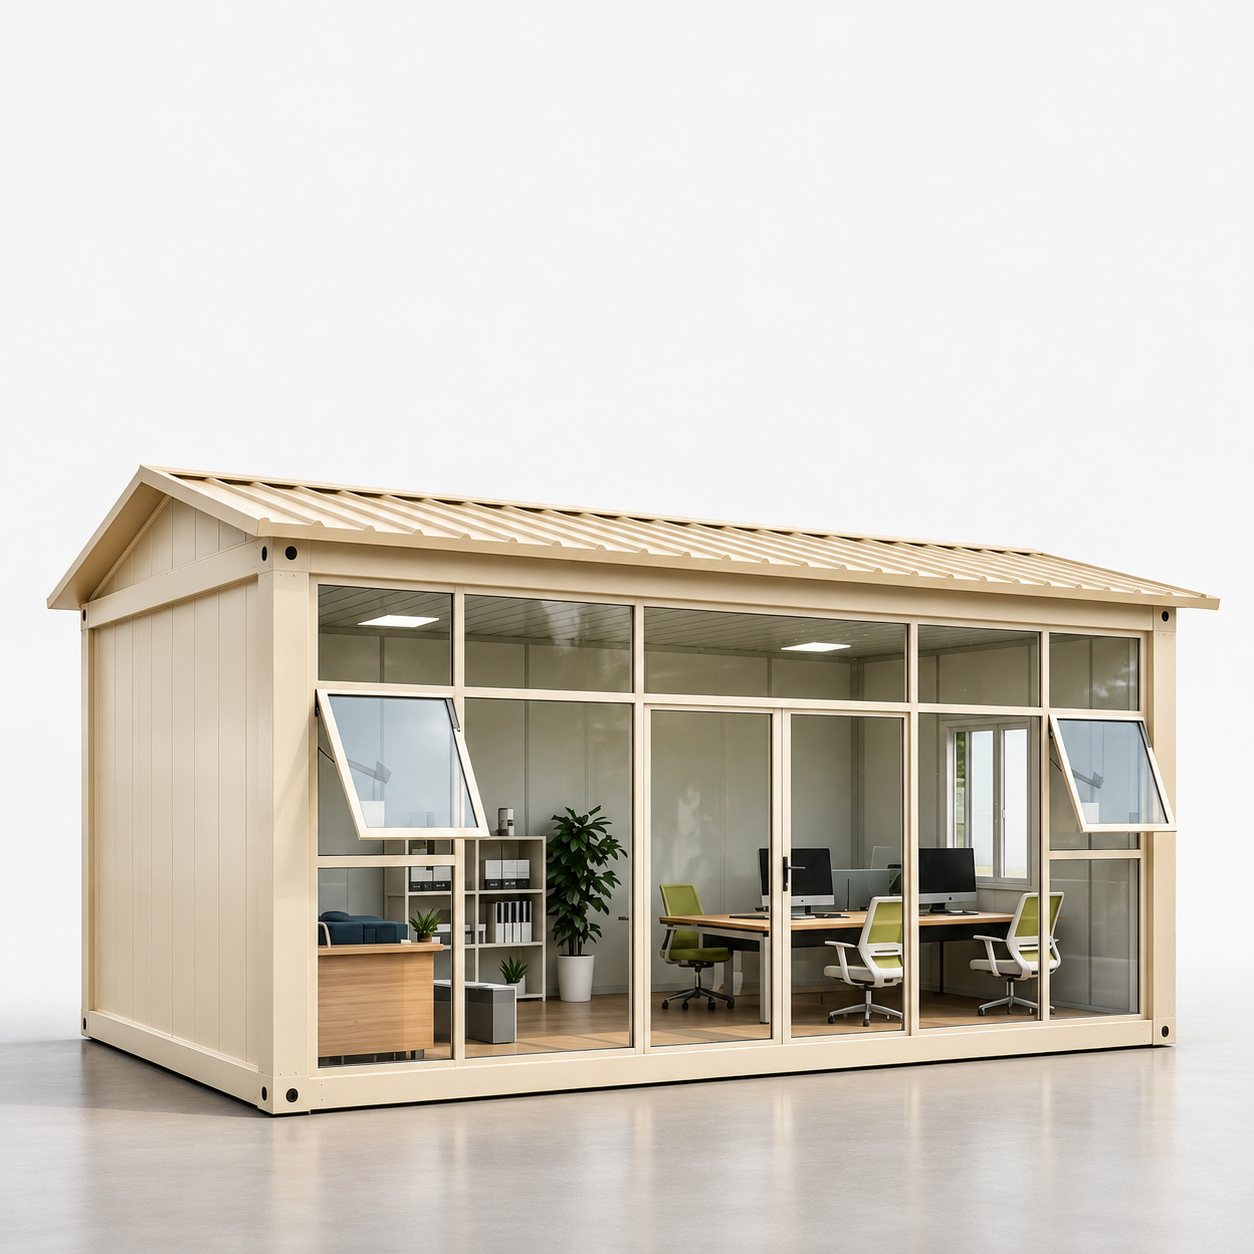
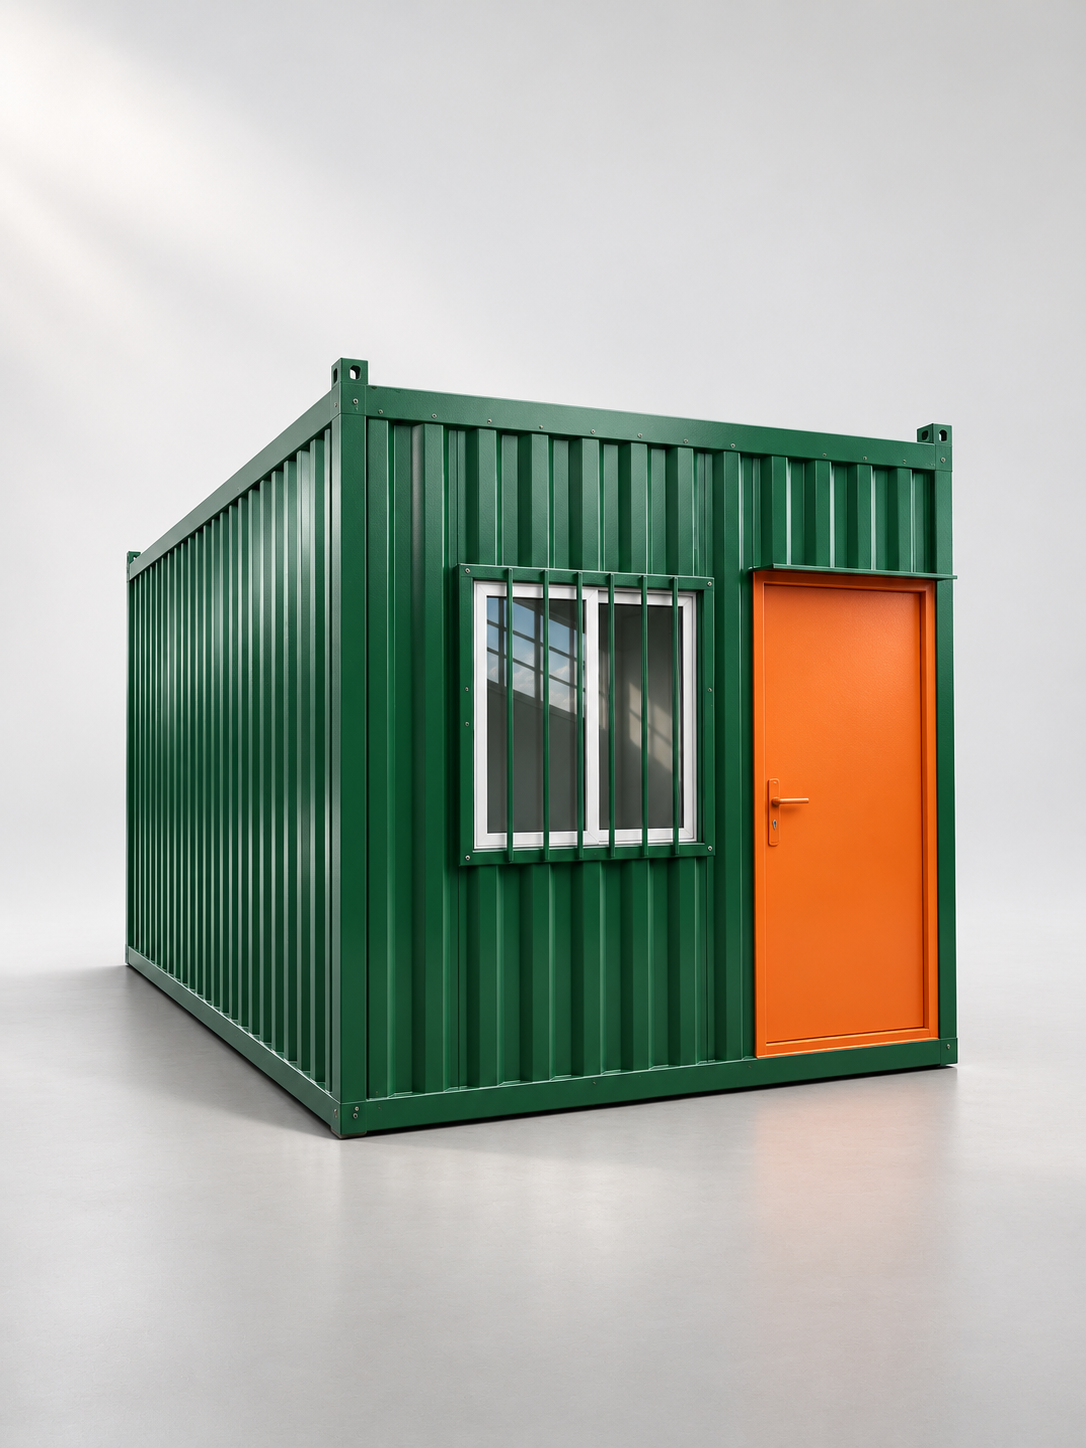
Volumetric modules manufactured in Suzhou and shipped ready to assemble — single-storey or stacked multi-storey configurations.
 Click to enlarge
Product Gallery
Use Cases
Application Scenarios
Residential Housing
Single and multi-storey residential buildings assembled from volumetric modules. Factory production delivers consistent quality and a faster programme than conventional construction.
Office & Commercial
Office buildings, retail units, and commercial spaces assembled from modules. The modular approach allows phased expansion — additional modules can be added as the business grows.
Site Accommodation
Temporary and semi-permanent accommodation for construction sites, mining camps, and remote industrial facilities. Modules can be relocated when the project moves on.
Education & Healthcare
Classrooms, clinics, and community buildings assembled from modules. The factory-built approach is well-suited to projects in remote or difficult-access locations.
Mixed-Use Development
Multi-storey mixed-use buildings combining residential, commercial, and amenity spaces. Modules are stacked and connected to create larger floor areas and varied building forms.
Leisure & Tourism
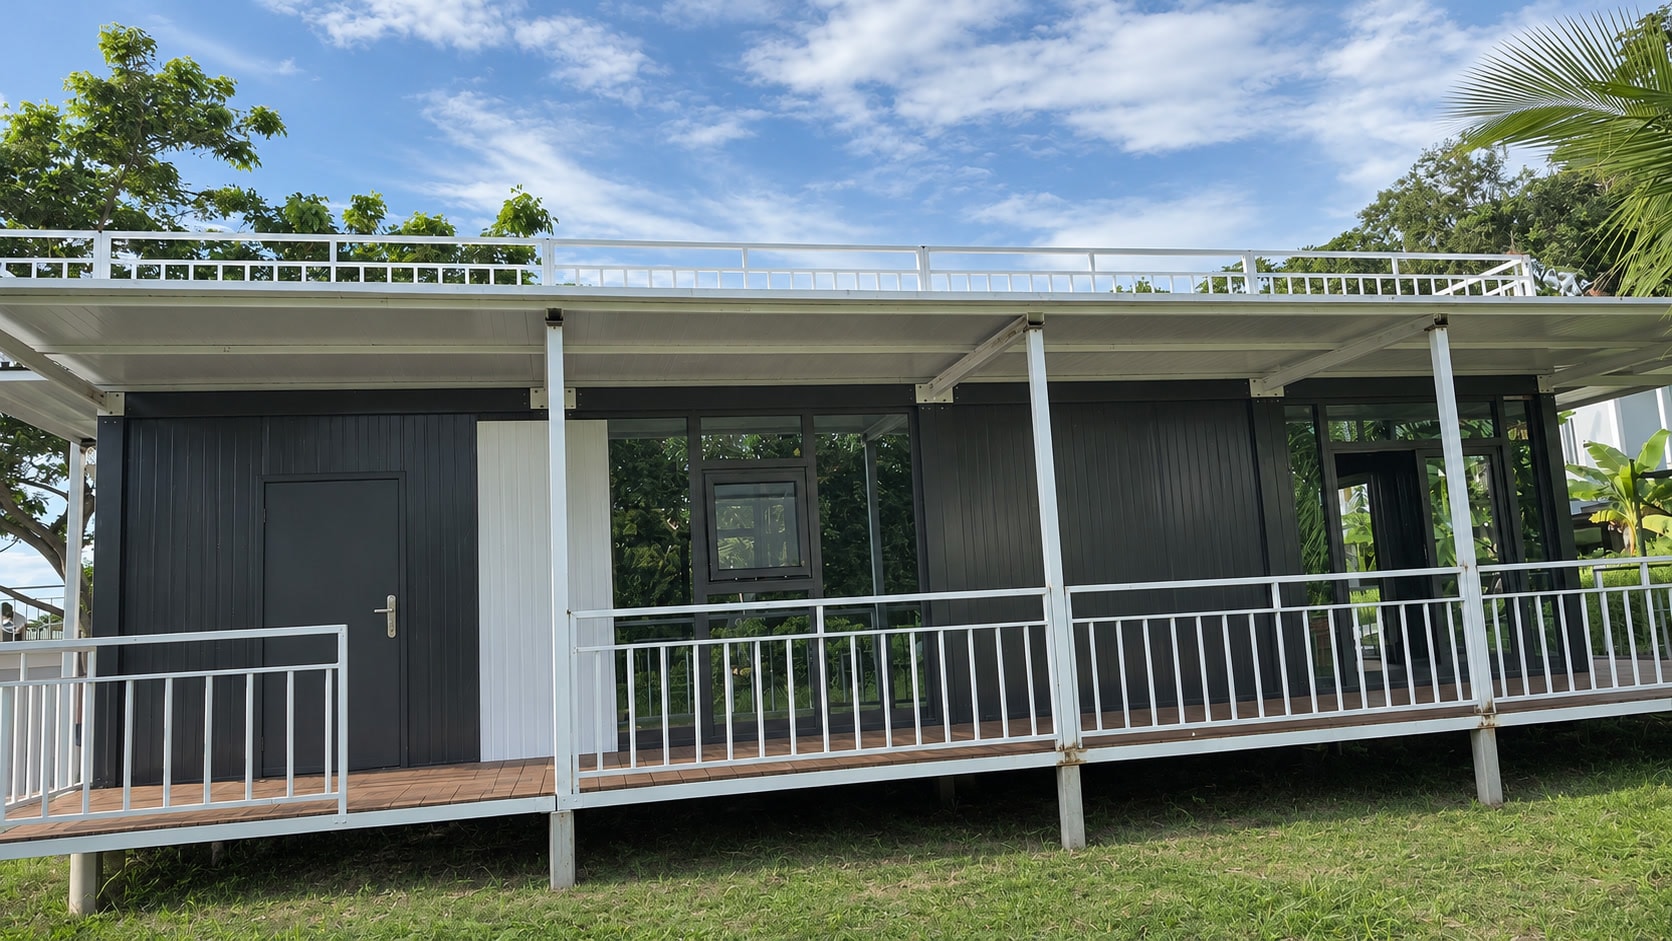
Cabins, chalets, and resort accommodation assembled from modules. The modular approach allows rapid deployment in remote or scenic locations with minimal site disturbance.
Why Choose This Product
Why Specify Prefabricated Room Modules
Faster Programme
Factory production and site preparation run in parallel. Modules arrive ready to assemble, compressing the overall construction programme.
Consistent Quality
Factory production with fixed jigs and quality checks delivers consistent dimensional accuracy and finish quality across every module.
Relocatable
Modules can be disconnected, transported, and reinstalled at a new location — valuable for temporary and semi-permanent applications.
Scalable
Additional modules can be added to an existing building as requirements grow. The modular approach supports phased expansion without major disruption.
Reduced Site Waste
Factory production generates less waste than conventional on-site construction. Offcuts and surplus materials are managed at the factory rather than on site.
Export-Ready
Modules are packed for sea freight and can be shipped to any port worldwide. Pengboxingchen has supplied projects across Southeast Asia, the Pacific, Europe, and Africa.
Configuration
Module Configuration Options
Standard Single-Storey
Single-storey modules in standard widths and lengths. Suitable for site offices, accommodation, and small commercial buildings. Dimensions and finishes are agreed with the buyer.
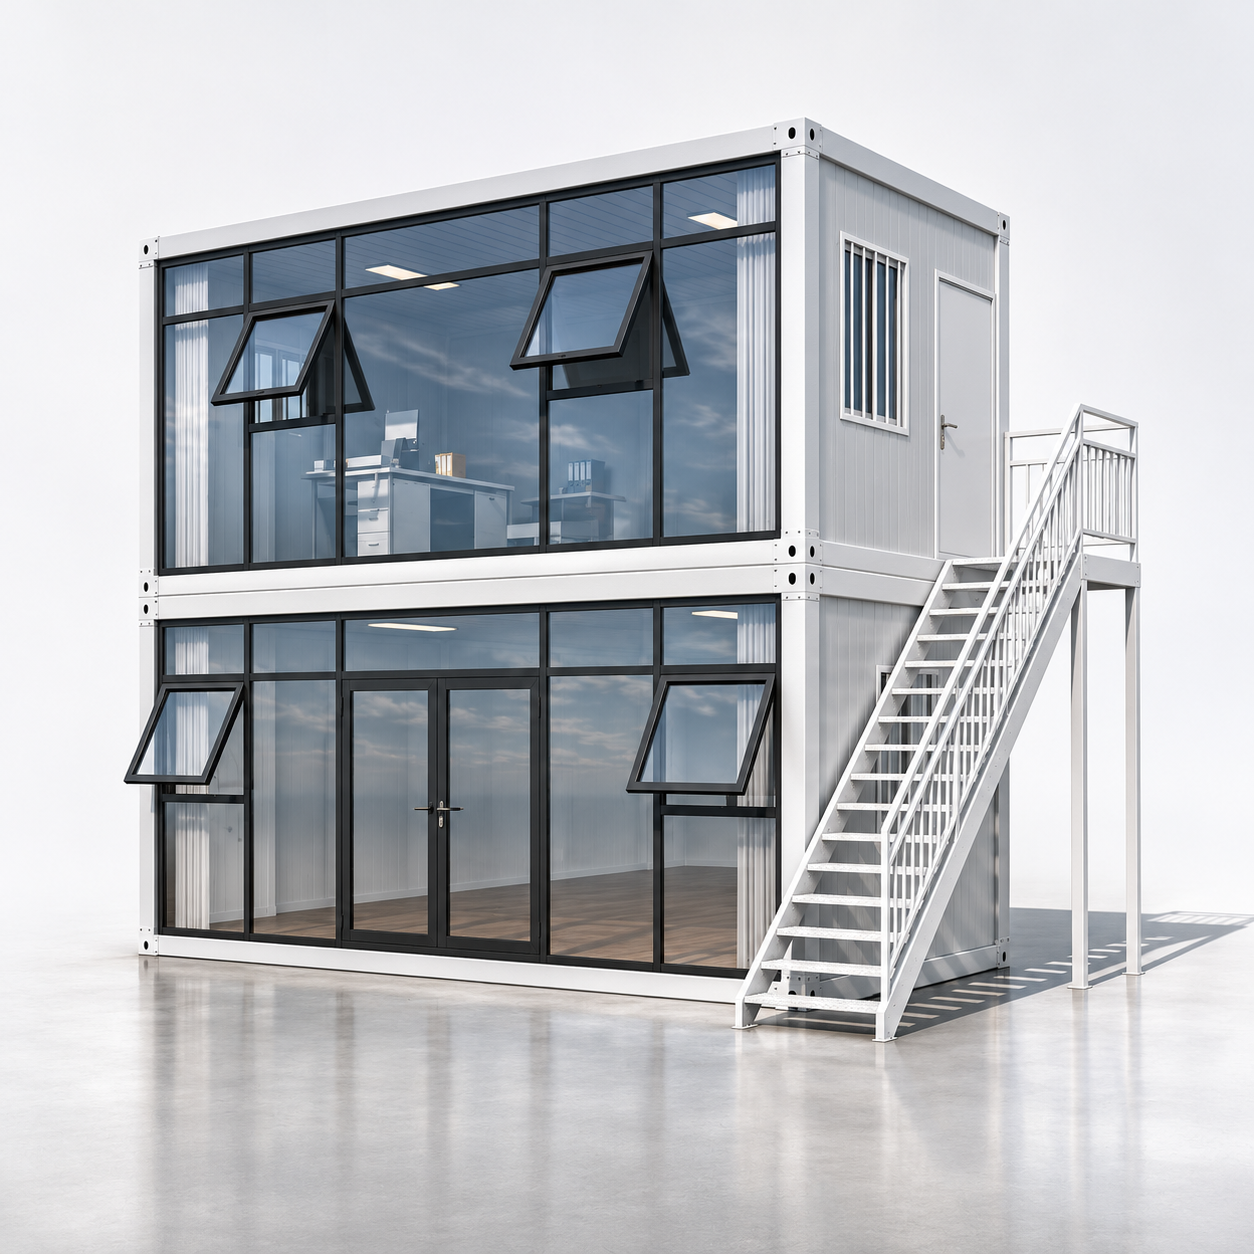
Multi-Storey Stacking
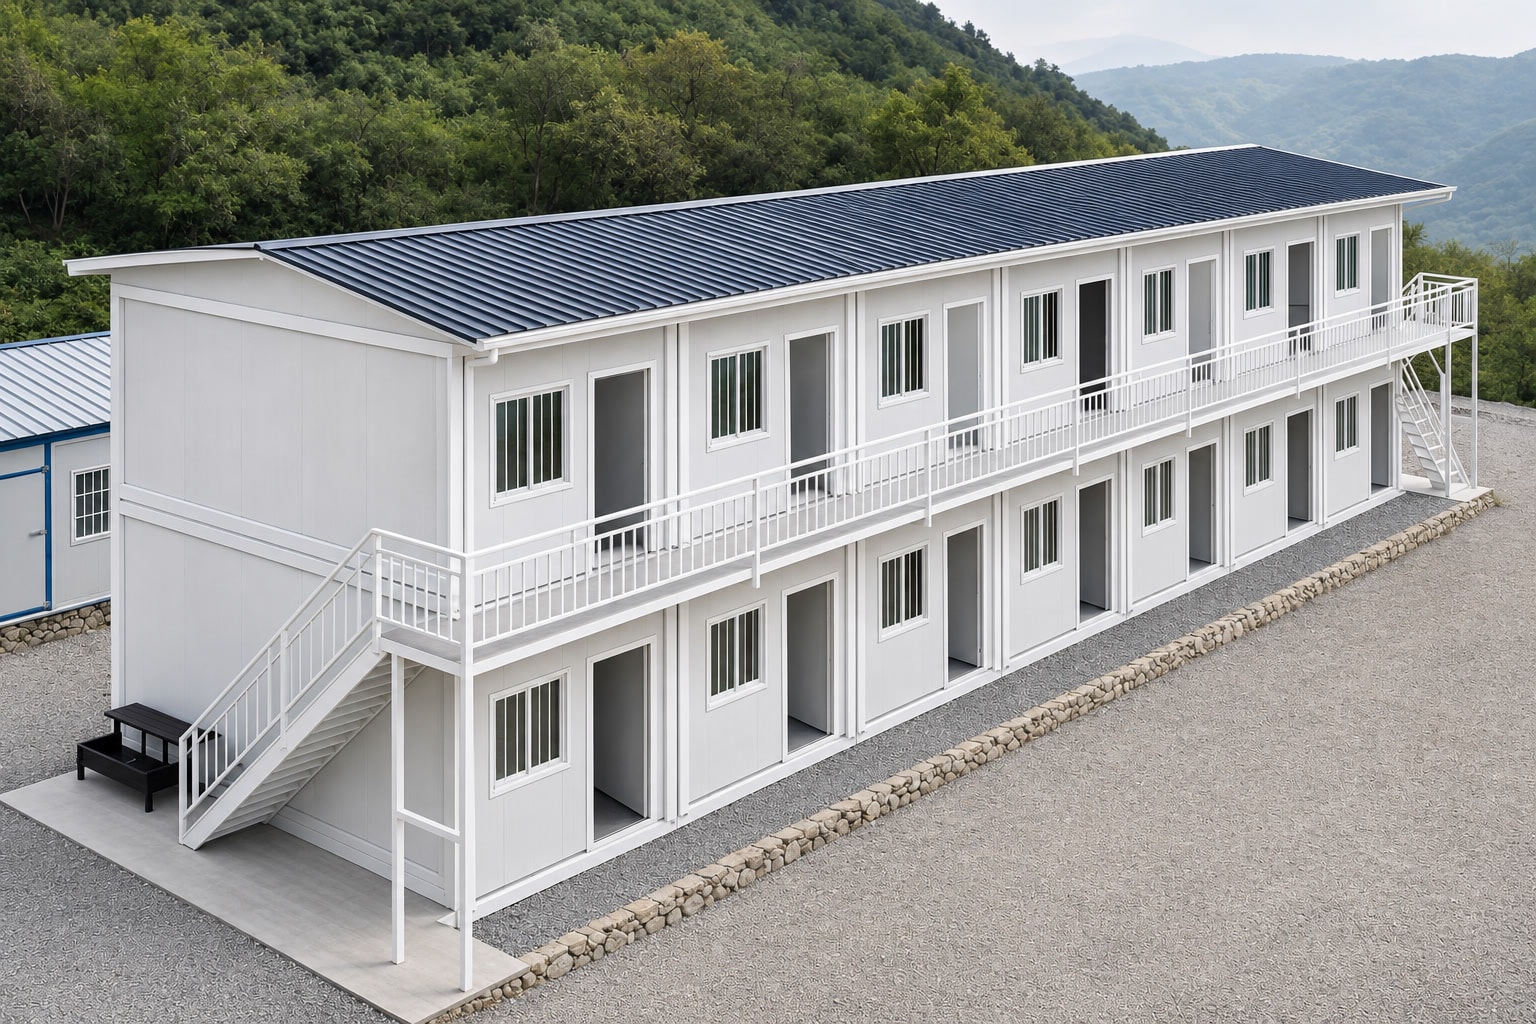
Modules stacked in two or more storeys with structural connections. Suitable for residential, office, and mixed-use buildings. Structural design is agreed with the buyer before production.
Glazed & Contemporary Finish
Modules with large glazed openings and contemporary cladding for office, retail, and leisure applications. Glazing specification and cladding finish are agreed with the buyer.
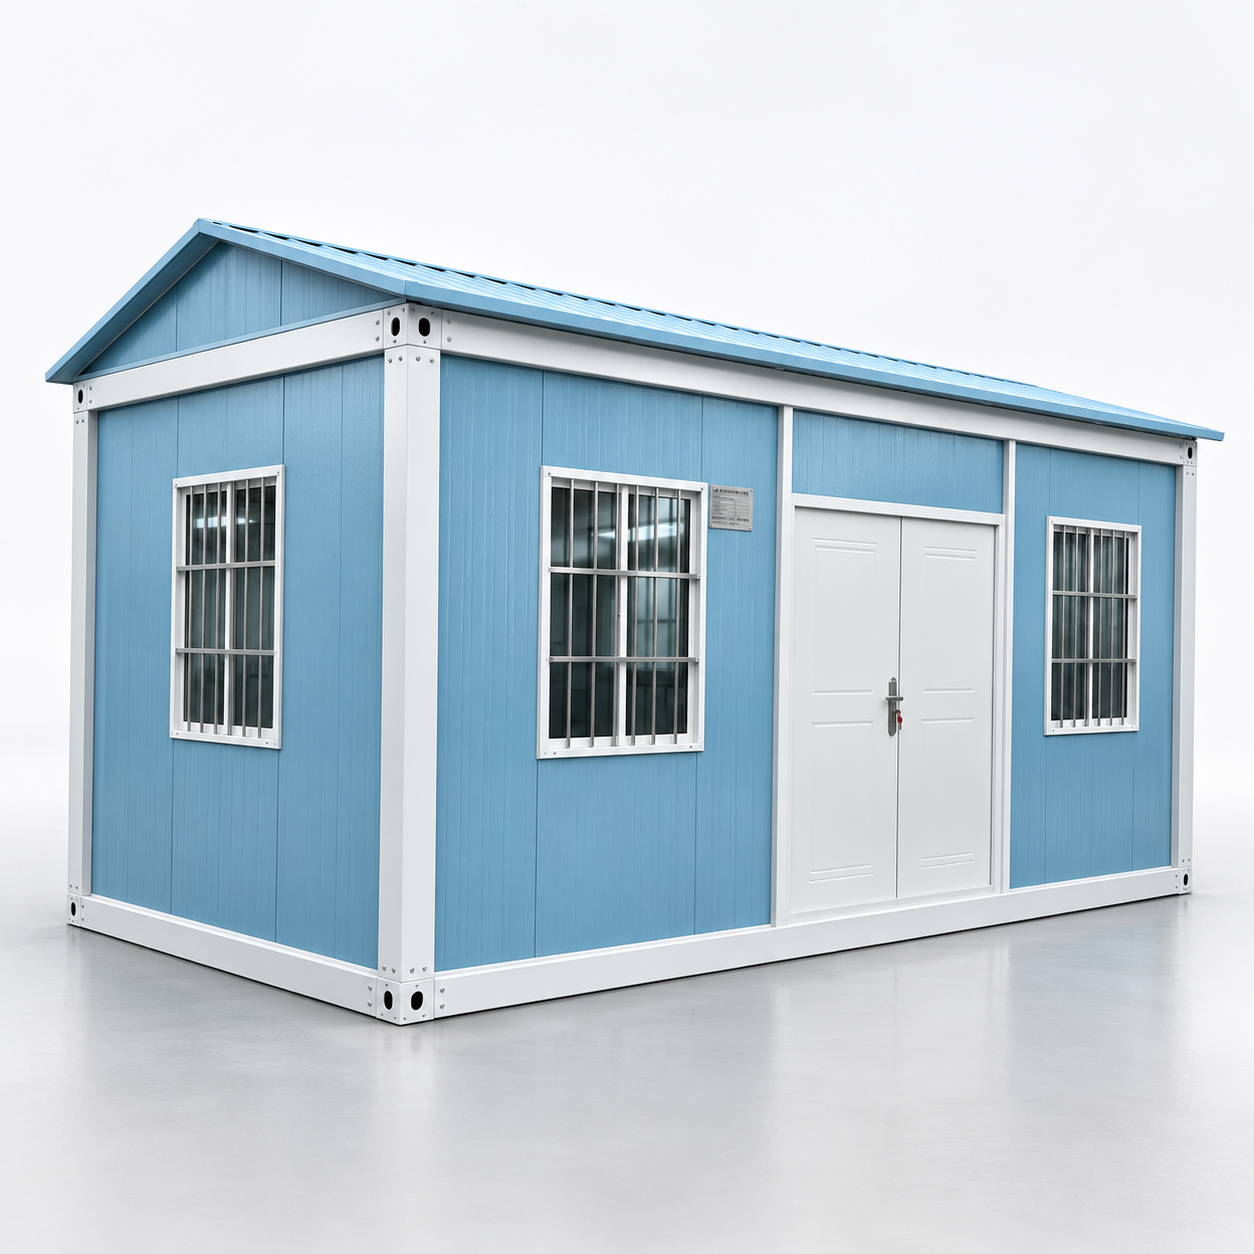
Pitched Roof Configuration
Modules with a pitched roof for a more conventional building appearance. Suitable for residential and community buildings where a flat roof is not preferred.
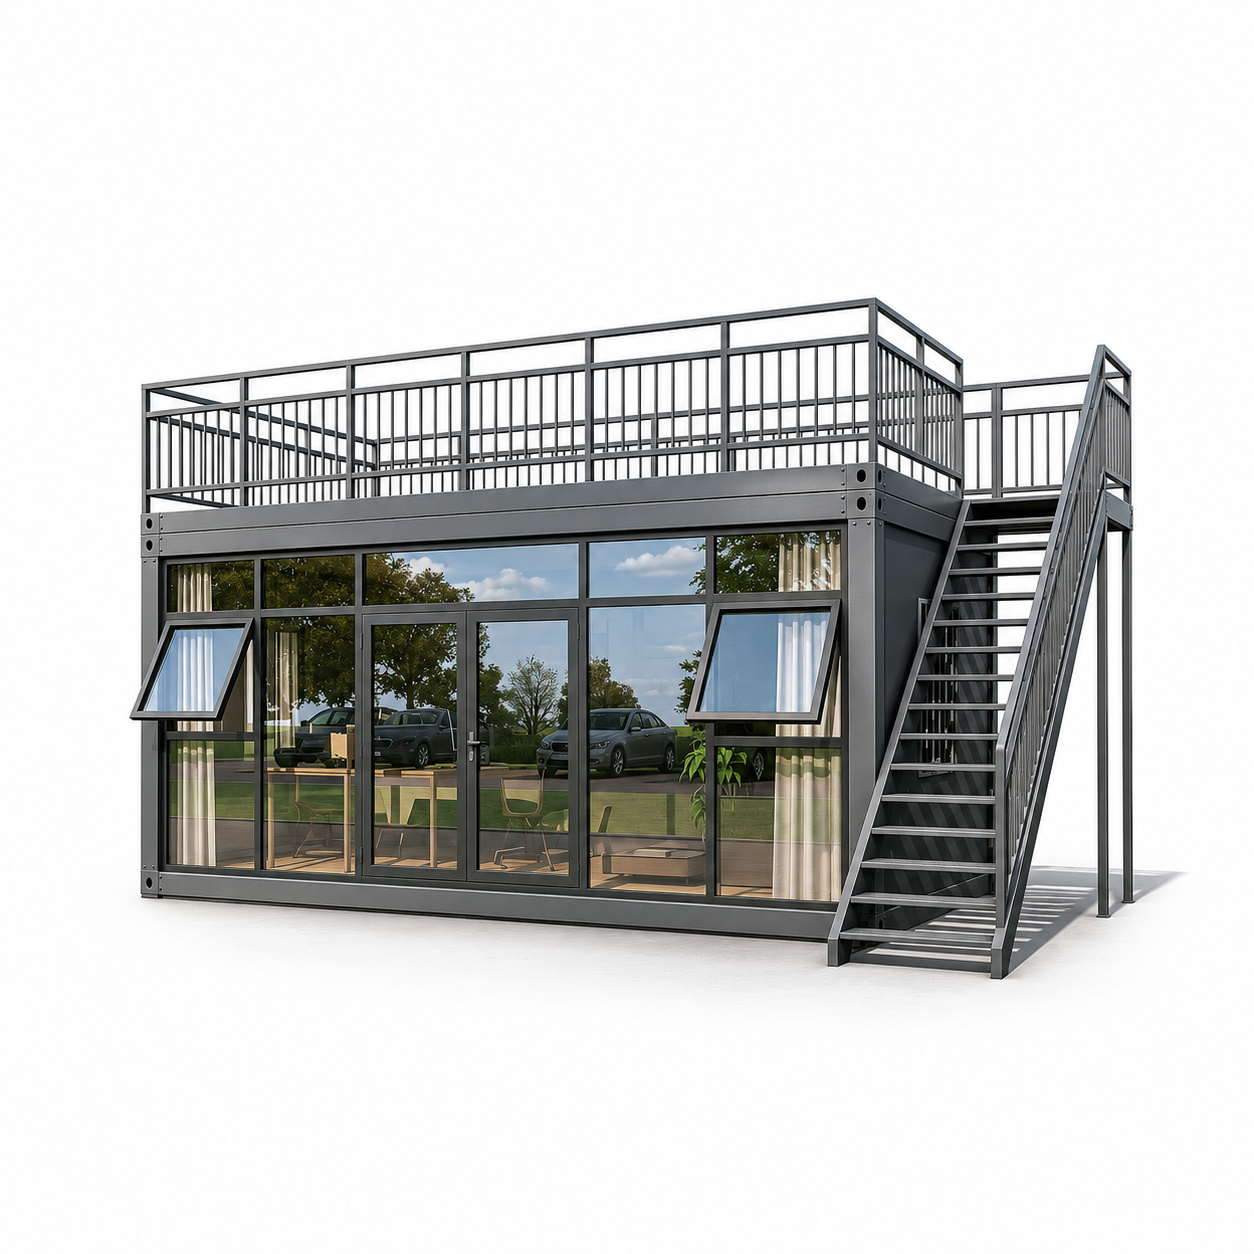
Rooftop Terrace
Modules with a reinforced flat roof designed to support a rooftop terrace or additional module. Structural loading is agreed with the buyer before production.
Technical Data
Indicative Specifications
Dimensions and specifications are indicative only. All values are confirmed with the buyer before production.
Construction
Structure & Cladding

Steel Frame Structure
Modules are built on a light-gauge steel frame. The frame is fabricated in our Suzhou facility to agreed drawings. Surface treatment and connection details are specified per project.
Panel Cladding Options
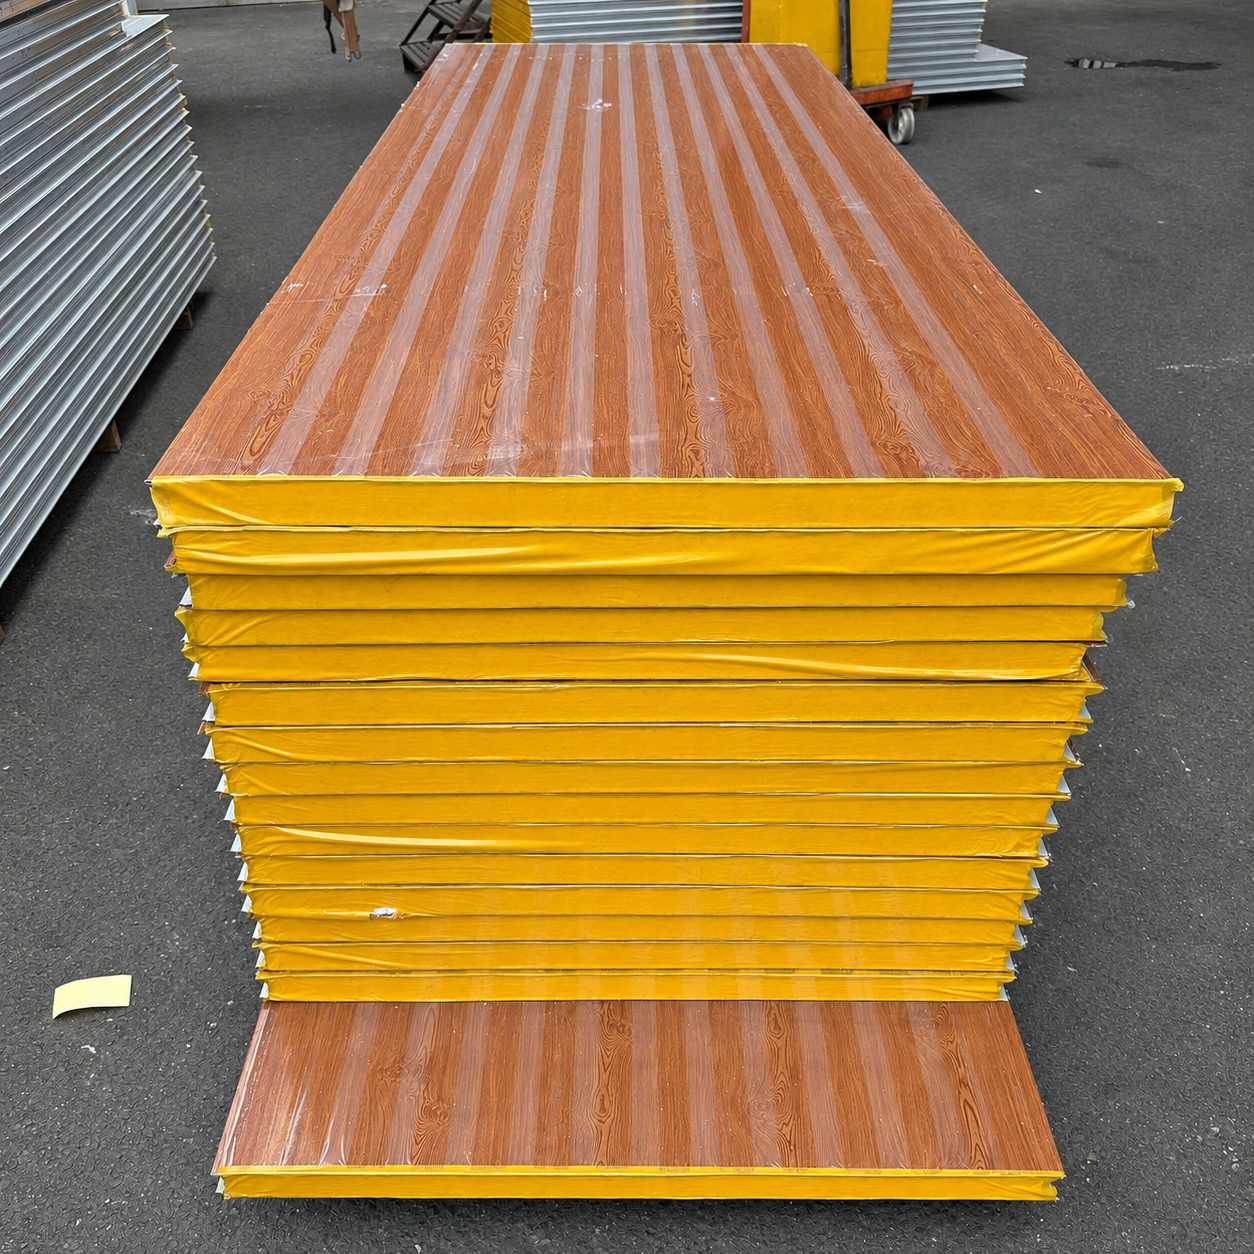
External cladding panels are available in a range of finishes including plain colour, wood-look, and stone-look. Panel material, thickness, and finish are agreed with the buyer before production.
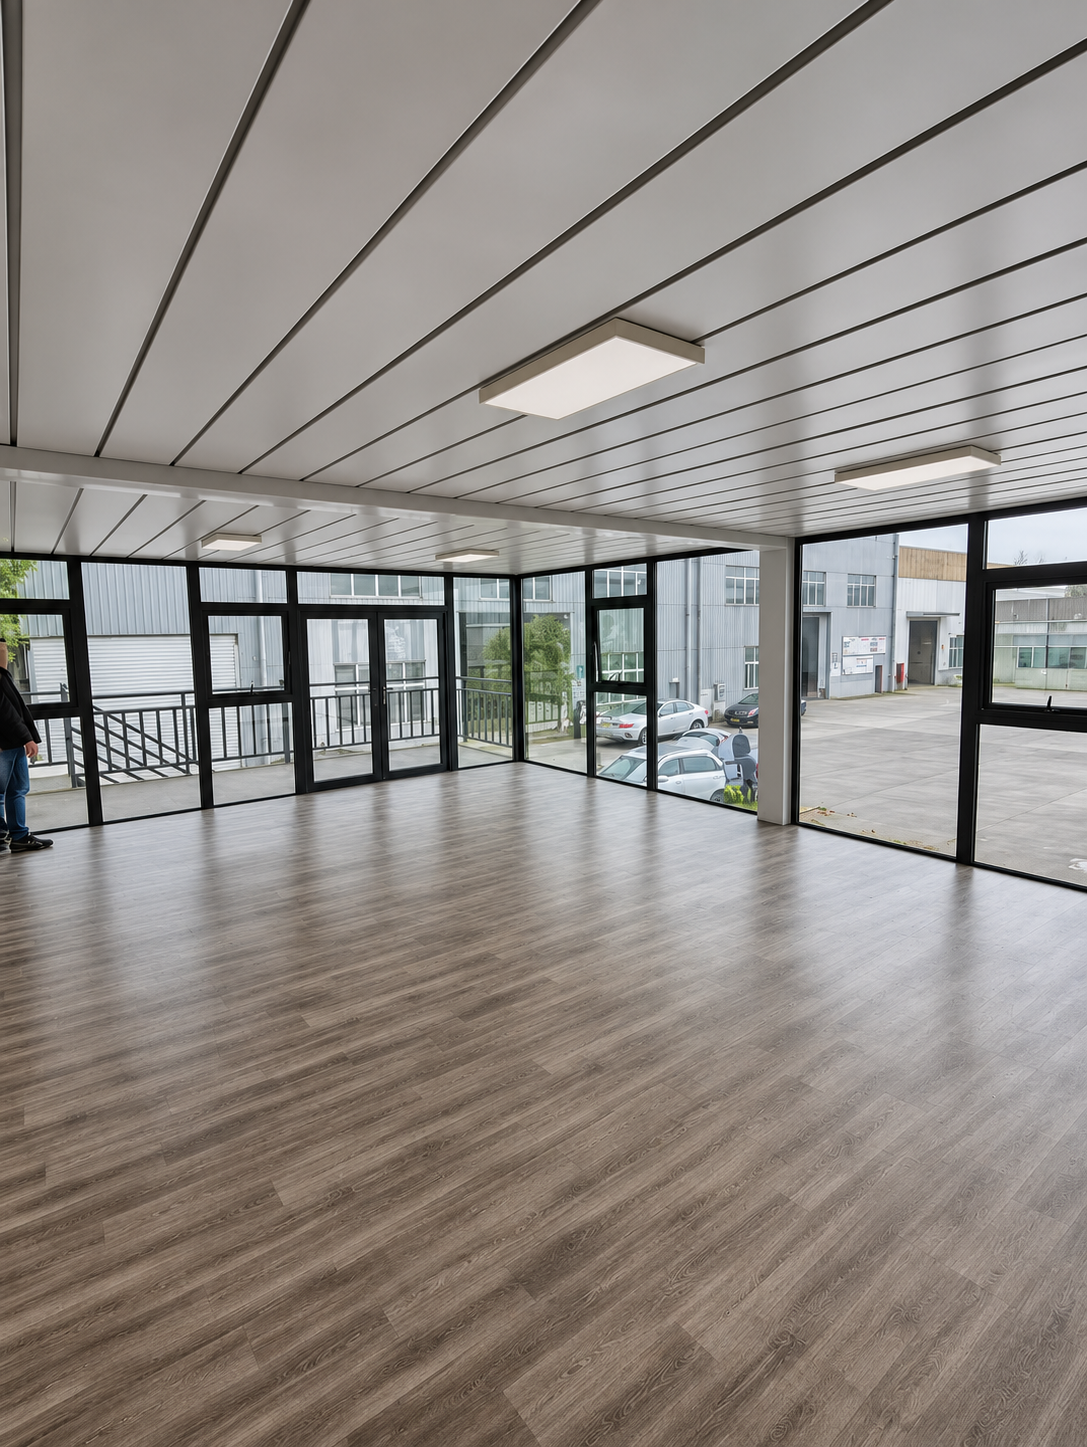
Interior Finish
Interior wall lining, floor finish, and ceiling are agreed with the buyer. Options range from basic site-accommodation finishes to hotel-grade interior fit-out.

Manufacturing
Factory Capability
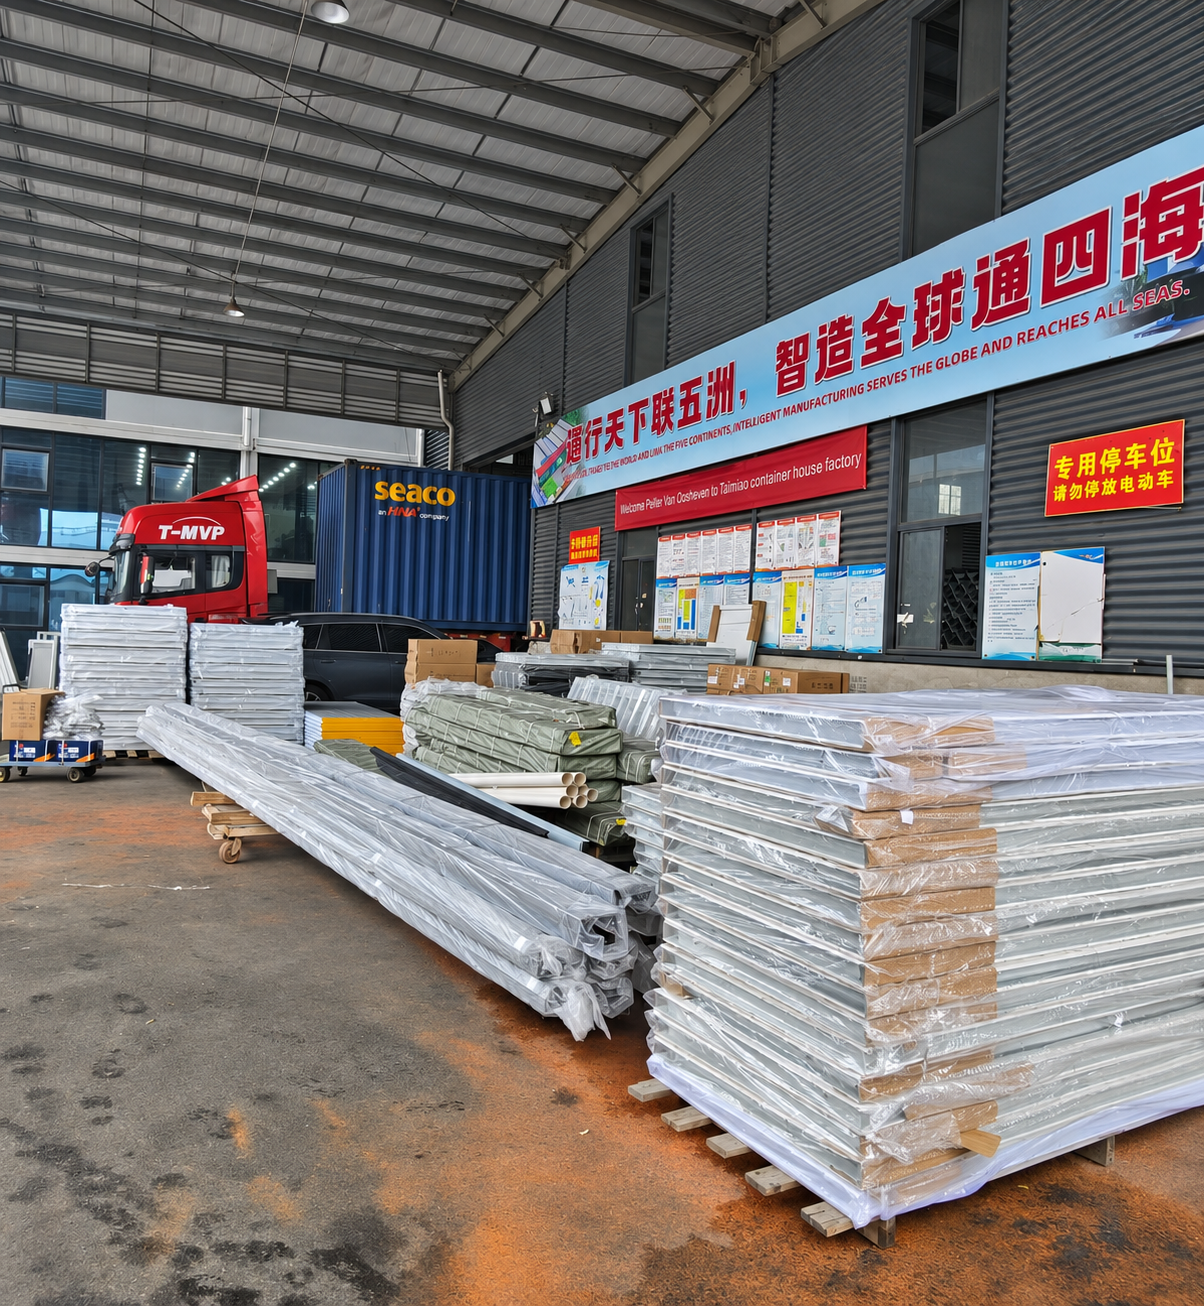
Pengboxingchen operates a manufacturing facility in Wujiang District, Suzhou, Jiangsu, China. All products are fabricated in-house and packed for sea freight export. Quality checks are carried out at each production stage. Third-party inspection before dispatch can be arranged by the buyer.
All products are manufactured to agreed drawings and specifications. Quality checks are carried out at each production stage. Buyers may arrange third-party inspection before dispatch.
Logistics
Packing, Shipping & Installation
Modules are packed for sea freight export in standard 20ft or 40ft containers.
Packing lists, technical drawings, connection details, and assembly instructions are supplied with each shipment.
Buyers are responsible for import clearance, local transport, crane lifting, and foundation preparation.
Modules are connected on site to foundations and to each other by the buyer's team using the supplied drawings.
Pengboxingchen can provide technical support by video call during the assembly process.
Third-party inspection before dispatch can be arranged by the buyer.

Real Deployments
Related Projects
ChinaTwo-Storey Modular Buildings — China
Two-storey modular buildings supplied for a project in China, demonstrating stacked module configuration.
View ProjectPhilippinesModular School — Philippines
Modular school building supplied for a project in the Philippines.
View ProjectCommon Questions
Frequently Asked Questions
Get in Touch
Request a Quote
Send us your project brief — floor area, quantity, site location, and timeline — and we will prepare a quotation. We supply buyers worldwide and can arrange sea freight to any port.
Contact Information
Group 5, Cao Village, Zhenze Town,
Wujiang District, Suzhou, Jiangsu, China