
Project Case Study
Modular School in the Philippines
Modular classrooms with a sheltered exterior walkway and furnished learning spaces.
- Country
- Philippines
- Application
- School, Education
- Documentation
- Project photographs
Project Overview
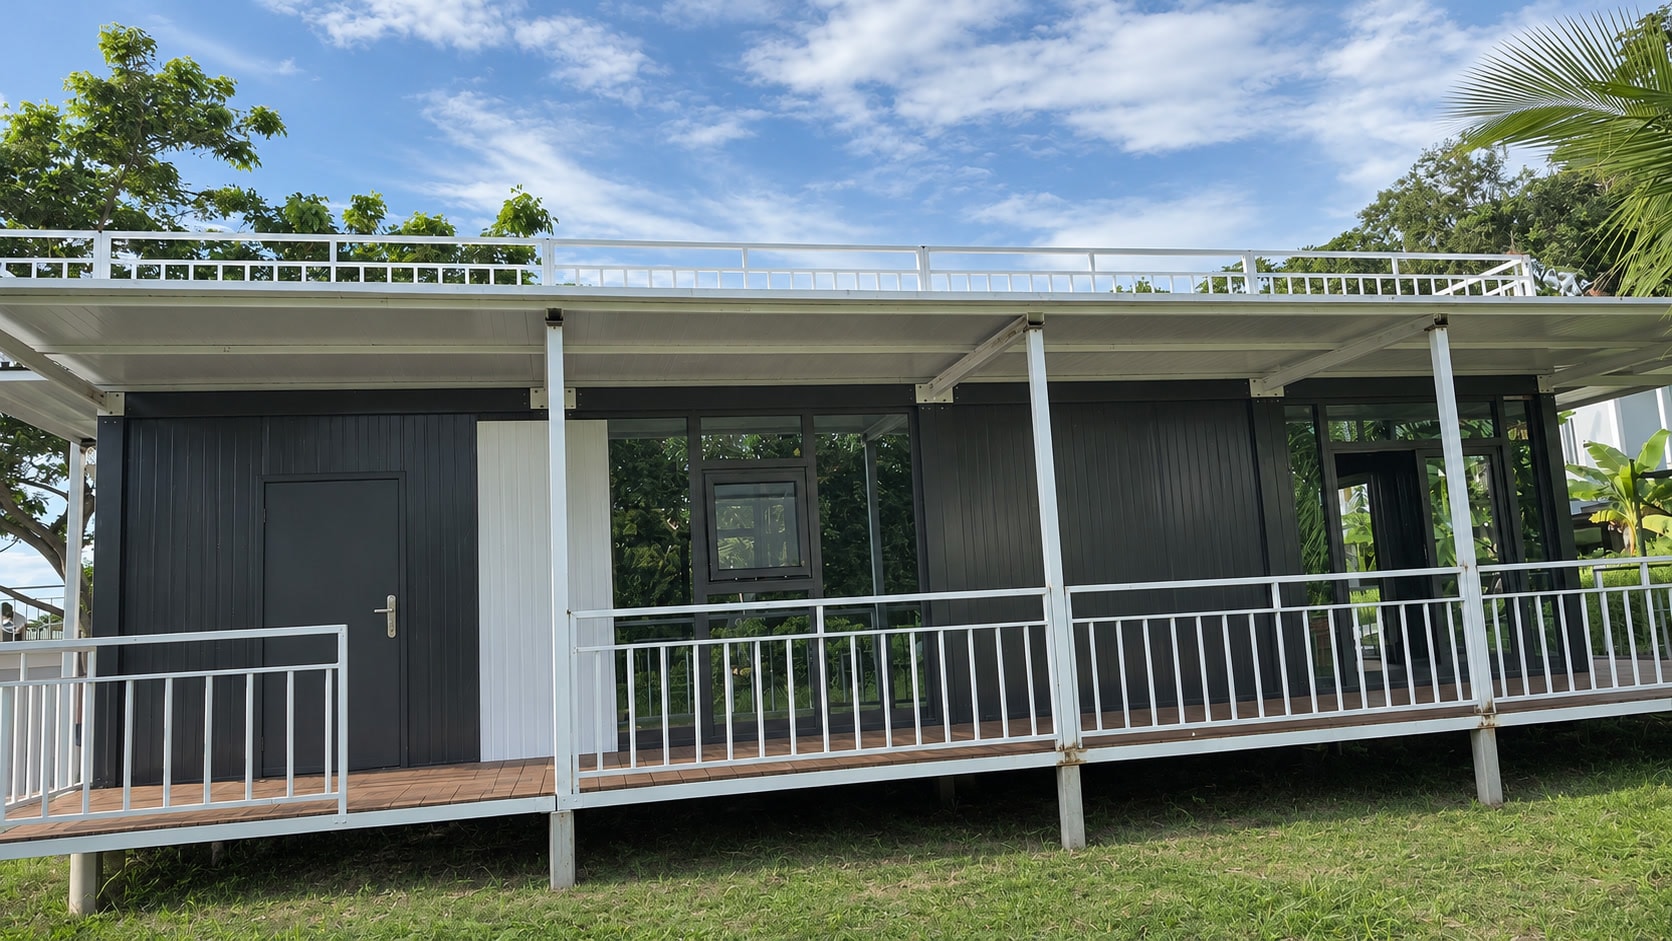
This modular school project in the Philippines shows classrooms in a tropical setting, with a covered access route alongside the buildings and furnished learning spaces inside. The exterior photograph shows the covered walkway and the window arrangement, while the classroom photograph shows desks and chairs in a panel-lined room.
The dark window framing contrasts with the light panel-lined interiors, and the operable windows face the surrounding greenery. The covered walkway provides sheltered circulation between the classrooms and the wider school site.
Project Highlights
Covered Circulation Alongside the Classrooms
A covered walkway runs alongside the modular classrooms, providing sheltered access between rooms. This is a practical feature for tropical climates where rain and sun exposure are significant.
Operable Windows Facing Greenery
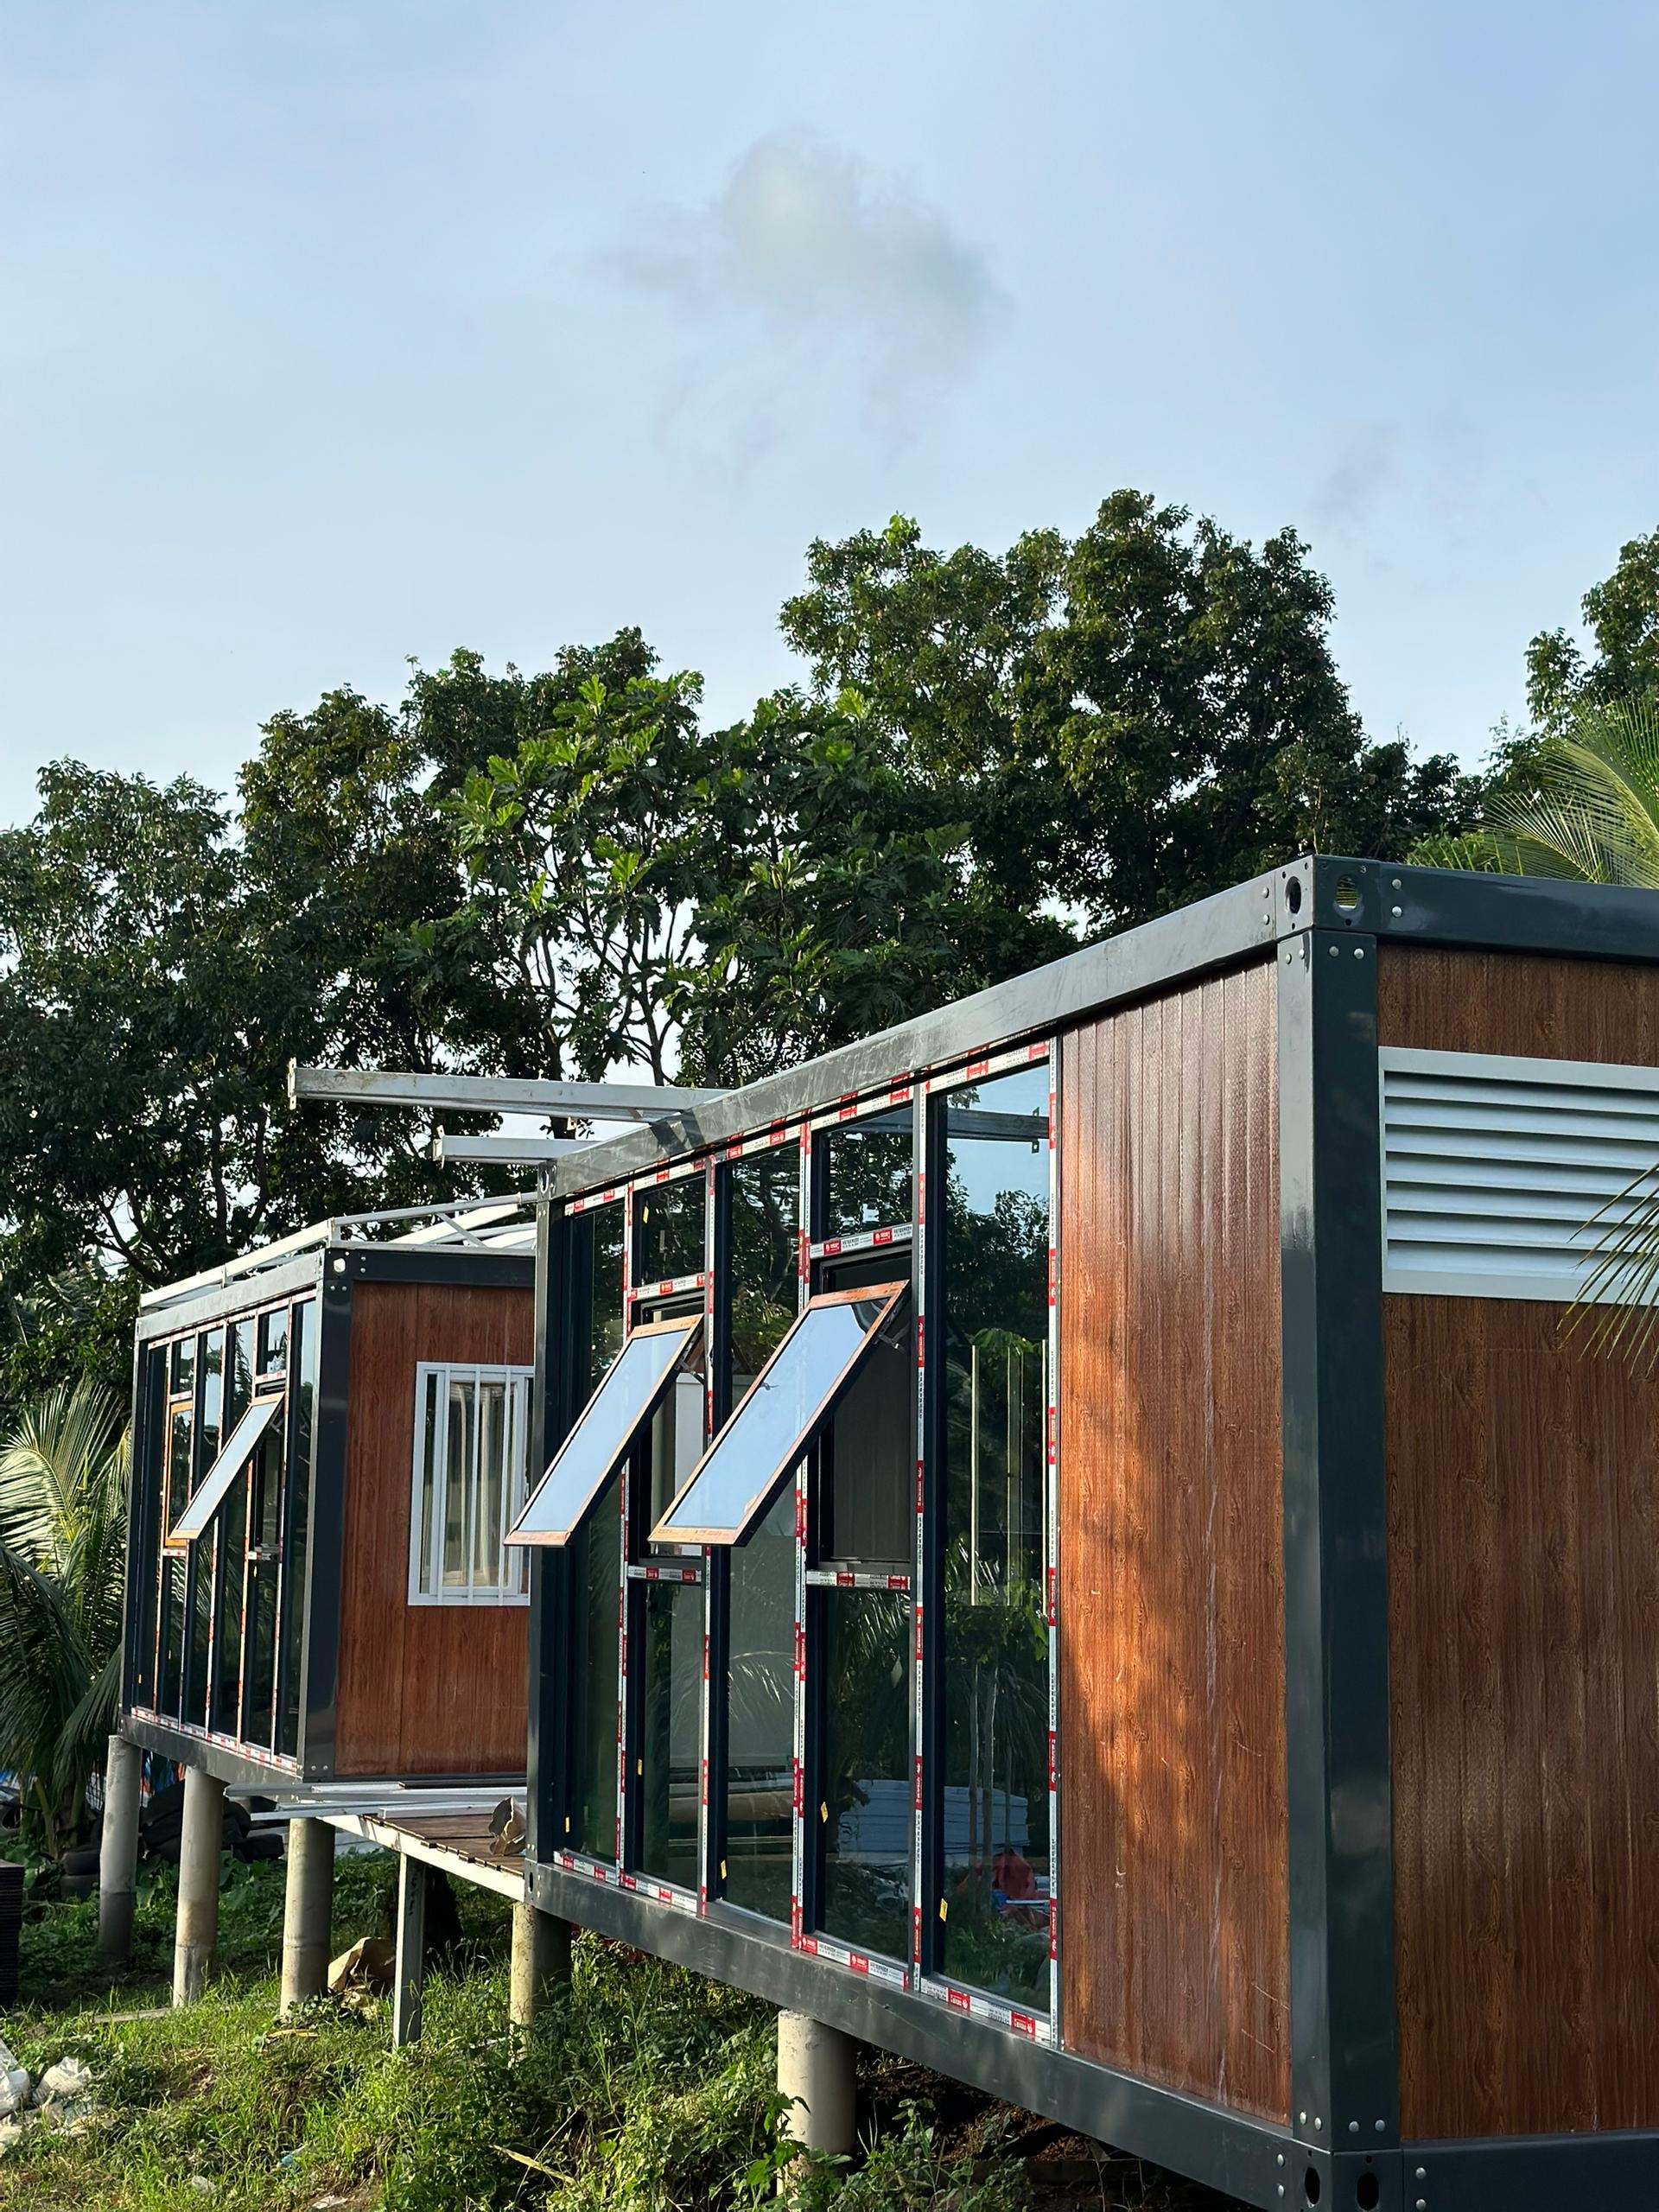
The classroom windows are operable and face the surrounding greenery. Natural ventilation and daylight are important considerations for educational spaces in tropical climates.
Furnished Classroom Interior
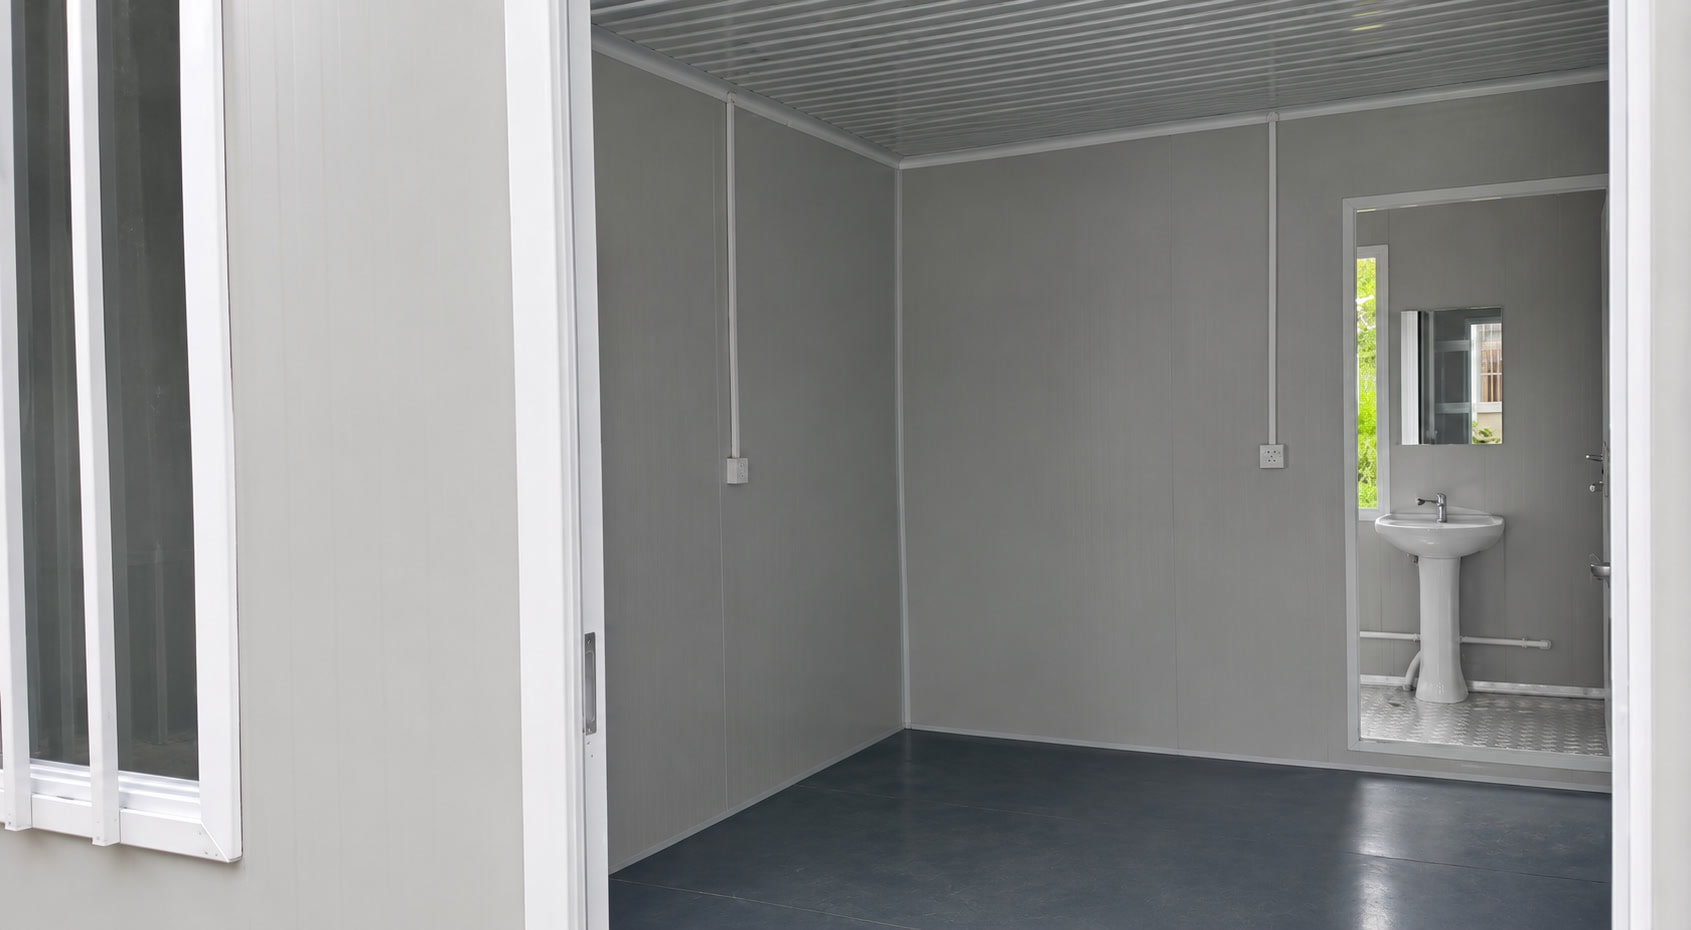
The classroom interior photograph shows desks and chairs arranged in a panel-lined room. The furniture is visible in the photograph, confirming the educational application of the space.
Photo Gallery
2 photosPlanning a Modular School or Educational Building?
These are useful discussion points when planning a modular school or educational building. They are starting points for a conversation, not a fixed specification.
Classroom Layout and Capacity
The number of desks per classroom and the internal layout affect the module width and the partition arrangement. Confirming the intended classroom capacity early helps determine the module dimensions.
Covered Walkway and Circulation
A covered walkway connecting the classrooms is a common requirement for tropical school buildings. The walkway structure and its connection to the classroom modules are agreed at the design stage.
Window Arrangement and Natural Ventilation
The window size, position, and opening type affect both the natural ventilation and the daylight in the classrooms. These are discussed at the design stage based on the local climate and the orientation of the building.
Frequently Asked Questions
Interested in a similar project?
Contact our team to discuss your requirements. We supply modular structures for a wide range of applications worldwide.