
Project Case Study
Philippines Modular Hotel Project
A photographic record of a modular hotel project in the Philippines, showing room units, raised walkways and on-site assembly in a tropical setting.
- Country
- Philippines
- Application
- Hotel
- Documentation
- Project photographs and videos
01 — Project Overview
Modular Units in a Tropical Setting
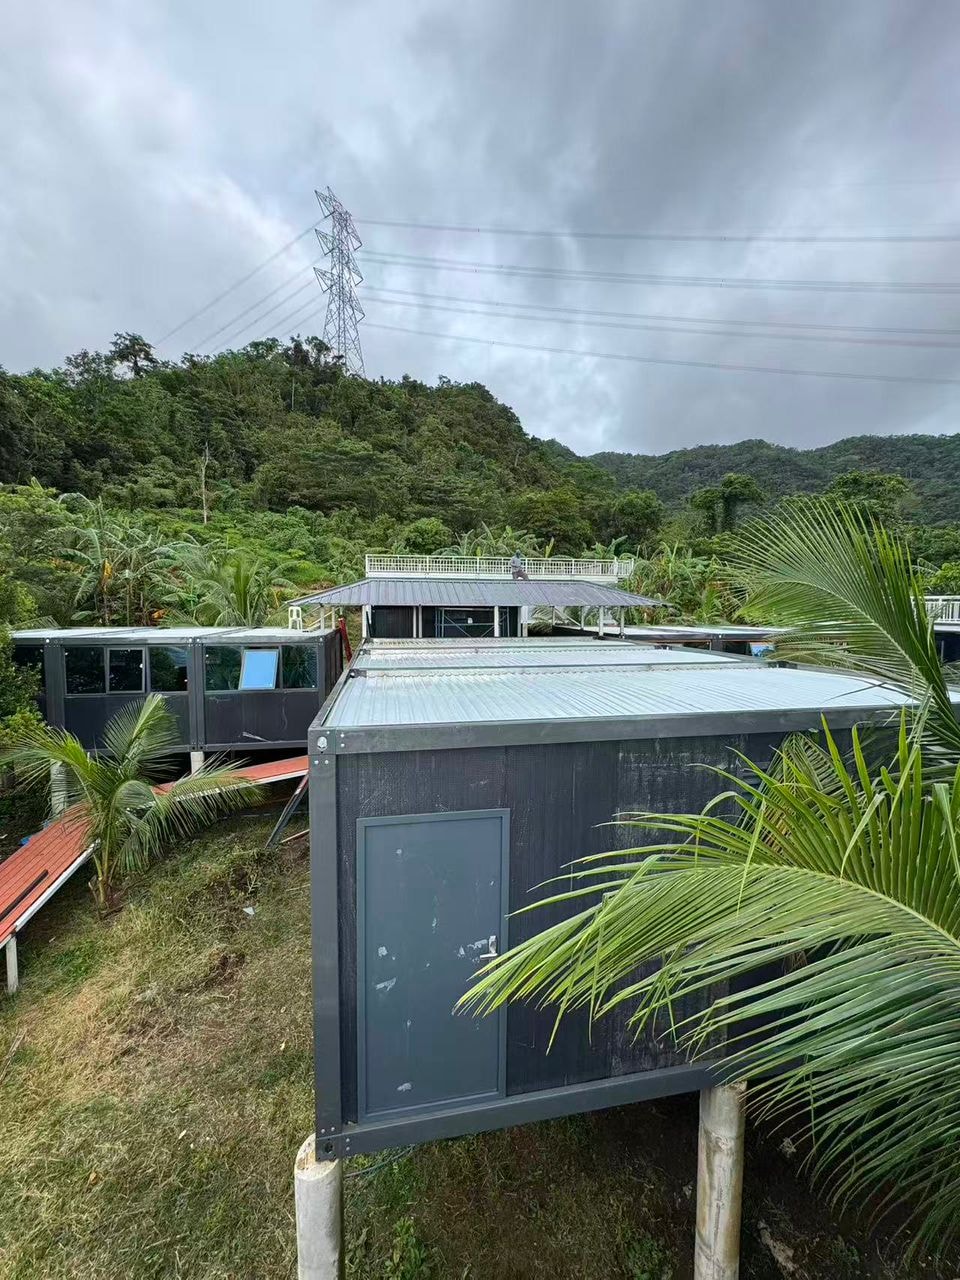
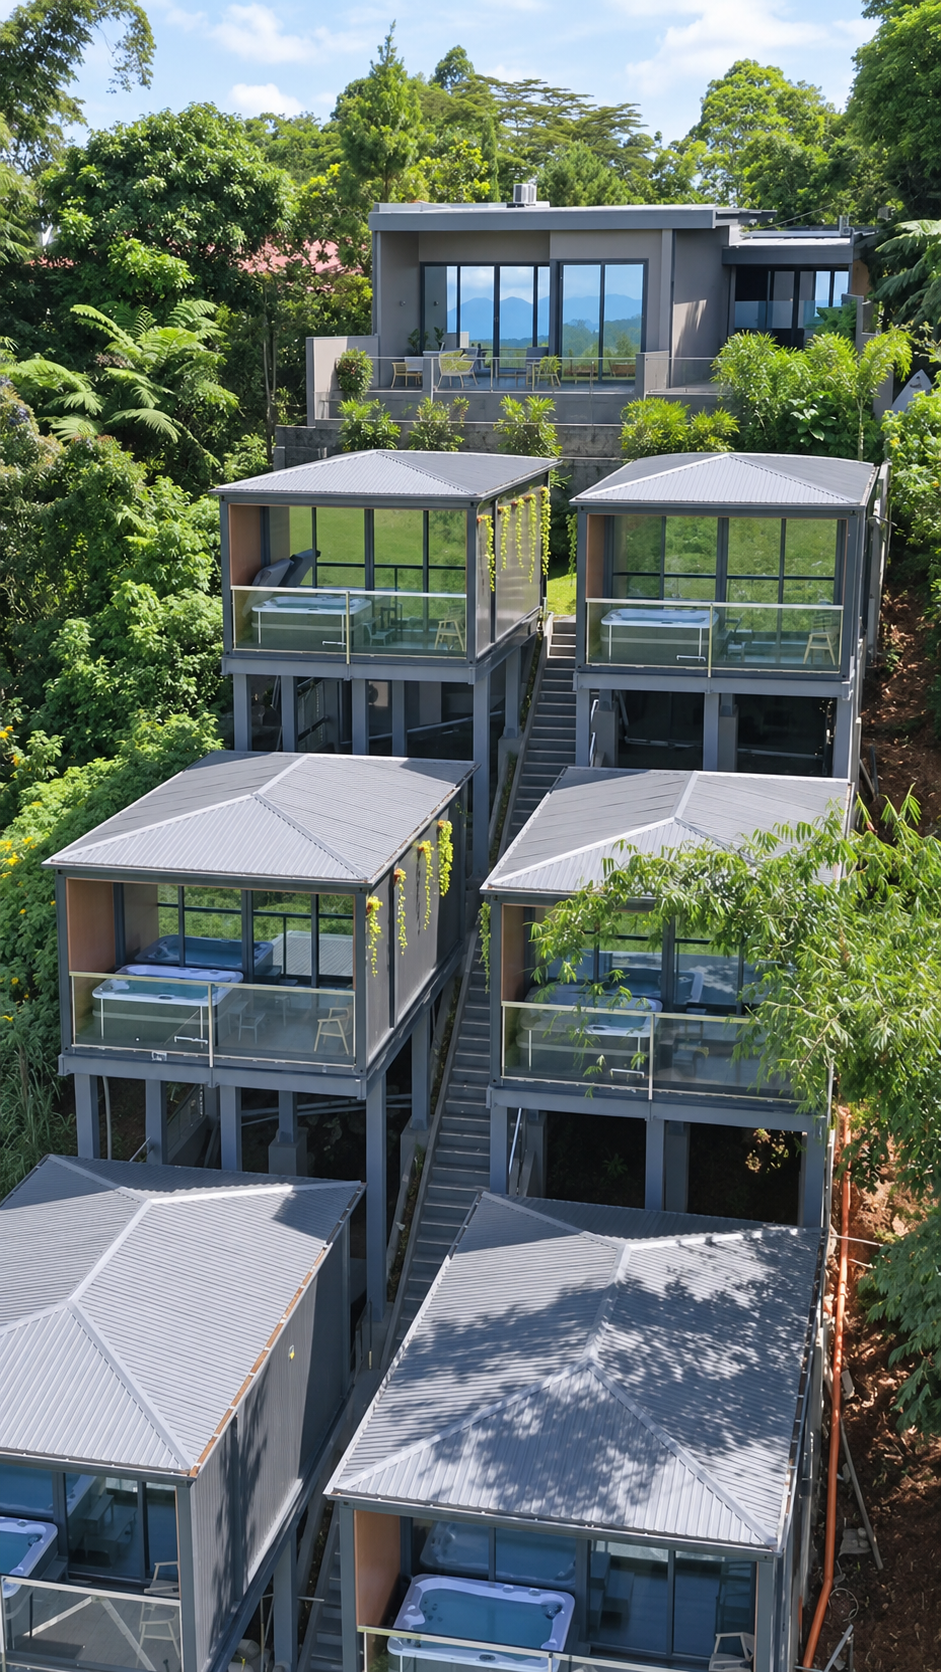
This project involved the supply and on-site assembly of modular room units for a hotel accommodation development in the Philippines. The units were arranged among tropical vegetation, with raised steel bases lifting the floor structure clear of the ground and connected by a system of elevated walkways.
The photographs and videos on this page document the room units, the connecting circulation structure, and the assembly stages visible during the site visit. They are presented as a factual record of the work carried out; no claims are made regarding the final operating status, room count, or project timeline.
02 — Guestroom Exteriors & Walkways
Room Units and Connecting Circulation
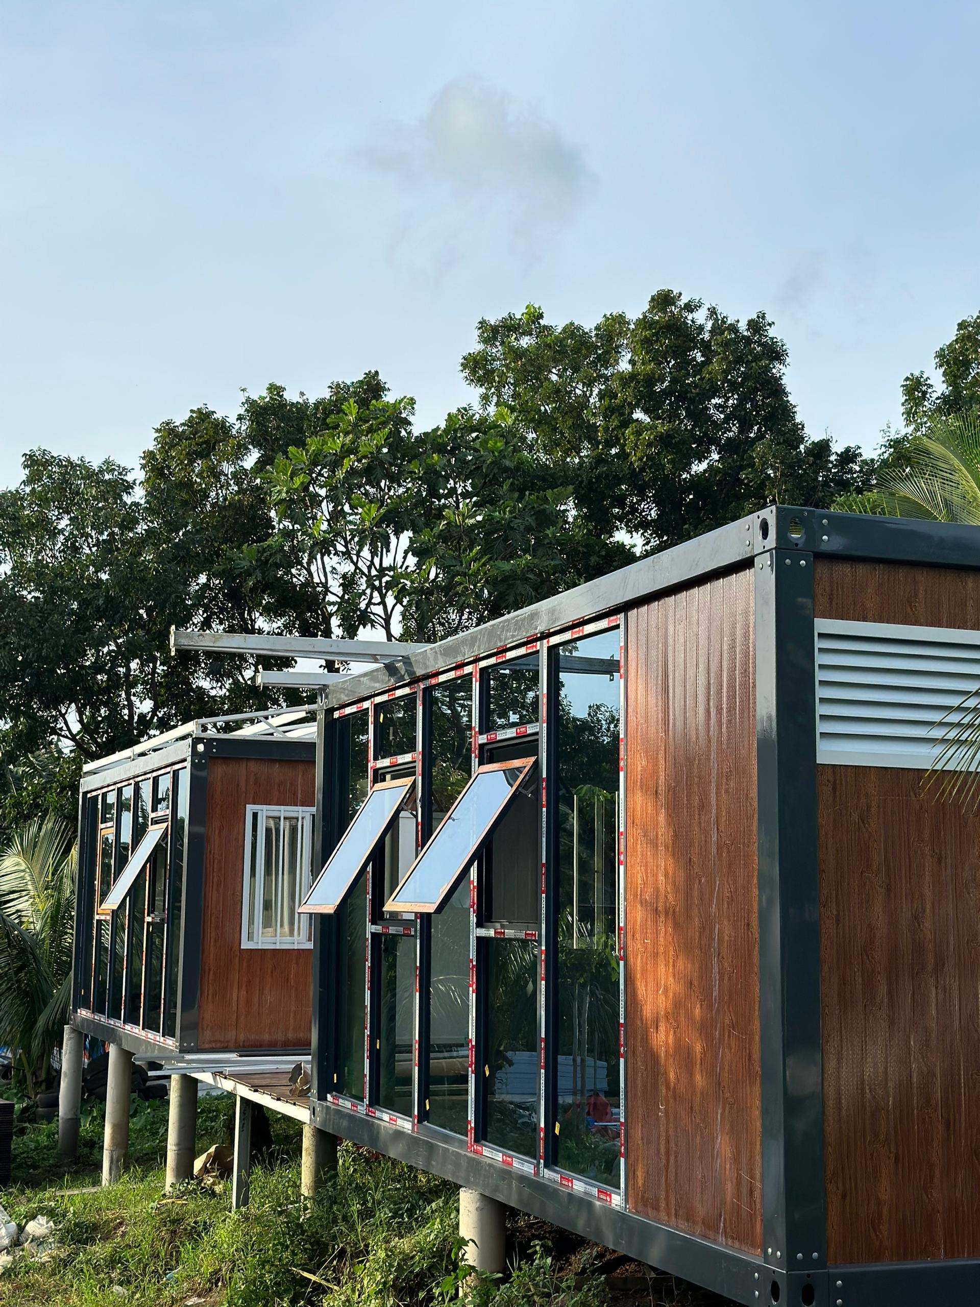
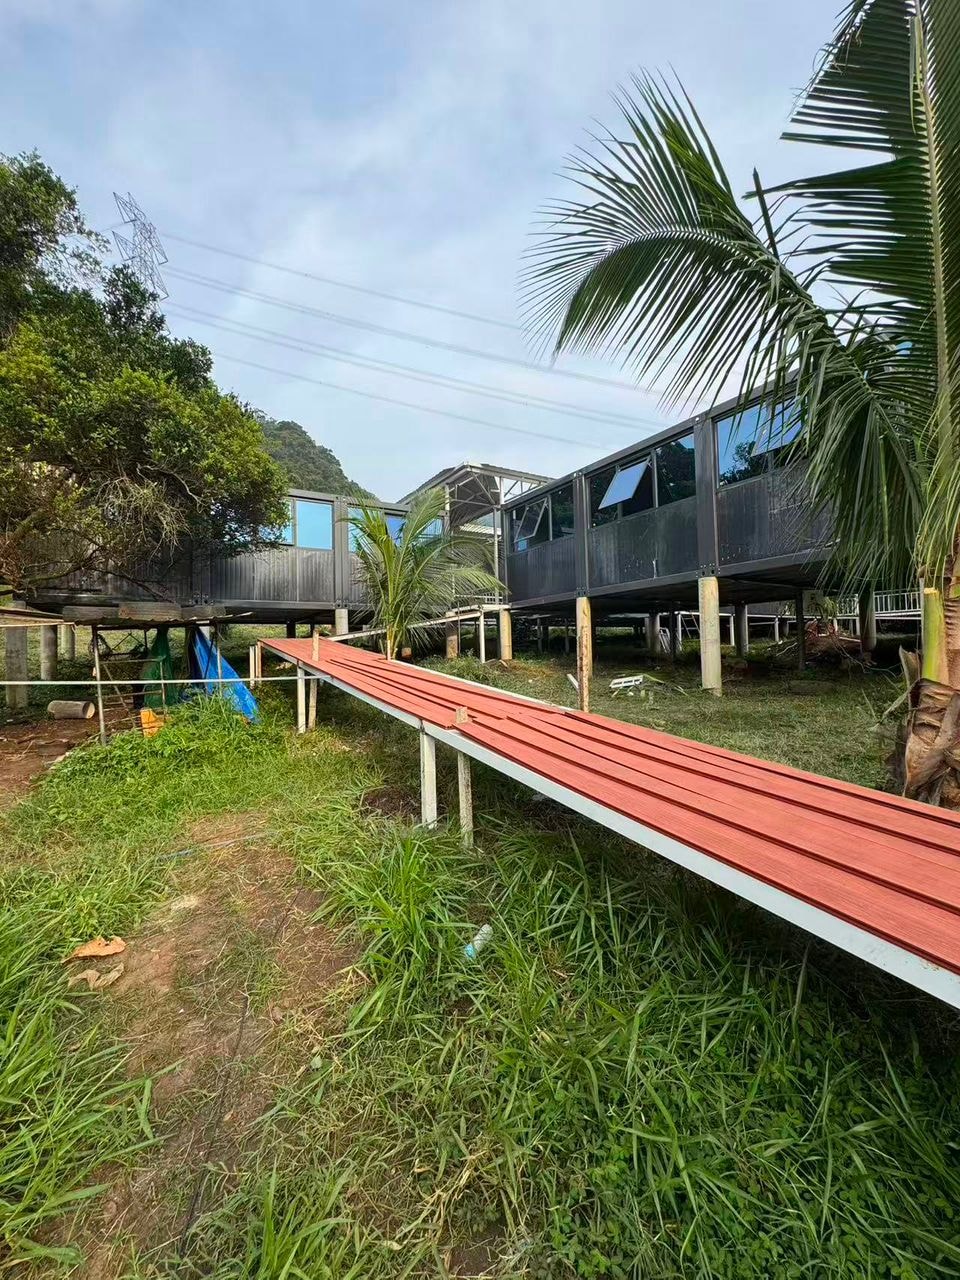
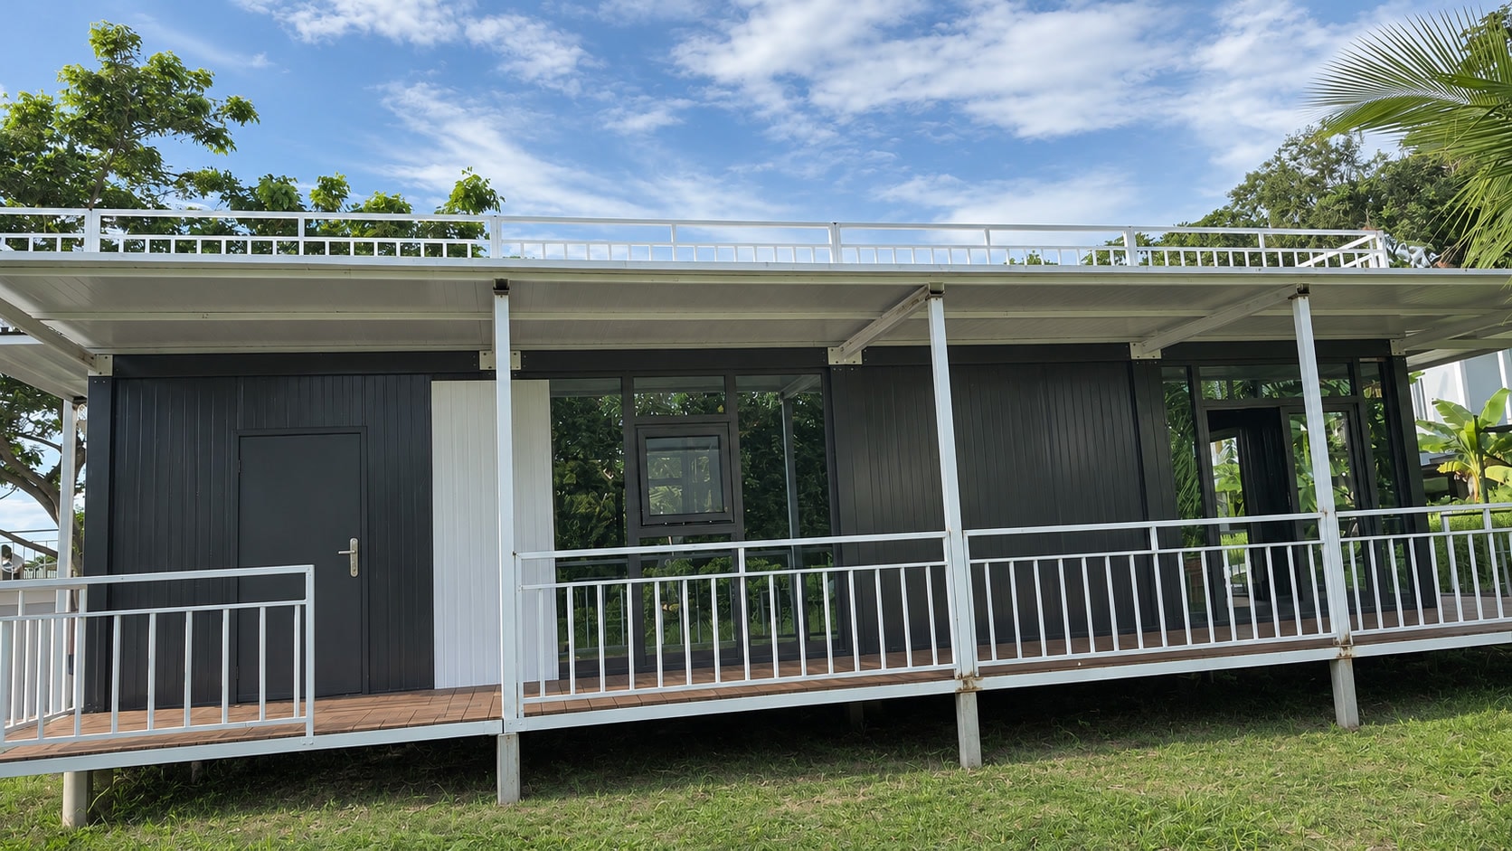
The photographs show room units with wood-look exterior panels, exposed steel framing and windows. Raised supports lift the units above the ground, while a red-decked walkway connects the buildings through the surrounding tropical vegetation.
03 — On-Site Assembly
Assembly Stages Documented on Site
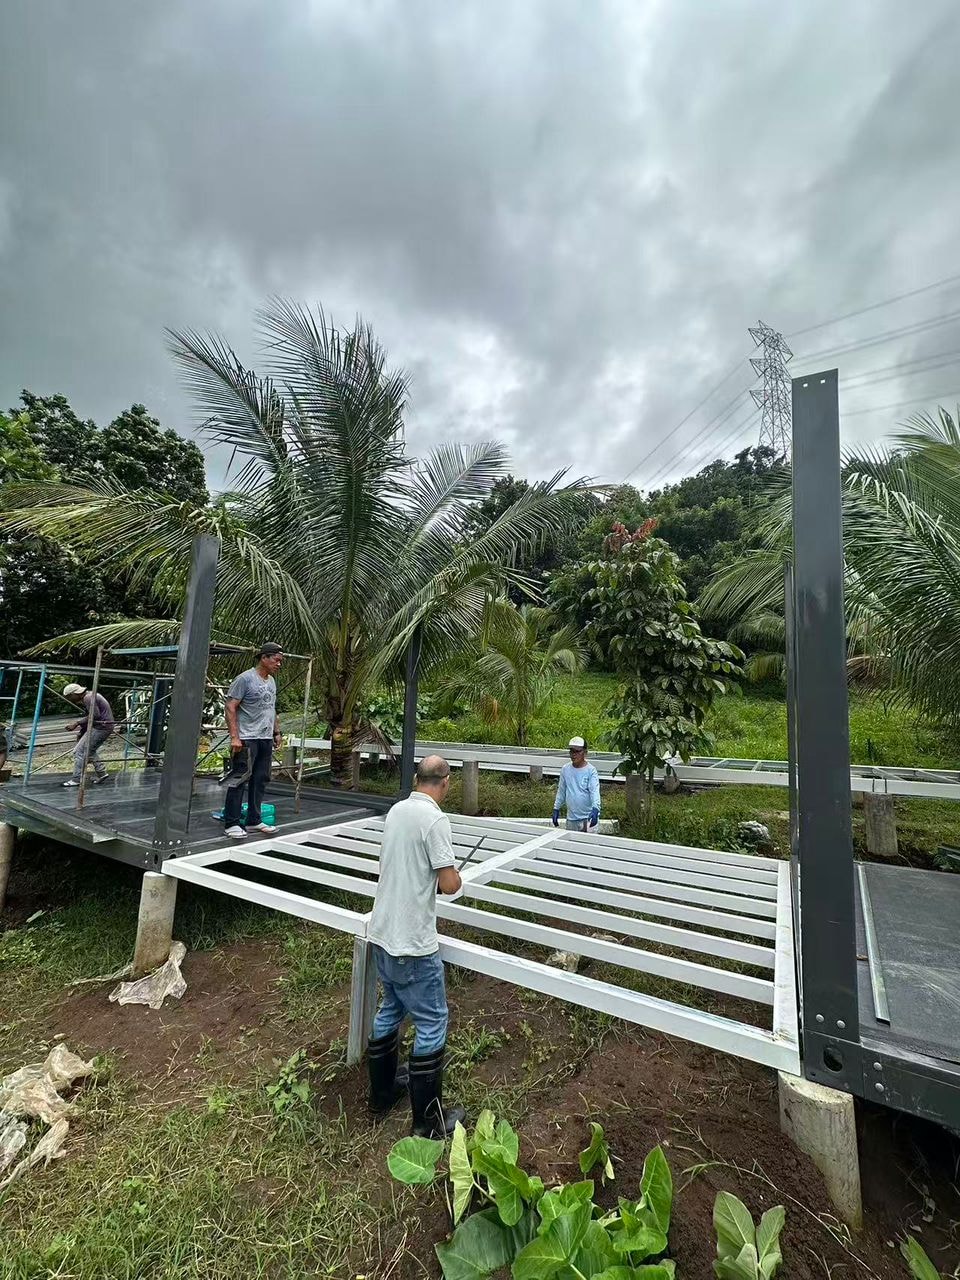
The photographs below show three distinct stages of the assembly process captured during the site visit. The base frame and upright columns were erected first, followed by the installation of wall panels, and then the roof framing above the completed units.
Base Frame and Upright Columns
The photograph shows the steel base frame and upright corner columns being positioned on the concrete support piers. Workers are visible on and around the frame, aligning and securing the structural members. The floor joist grid is visible across the base, and the surrounding vegetation gives a clear sense of the tropical site conditions.
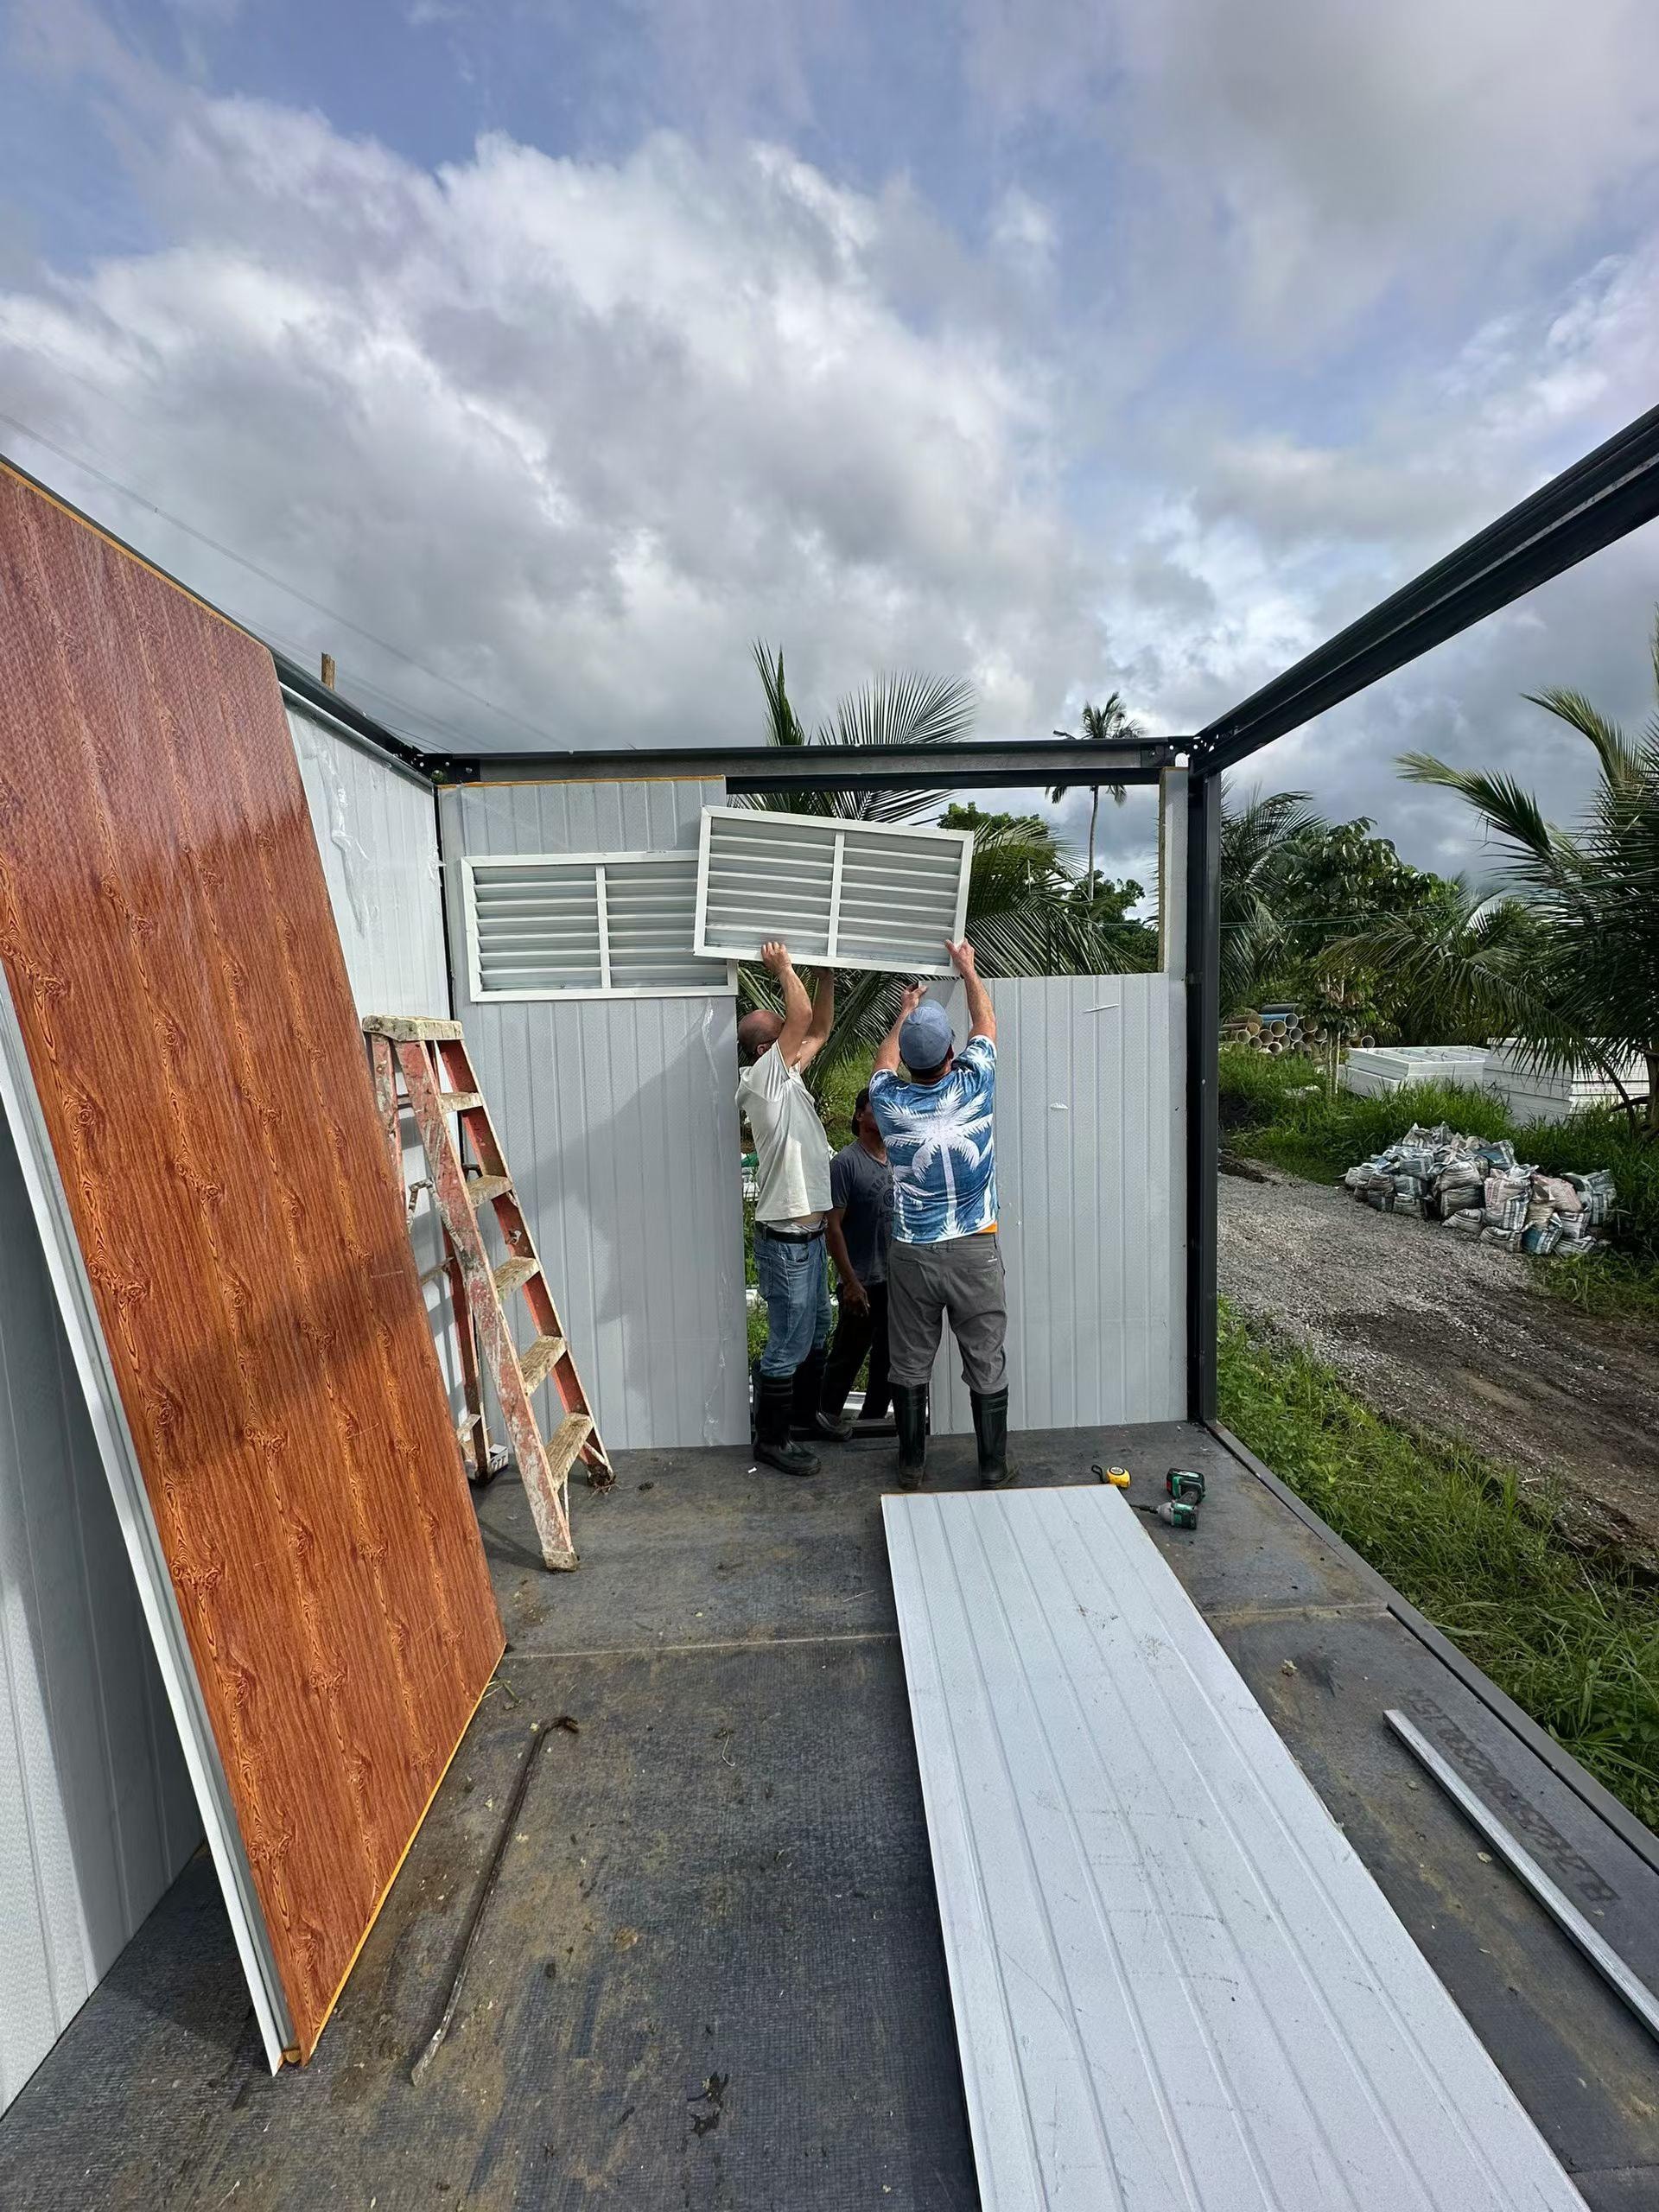
Wall Panel Installation
Three workers are shown lifting a white louvred panel into position within the steel frame of a unit. Wood-look panels are already fixed to the adjacent wall, and a ladder and additional panel lengths are visible on the floor. The photograph captures the manual handling stage before the panel is secured to the frame.
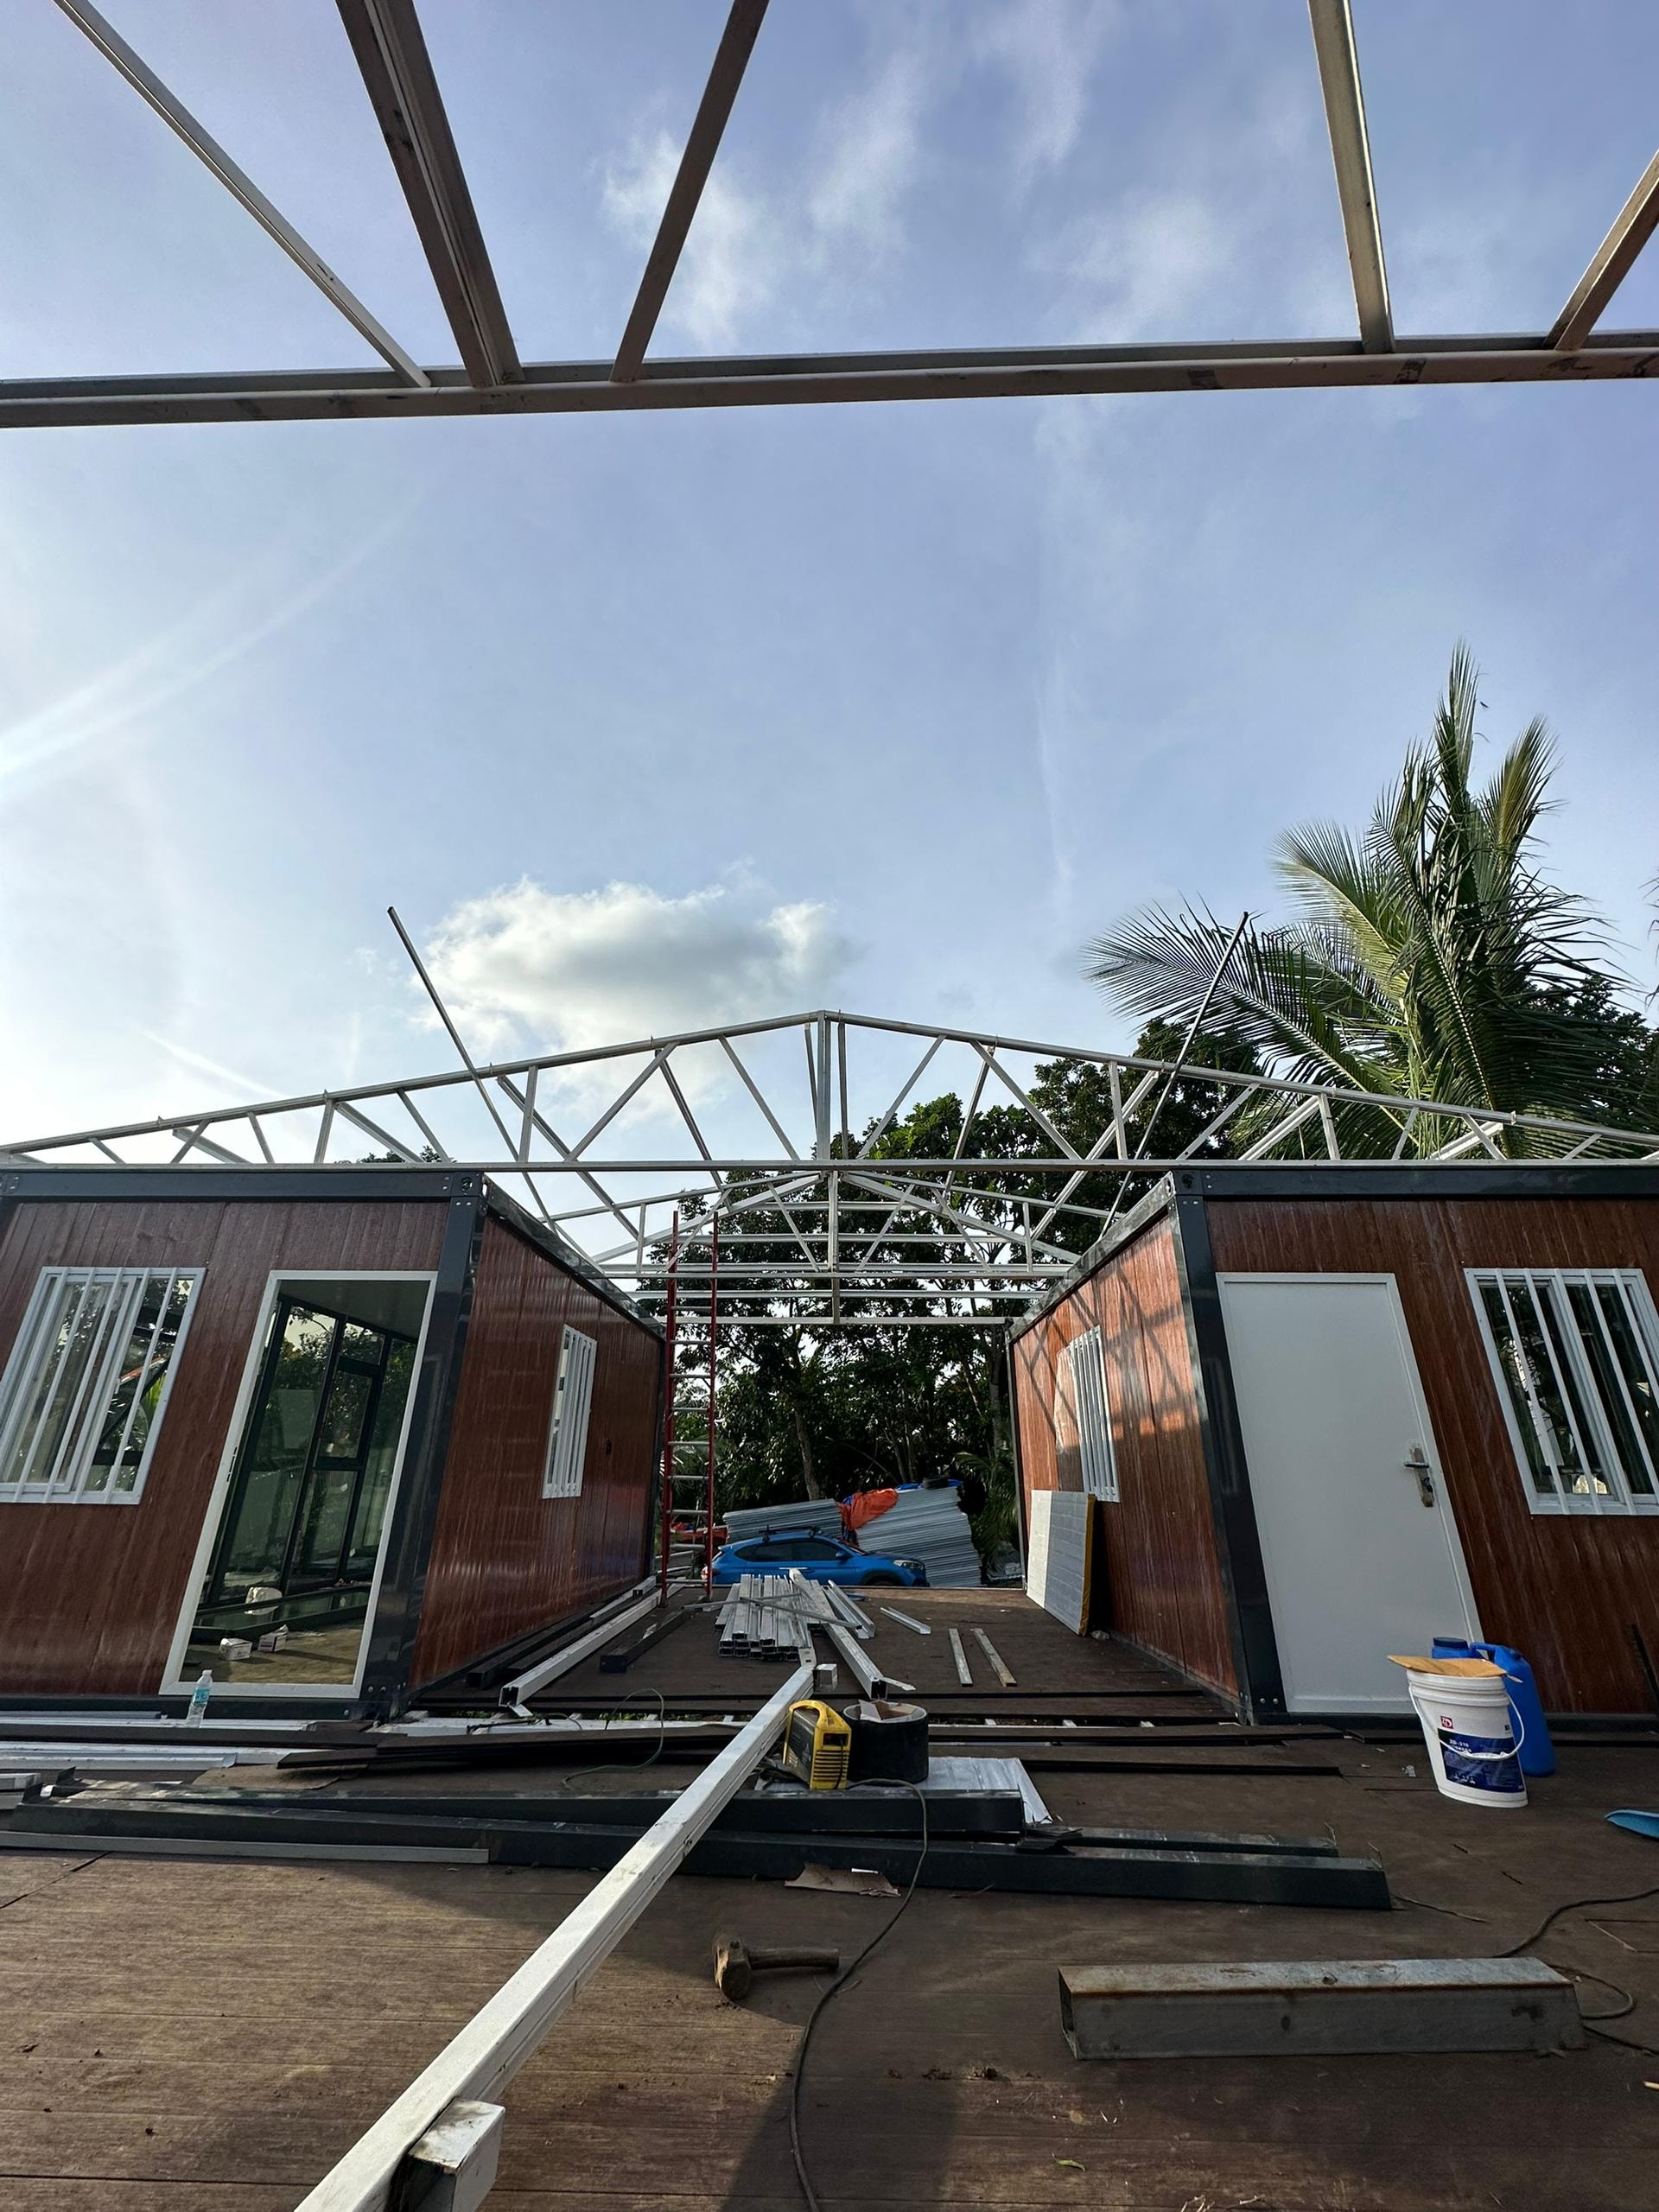
Roof Framing
The photograph is taken from inside the roof framing, looking outward through the open truss structure toward the completed room units below. Wood-look wall panels, white-framed windows and a white entrance door are visible on the units. Construction materials and tools on the floor indicate that work was ongoing at the time of the photograph.
04 — Site Views
Panorama and Evening Passage
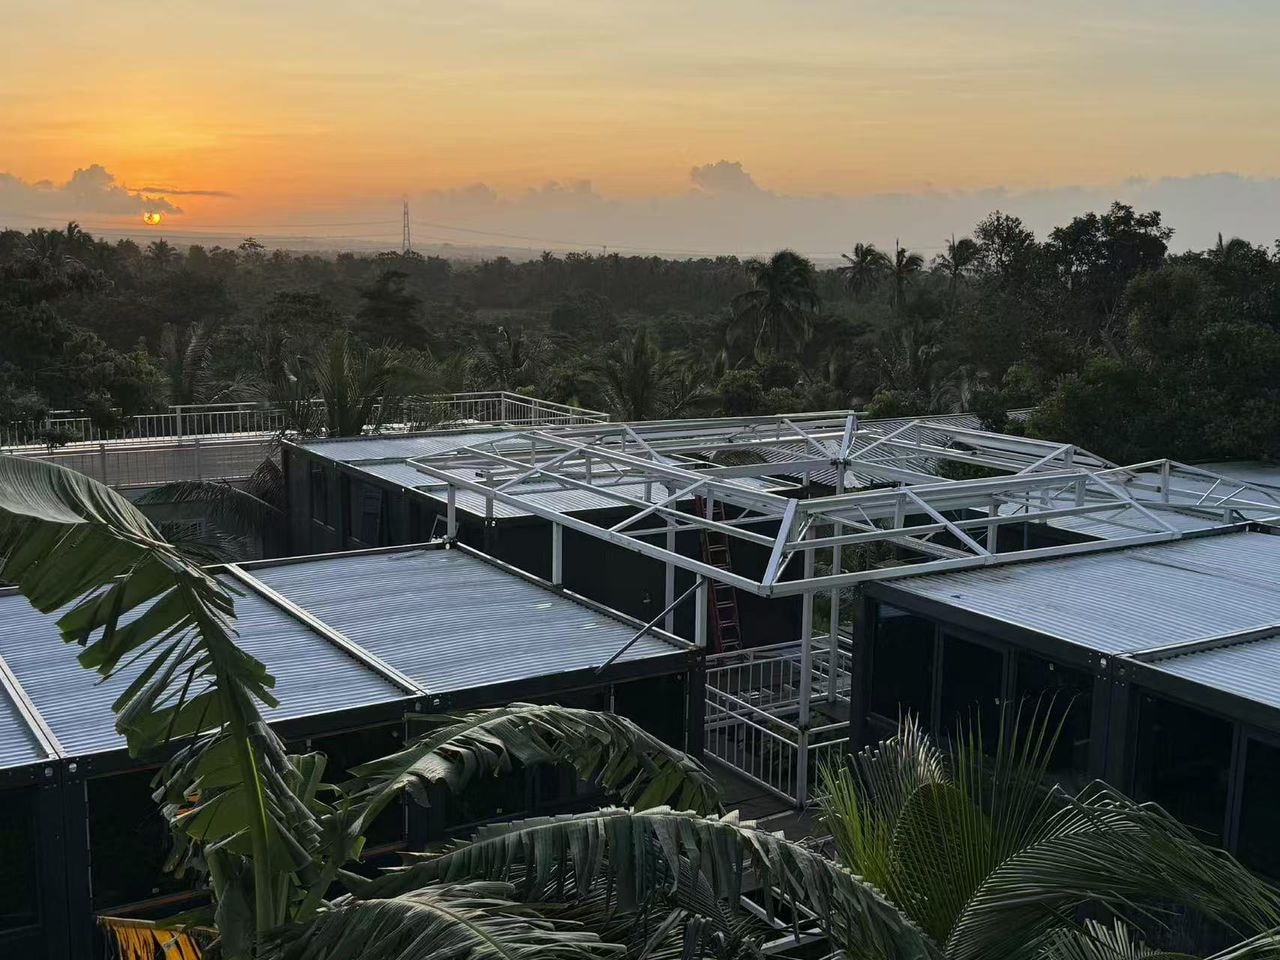
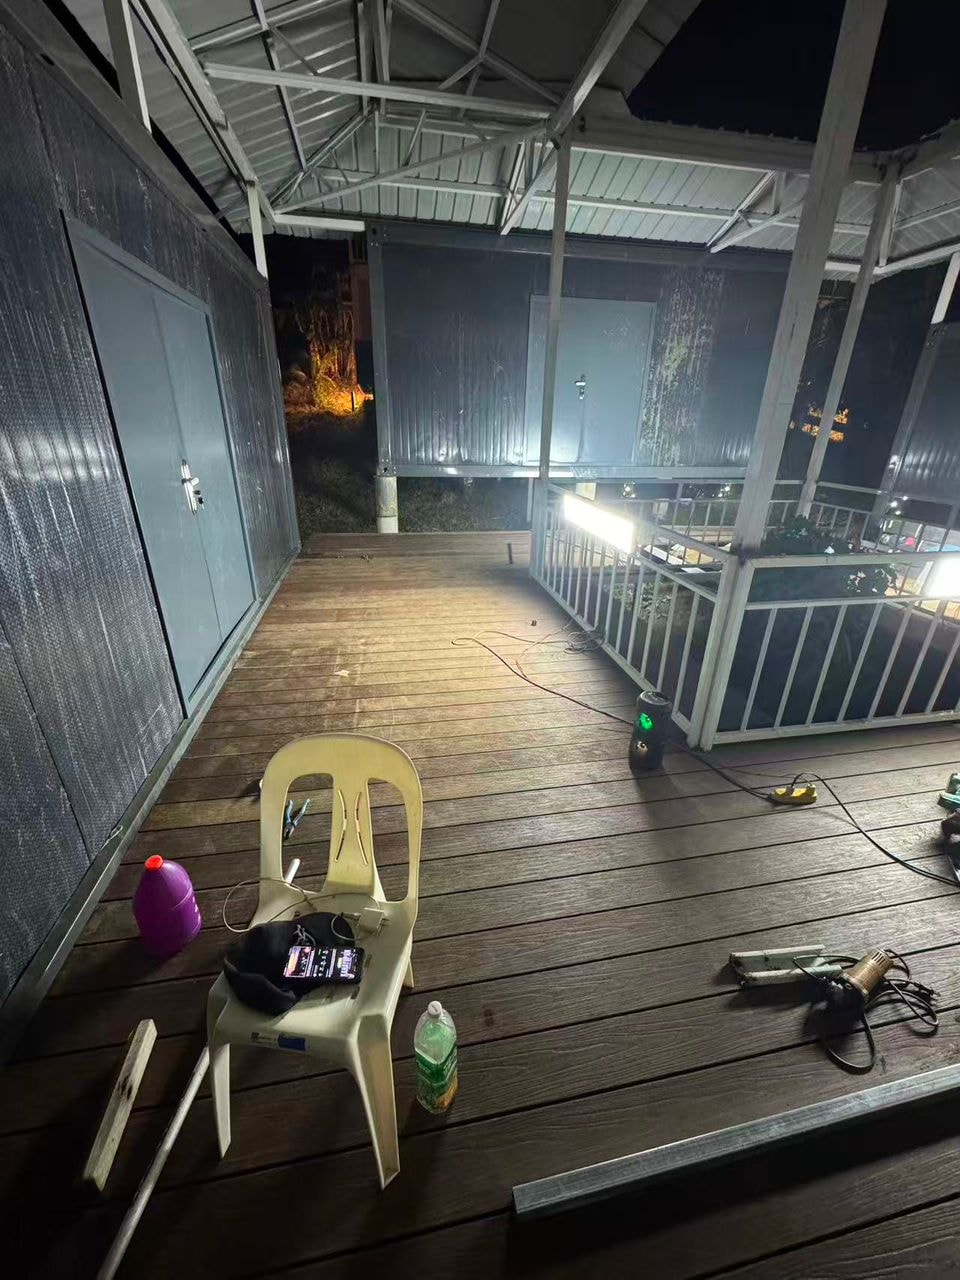
Two further photographs show the site from different vantage points and at different times of day — a sunset panorama from above the roof level, and an evening view along the covered passage between units.
05 — Project Videos
Assembly Footage
Two short site videos document the assembly process. Use the controls to play, pause, and adjust the volume.
Wall Panel Installation
Workers handling and fitting wall panels into the steel frame of a modular unit on site.
Base Frame and Columns
Steel base frame and upright columns being assembled on the concrete support piers.
06 — Planning
Planning a Modular Hotel or Resort Project?
The following points are worth discussing early when planning a modular hotel or resort development. They are starting points for a conversation, not a fixed specification.
Room Type and Layout Mix
Consider the mix of room types — single, twin, double, suite — and whether any units need to be joined or stacked. The module dimensions and internal partition layout are agreed at the enquiry stage.
Privacy, Orientation, and Views
The arrangement of units relative to each other, the site boundary, and any views affects both guest experience and the walkway layout. Sharing your site plan early helps us propose a sensible arrangement.
Bathroom Interface and MEP Routing
Each guestroom typically includes a bathroom pod. The connection points for water supply, drainage, and electrical supply need to be coordinated with your site infrastructure before fabrication.
07 — FAQ
Frequently Asked Questions
Interested in a similar project?
Contact our team to discuss your requirements. We supply modular structures for a wide range of applications worldwide.