
Project Case Study
Modular Hotel Cabin in Estonia
A compact cabin with dark exterior cladding, outdoor decking, a bedroom and a furnished living area.
- Country
- Estonia
- Application
- Hotel
- Documentation
- Project photographs and videos
Project Overview
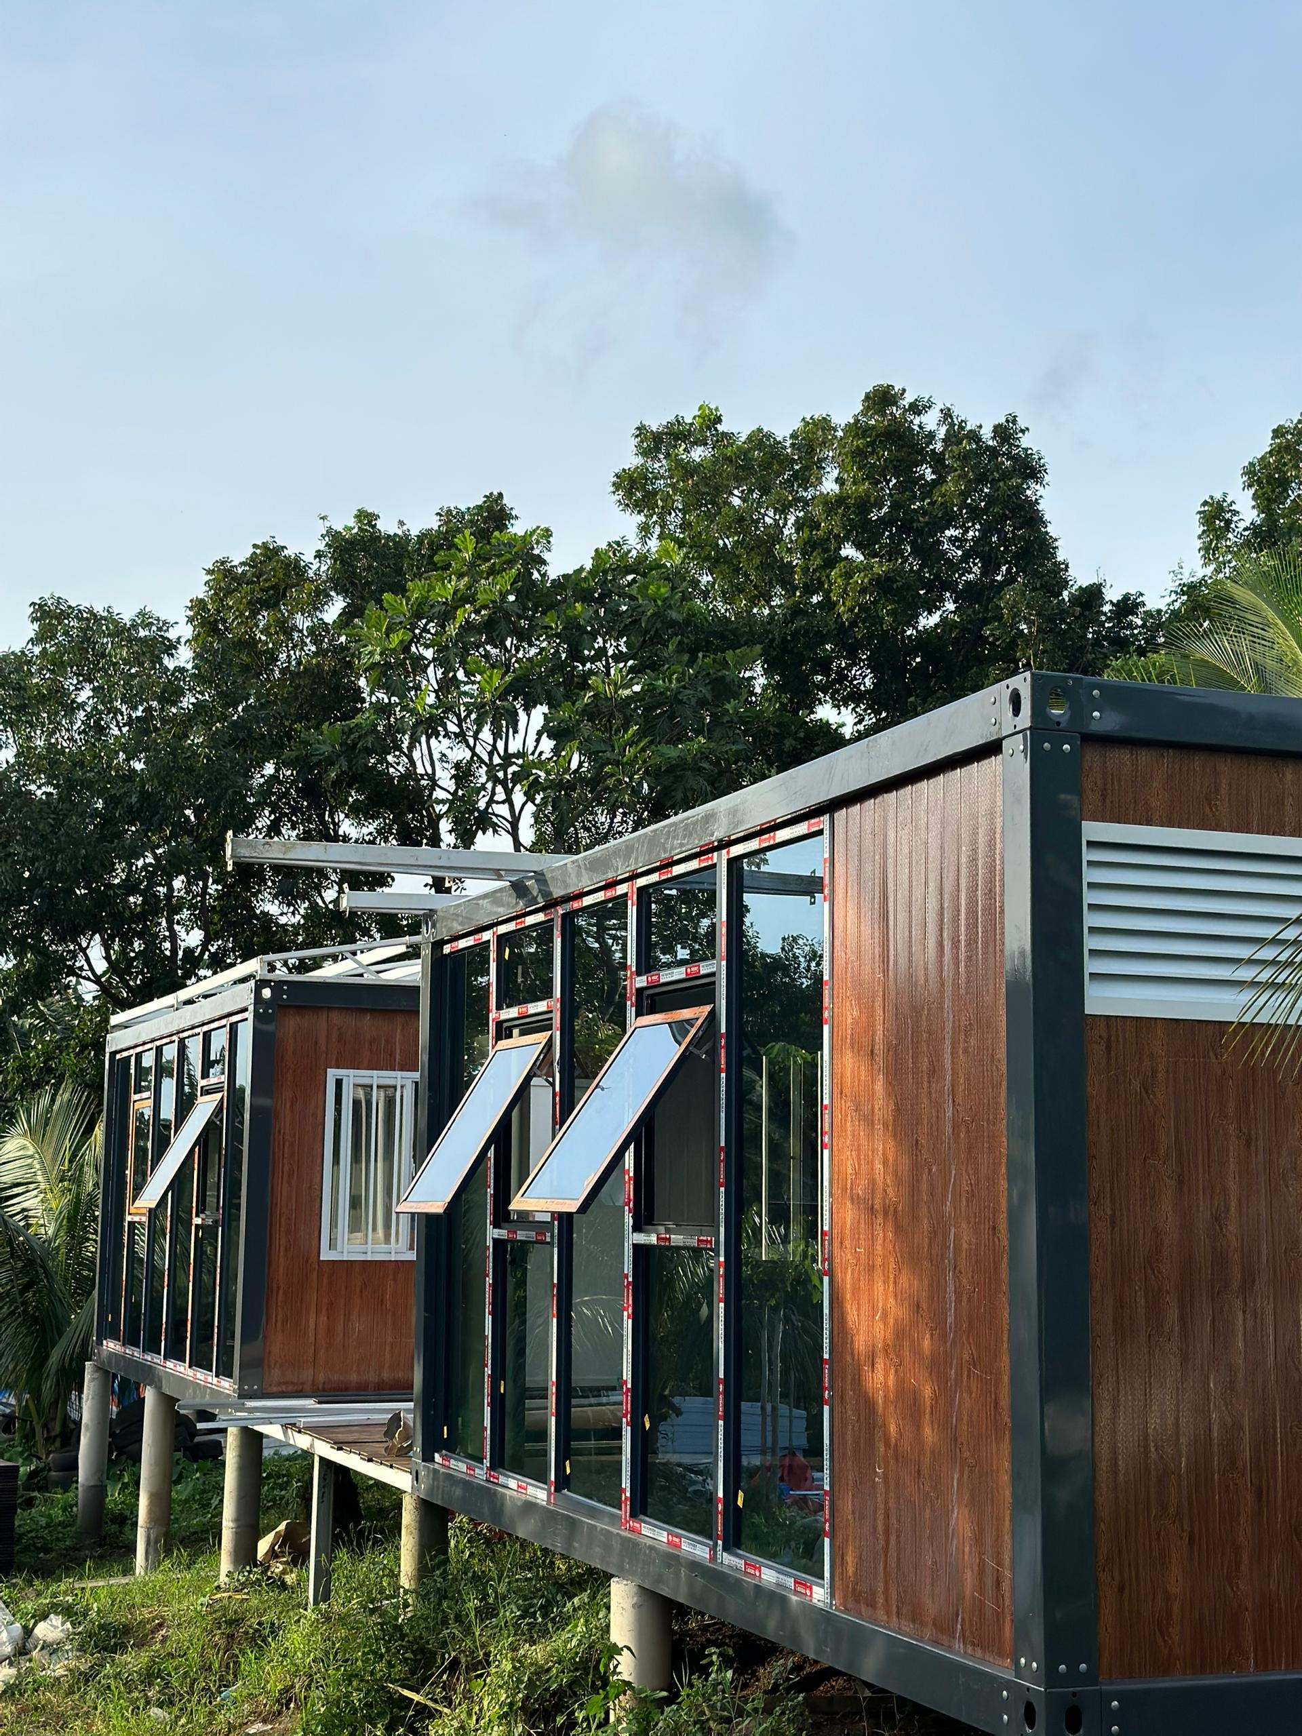
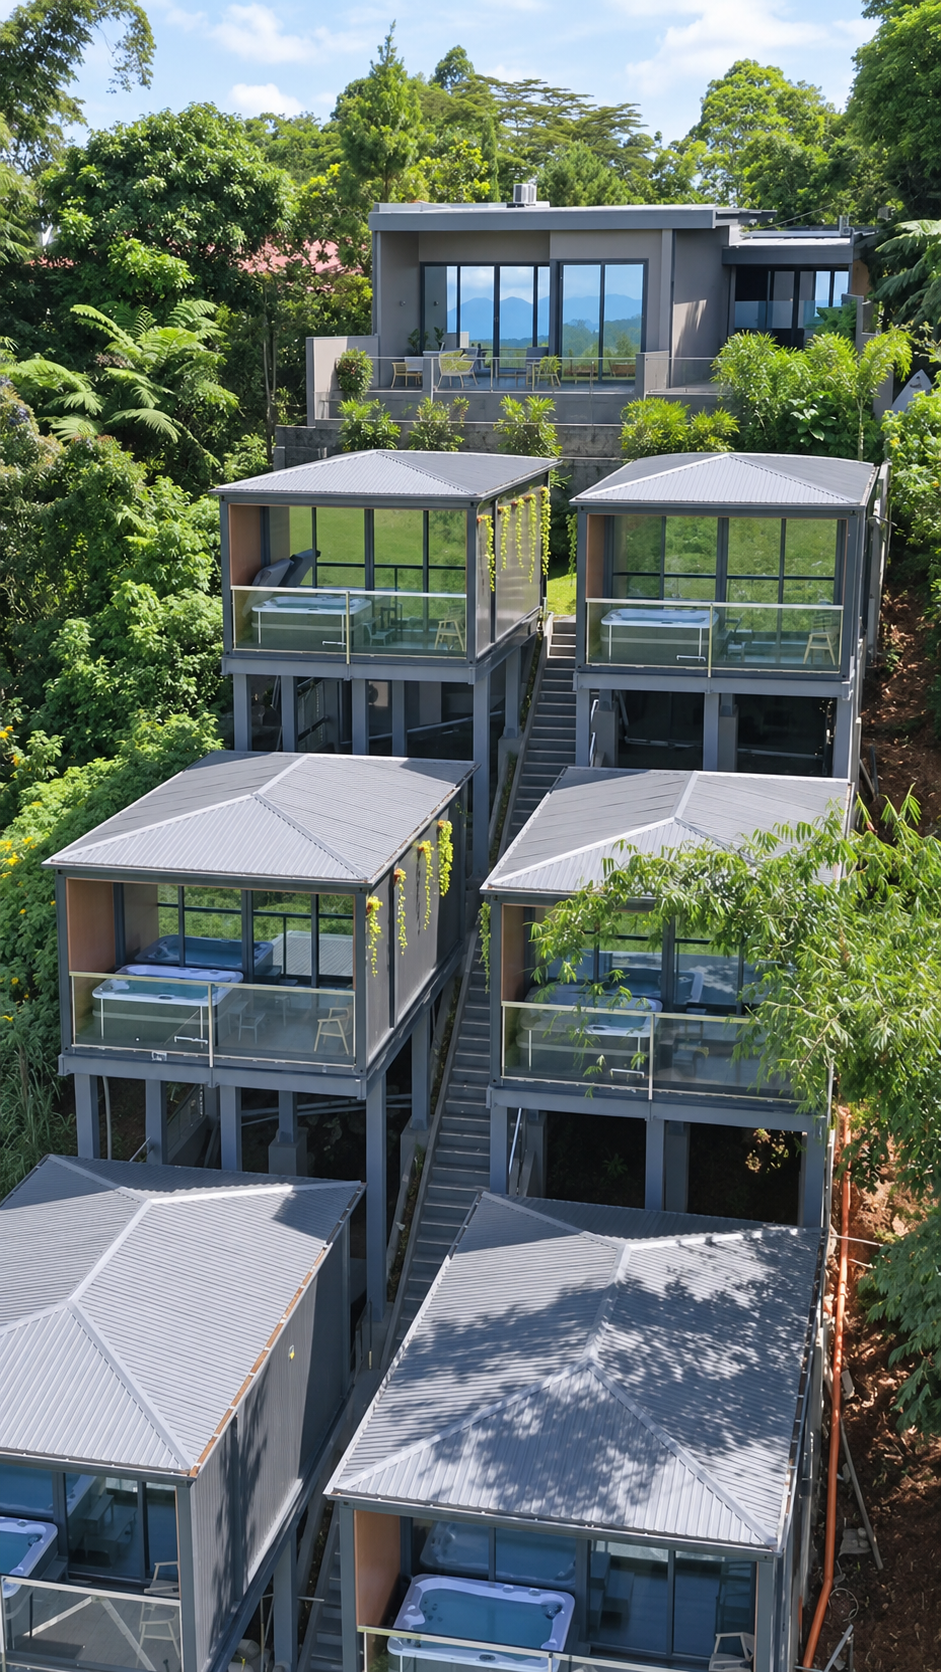
This hotel cabin project in Estonia features dark exterior cladding, a deck-side arrangement, and a compact interior that combines a separate bedroom with a sitting and dining area. The three interior and exterior photographs, together with the assembly footage, document both the finished appearance and the construction sequence.
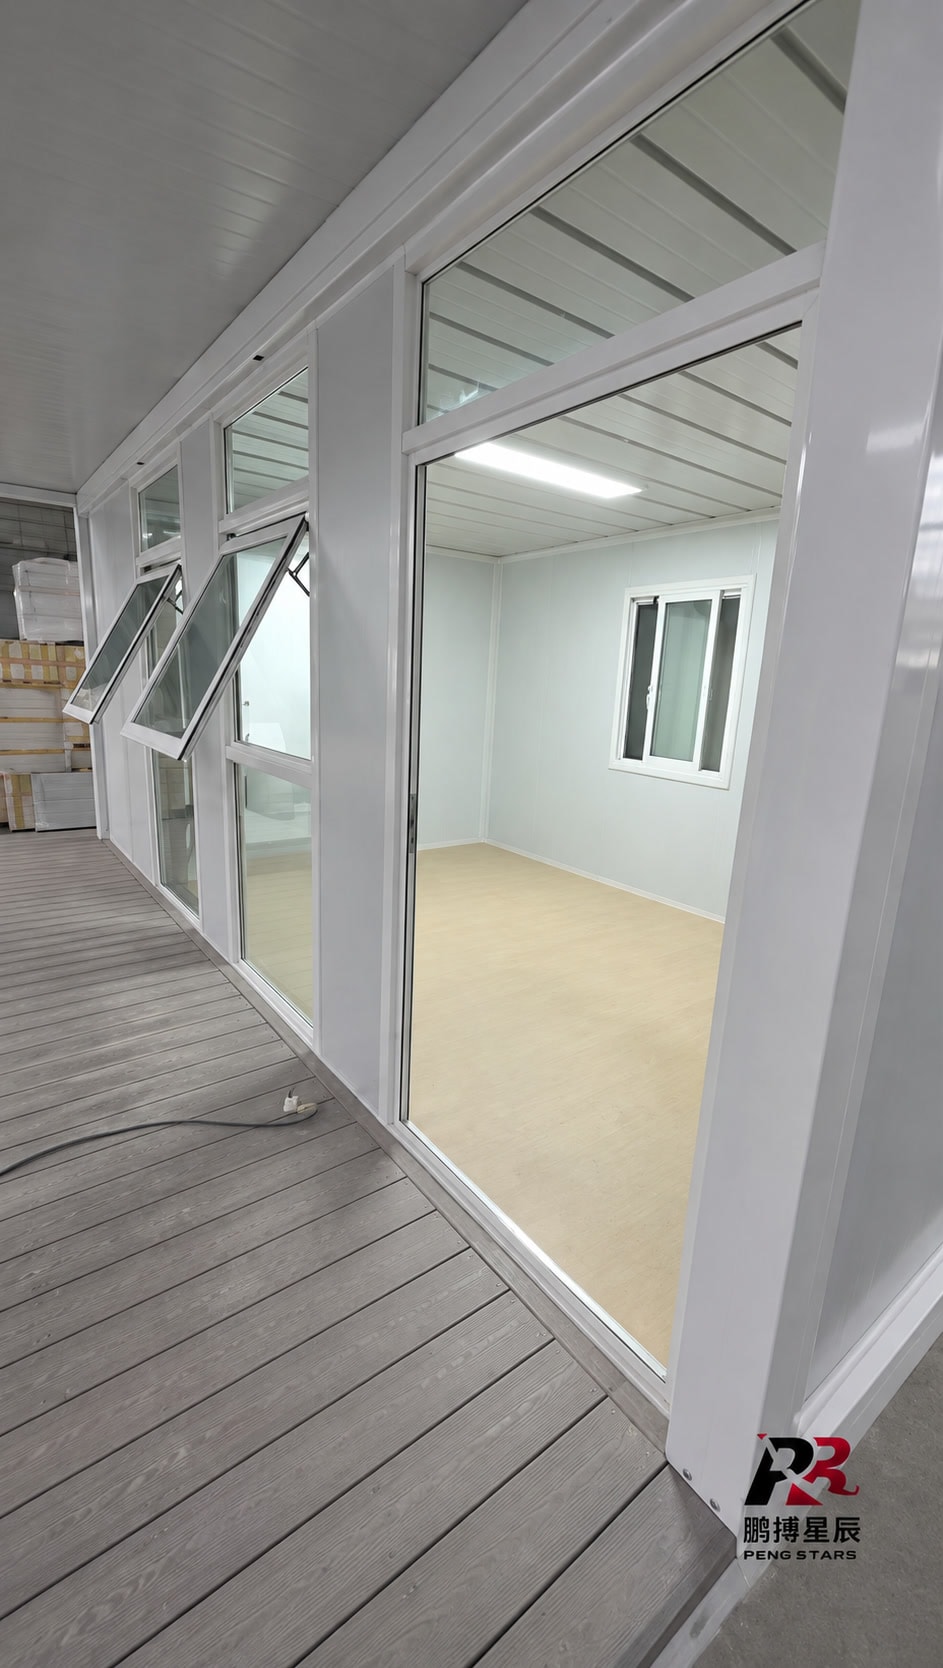
The dark-clad exterior opens onto a timber deck, and the interior uses panel-lined walls throughout. The bedroom has a window and compact storage, while the living and dining area is furnished with a table and seating. The assembly video shows the frame and component stage before the enclosure was completed.
Project Highlights
Dark Exterior Cladding and Deck
The cabin uses dark panel cladding on the exterior, which contrasts with the surrounding landscape. The deck alongside the cabin provides an outdoor sitting area and is visible in the exterior photograph.
Separate Bedroom and Living Area
The interior is divided into a bedroom with blue bedding and a window, and a separate living and dining area. This two-zone layout is visible across the two interior photographs.
Frame and Component Assembly Documented
The assembly video shows the cabin at the frame and component stage, before the exterior cladding and interior lining were completed. This provides context on the construction method used.
Photo Gallery
3 photosProject Videos
1 videoFrame and Component Assembly Footage
Planning a Modular Hotel Cabin or Glamping Unit?
These are useful discussion points when planning a modular hotel cabin or glamping unit. They are starting points for a conversation, not a fixed specification.
Room Type and Interior Zone Layout
Whether the cabin is a studio, a one-bedroom unit, or a larger layout affects the module dimensions and internal partition arrangement. The layout is agreed at the enquiry stage.
Exterior Cladding and Finish
The cladding material and colour affect both the appearance and the maintenance requirements of the cabin. Options are discussed at the enquiry stage based on the climate and the project aesthetic.
Deck and External Connection
If a deck or external terrace is required, the connection to the cabin structure and the deck material are agreed at the design stage. The deck is typically a separate item from the cabin module.
Frequently Asked Questions
Interested in a similar project?
Contact our team to discuss your requirements. We supply modular structures for a wide range of applications worldwide.