
Project Case Study
Modular Hotel Sample — Mauritius
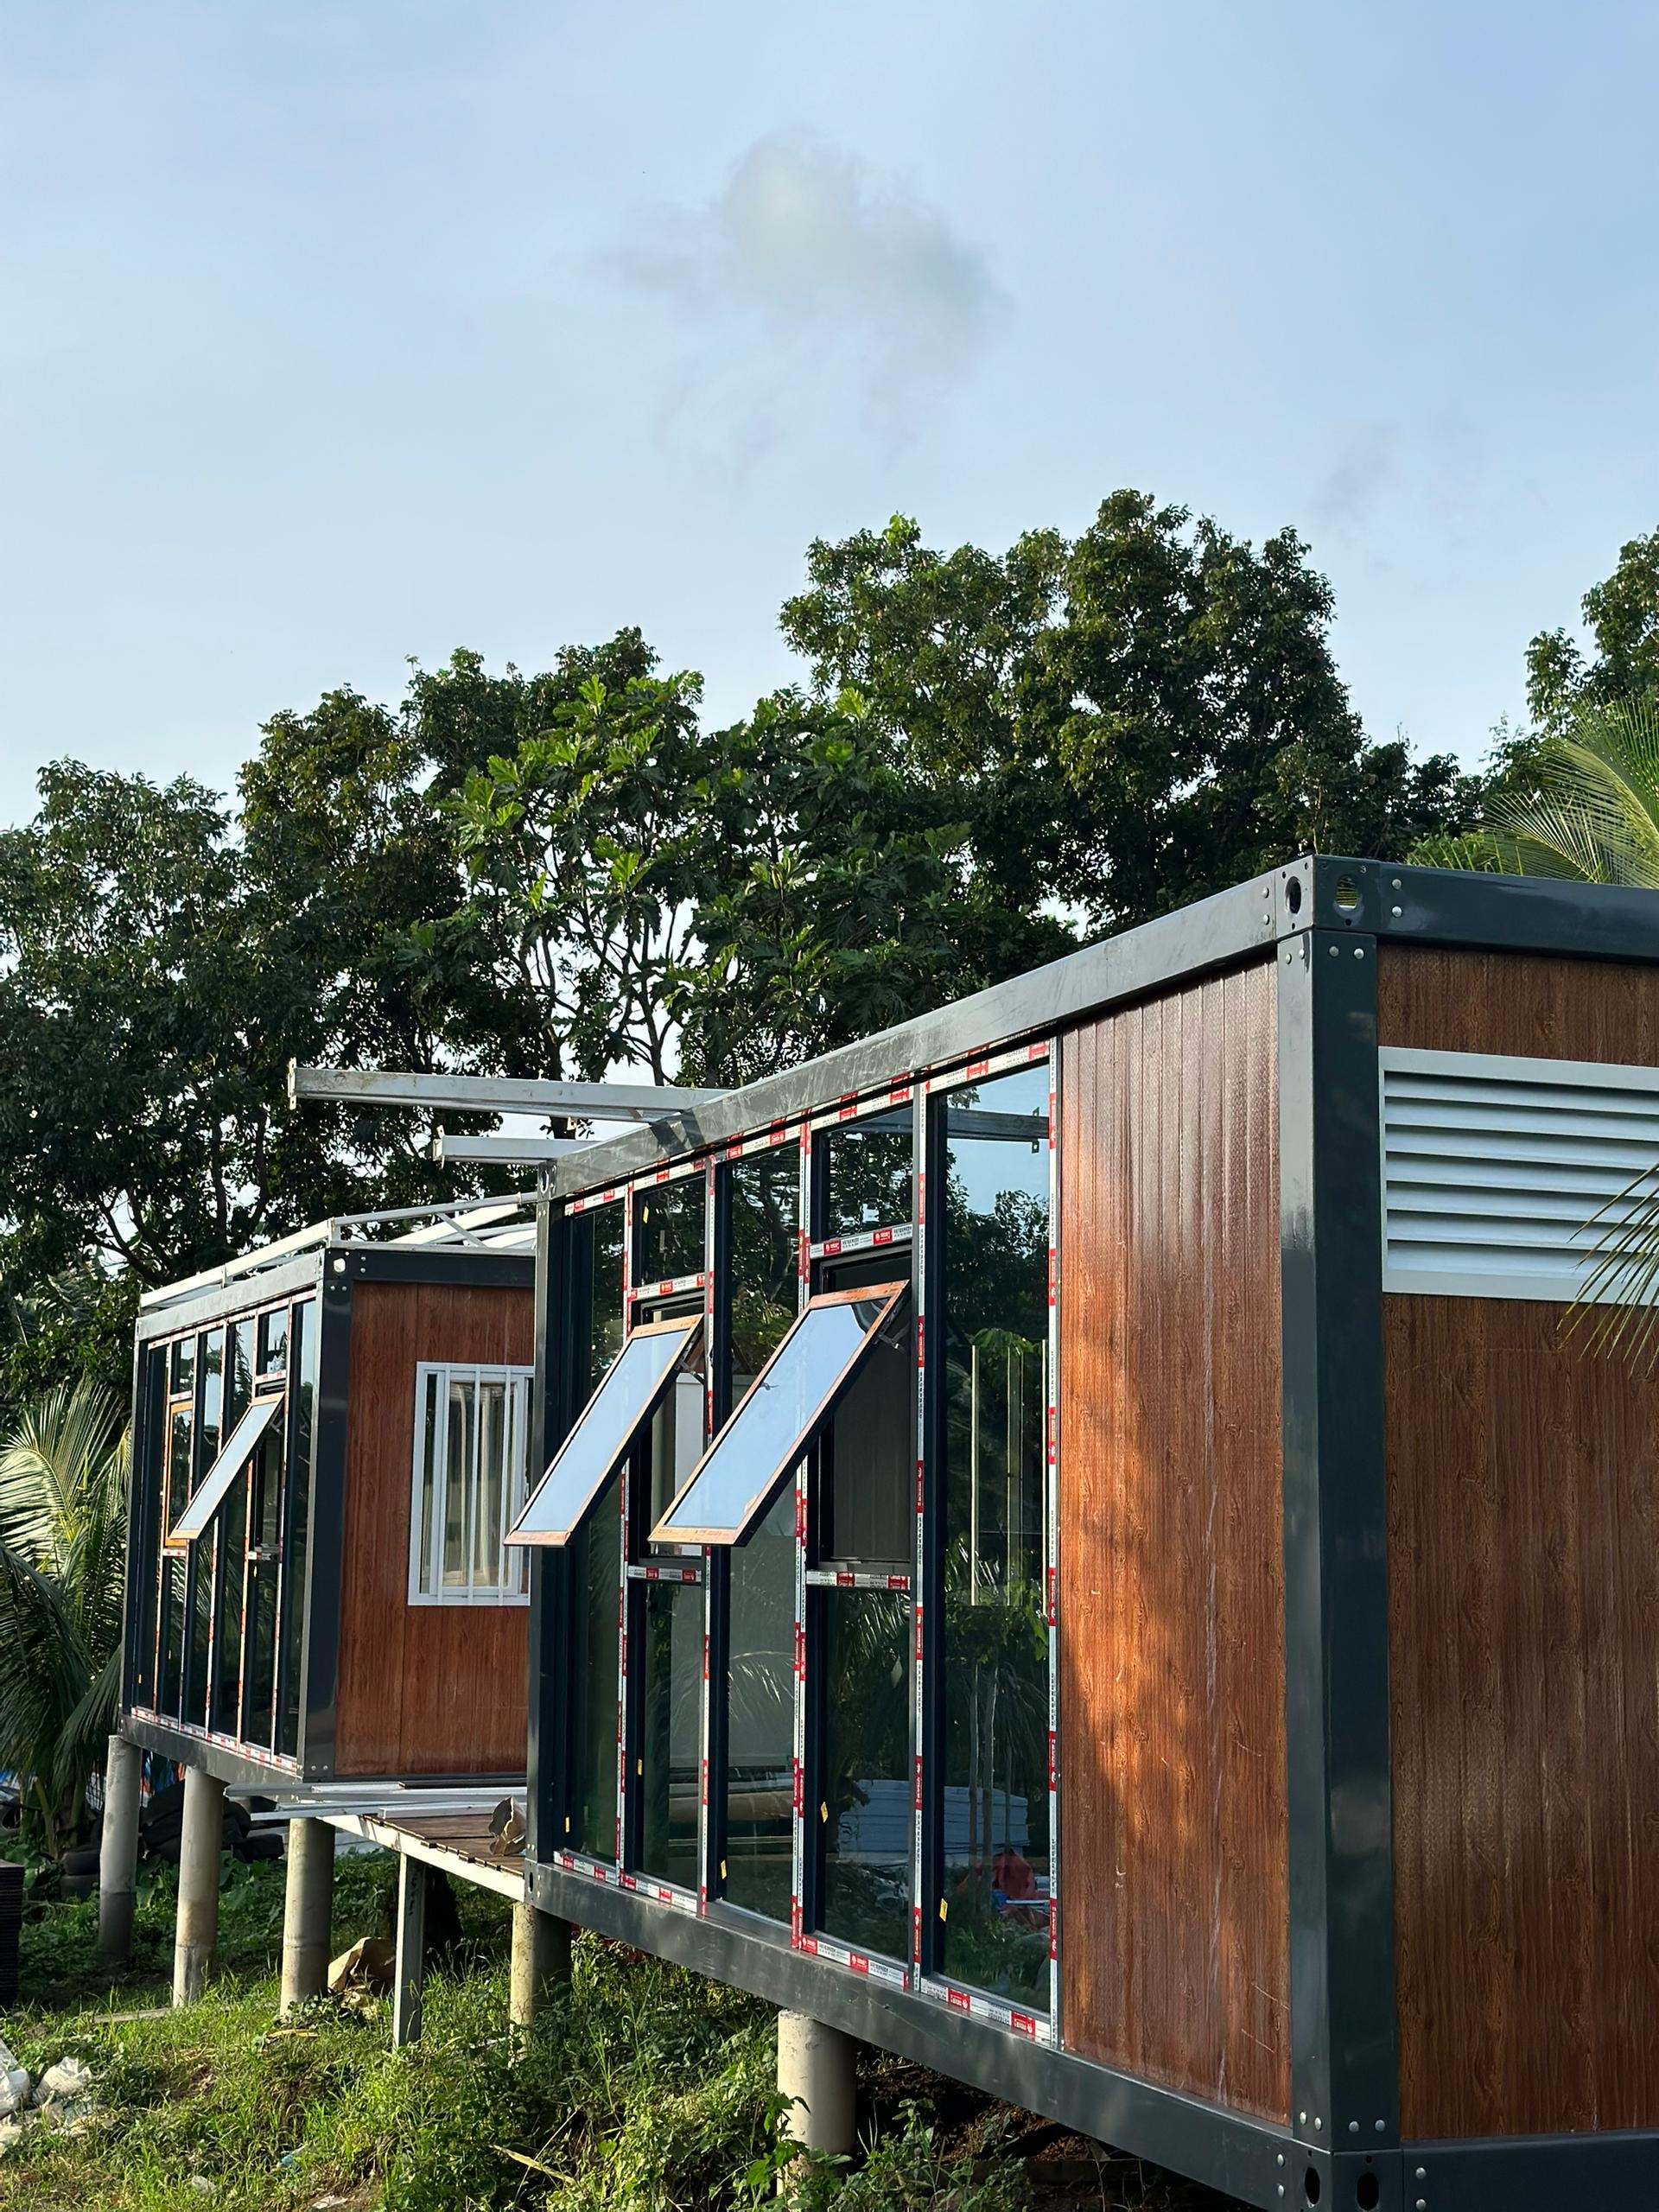
A hotel-room sample walkthrough showing glazed openings, an empty room interior and covered access.
- Country
- Mauritius
- Application
- Hotel, Sample
- Documentation
- Project photographs and videos
Project Overview
This sample record from Mauritius shows a modular hotel room before furnishing. The photograph and walkthrough video document the glazed frontage, the opening window sections, and the adjoining covered walkway. The room interior is shown at the panel-lined, pre-furniture stage.
The record is a sample demonstration rather than a completed operating hotel. It provides a reference for the room layout, the glazing arrangement, and the covered access structure that connects the unit to the circulation path.
Project Highlights
Glazed Frontage with Opening Sections
The room frontage features glazing with operable sections that allow natural ventilation. The glazed area and the opening arrangement are visible in both the photograph and the walkthrough video.
Panel-Lined Interior Before Furnishing
The interior is shown at the panel-lined stage before furniture is installed. This provides a clear view of the room dimensions, the wall finish, and the relationship between the room and the bathroom area.
Covered Access Walkway
A covered walkway is shown alongside the module in the photograph. This type of covered circulation is common in hotel and resort projects where the units are arranged in a row.
Photo Gallery
1 photoProject Videos
1 videoHotel Sample Walkthrough
Planning a Modular Hotel Room Sample or Pilot Unit?
These are useful discussion points when planning a modular hotel room sample or pilot unit. They are starting points for a conversation, not a fixed specification.
Room Dimensions and Layout Confirmation
A sample unit is an opportunity to confirm the room dimensions, the internal layout, and the finish quality before committing to a full order. The sample scope is agreed at the enquiry stage.
Glazing and Privacy Configuration
The glazing arrangement — including the proportion of glazed area and the type of opening sections — affects both the room character and the privacy between adjacent units. These are discussed at the design stage.
Covered Walkway and Circulation Interface
If a covered walkway is required to connect the units, the walkway structure and its connection to the room modules are agreed at the design stage. The walkway is typically a separate item from the room module.
Frequently Asked Questions
Interested in a similar project?
Contact our team to discuss your requirements. We supply modular structures for a wide range of applications worldwide.