 Design Concept
Hotel & Resort Rooms
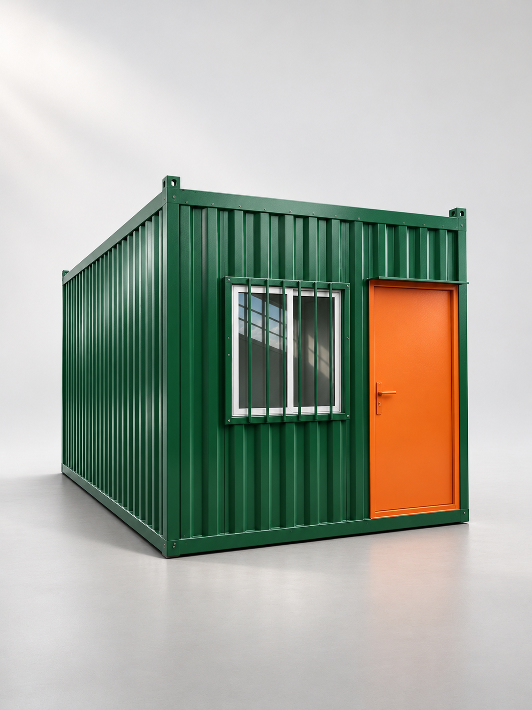
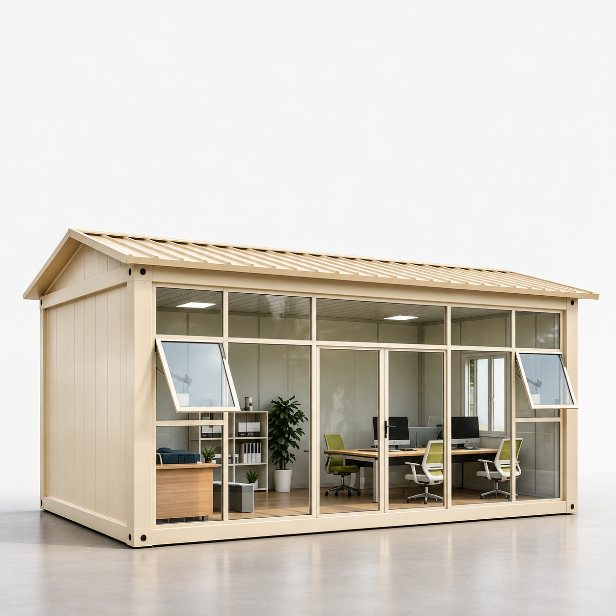
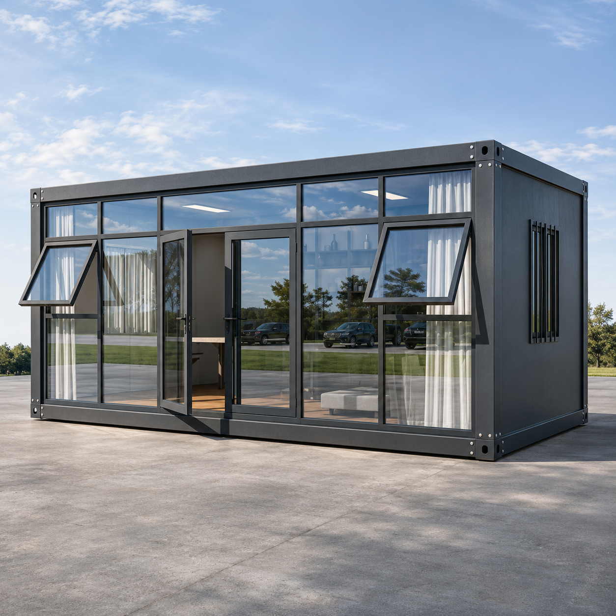
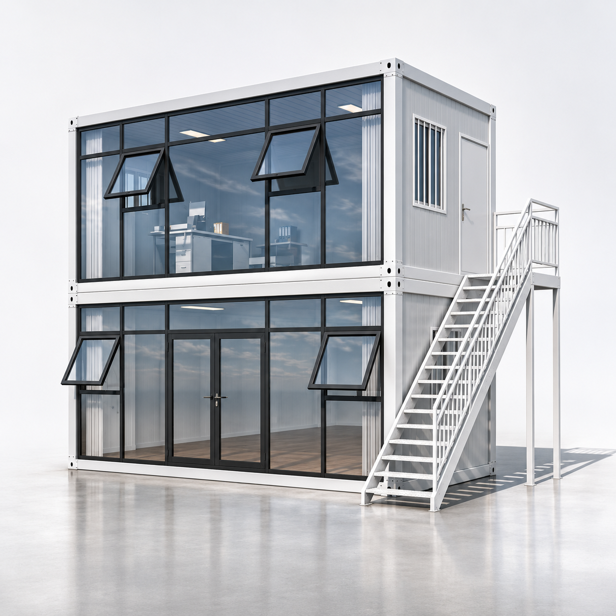
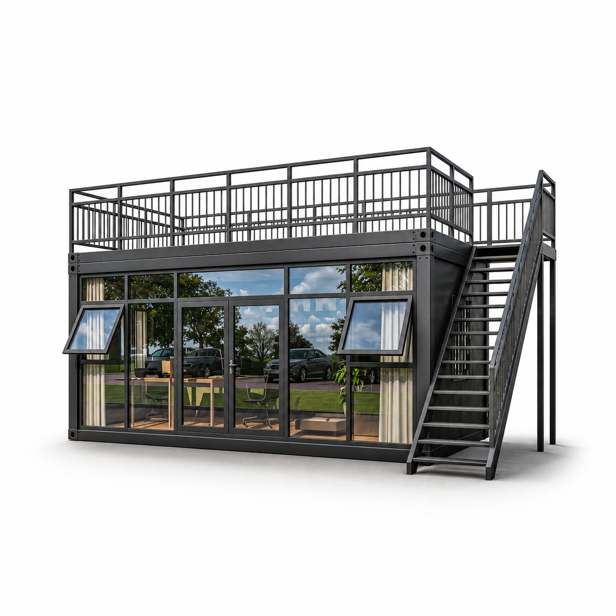
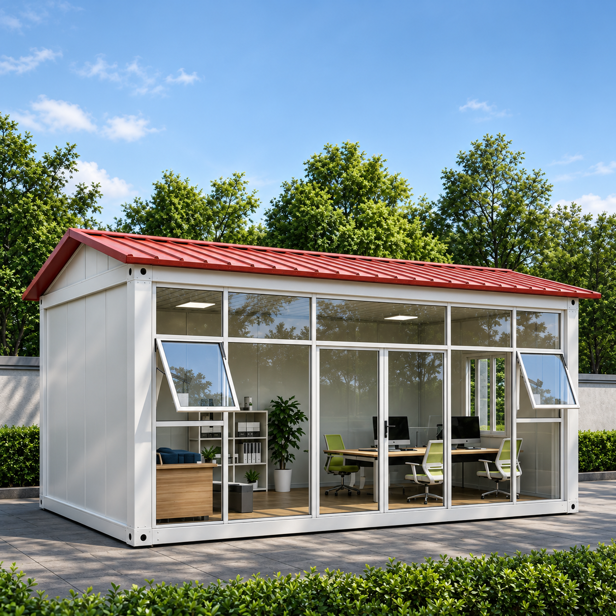
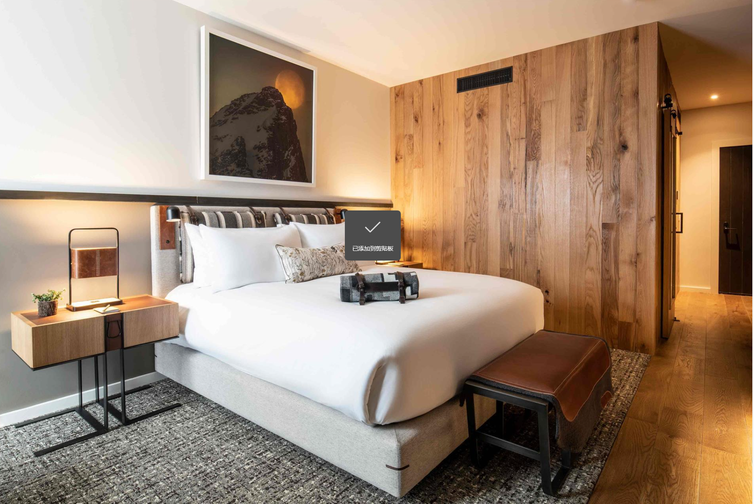
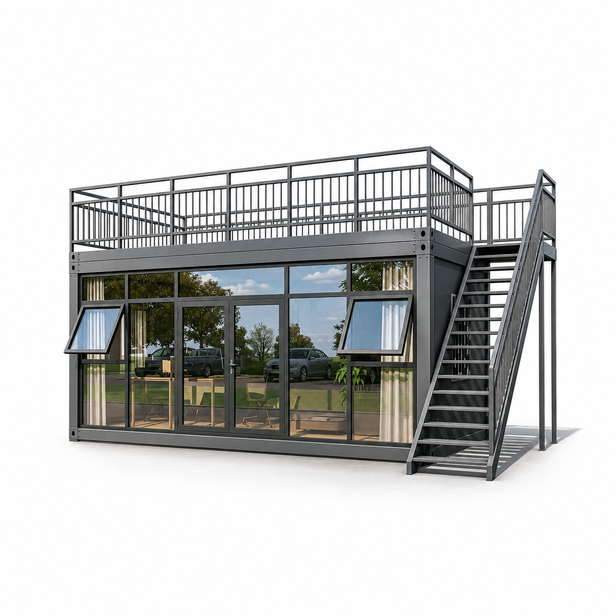
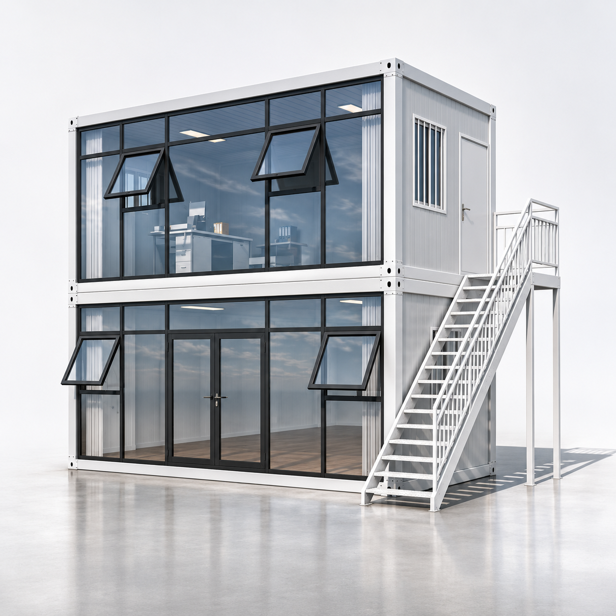
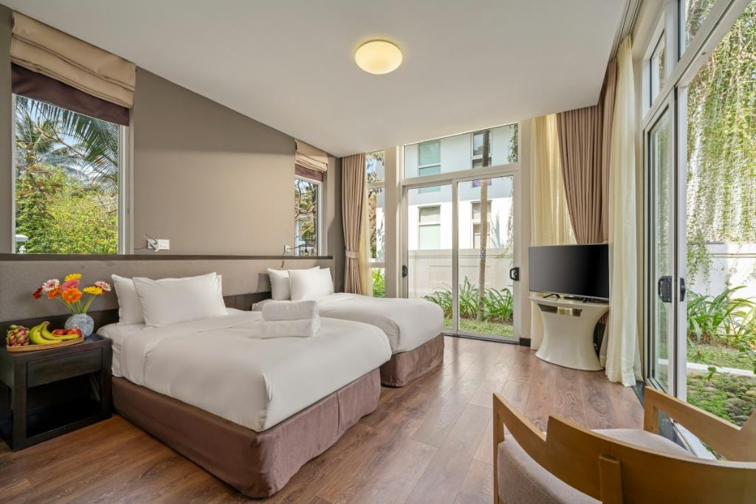
Hotels & ResortsModular hotel rooms for new-build hotels and resort developments. Fully fitted modules delivered ready for installation, reducing on-site construction time.
- Full interior fit-out
- Custom finish levels
- MEP pre-installed
- Rapid installation