
Category 05
Flat-Pack Container House
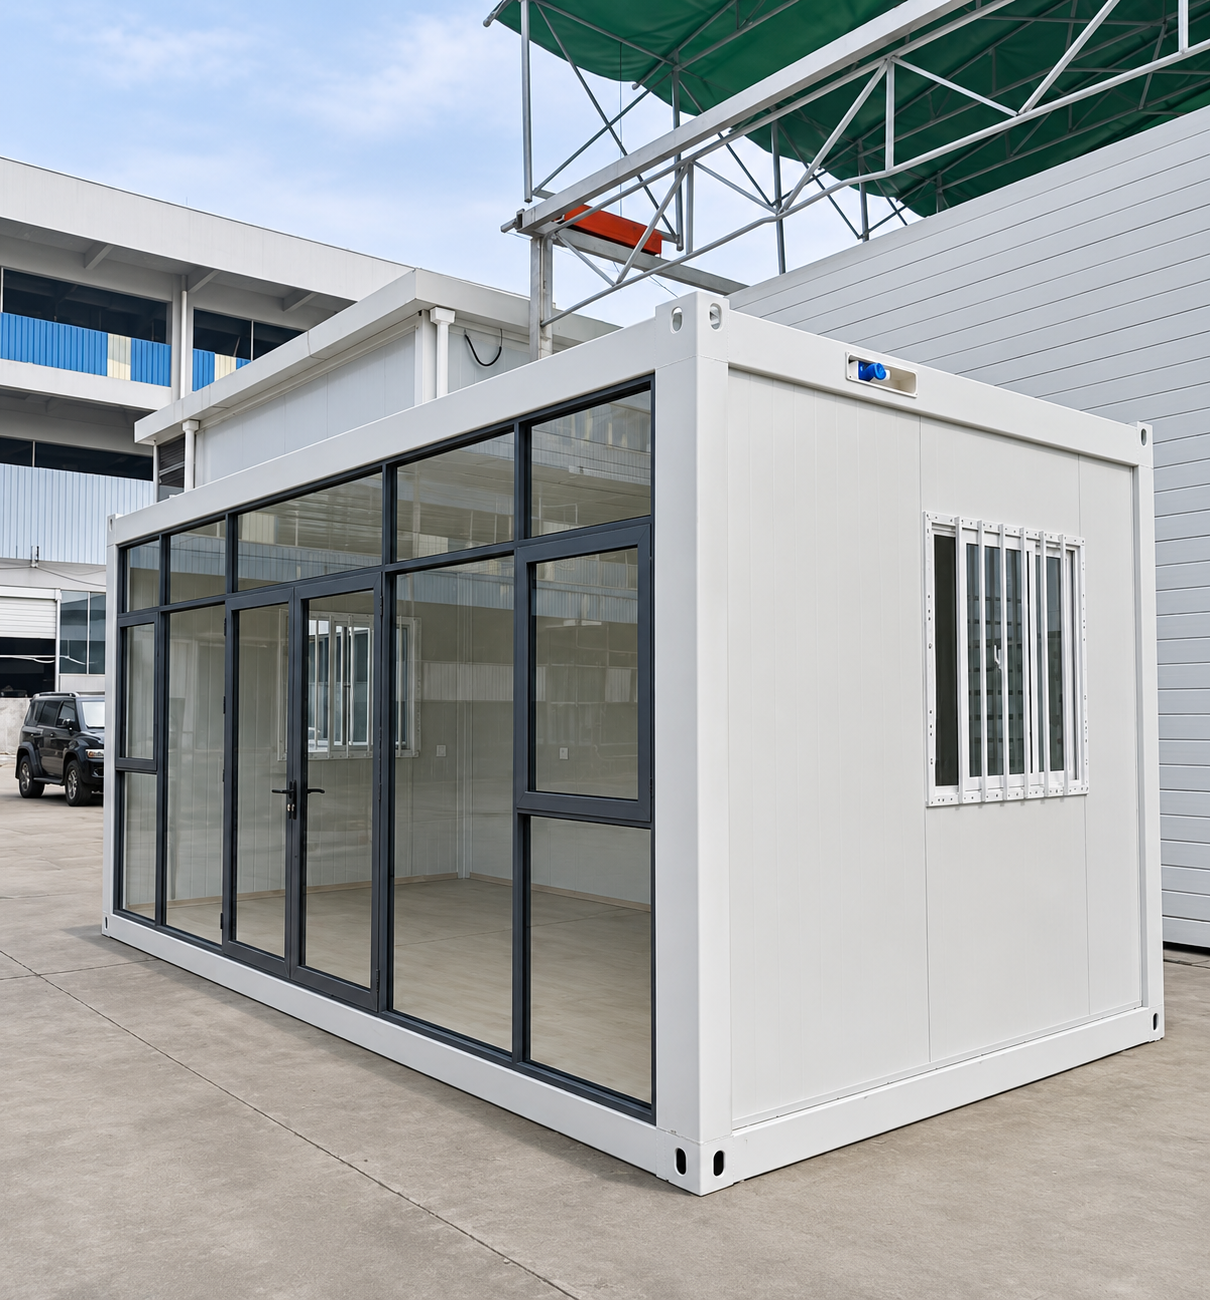
Factory-prepared roof and base frame assemblies with welded corner fittings, configurable wall panels and glazing. Suitable for site offices, worker accommodation, retail and commercial configurations. Final dimensions and panel specification per approved drawings.
 Click to enlarge
Nominal Dimensions
External reference dimensions. Final project configuration per approved drawings.
Product Gallery
Explore flat-pack exteriors, interiors, structural components and packing details. Click any image to enlarge.
Applications
Typical uses. Final layout and configuration per approved drawings.
Site Office & Reception
The full-width glazed frontage configuration is well suited to site offices, reception counters and security checkpoints. Internal layout and partition positions are confirmed per project.
Worker Accommodation
Units can be arranged in single or multi-storey rows for workforce accommodation. Multi-storey configurations require project-specific structural engineering and are not a guaranteed standard capacity.
Café & Retail
The modular form supports commercial configurations including cafés, retail kiosks and pop-up venues. The two-storey example shown is a specific project configuration, not a standard product.
Interior Fit-Out Reference
The clean white-panel interior with grey floor finish illustrates a typical base fit-out. Interior linings, flooring and MEP are confirmed per order.
Colours & Finishes
Select a wall-panel colour option. Configuration photograph; colour swatch is a finish reference. Confirm final colour and texture against agreed samples.
Configuration photograph — Selected wall-panel colour: Cream White
Structure & Components
Factory-welded frame assemblies distinguish the flat-pack from bolted quick-assembly products.
Welded Roof & Base Frame Assemblies
The roof and base frames are factory-welded steel assemblies with corner fittings integrated at the factory. This distinguishes the flat-pack from quick-assembly products where corner fittings are bolted on site. Final site connections are made per the approved assembly drawings.
Corner Columns & Structural Profiles
Formed steel corner columns and structural profiles carry vertical and lateral loads. Profile dimensions, wall thickness and surface treatment are specified per approved drawing.
Corner Joint Detail
The welded corner fitting provides the primary structural connection between roof frame, base frame and corner columns. Connection geometry and weld specification are confirmed in the approved drawings.
Materials & Configuration
Materials options and specifications confirmed per order.
| Component | Specification |
|---|---|
| Primary structure | Welded steel roof and base frame assemblies with integrated corner fittings; profile, thickness and surface treatment per approved drawing |
| Corner columns | Formed steel corner columns; profile and thickness per approved drawing. Corner fittings are welded into the factory frame assemblies — not bolted on site |
| Wall panels | 50 mm / 75 mm / 100 mm composite sandwich panel — rock wool or polyurethane core (subject to order) |
| Roof | Roof assembly options include profiled steel roof sheets, insulation layer and ceiling lining sheets; specific build-up, slope, drainage and weatherproofing details confirmed per project specification |
| Floor | Steel deck with floor decking (e.g. 18 mm sanded cement board); floor finish applied separately; support spacing and load rating per approved assembly drawings |
| Exterior finish | Colour-coated steel sheet; colour and texture options available on request — confirmed against agreed samples before production |
| Doors | Steel personnel door (standard); alternative door types available — scope confirmed at order stage |
| Windows | uPVC windows with security bars shown; other window configurations, glazing and sizes confirmed in the quotation |
| Interior lining | Painted steel sheet (standard); plywood, PVC or other linings available on request |
| Electrical | Basic wiring and distribution board available as option; full MEP to project specification |
Component & Accessory Reference
Structural Frame
Roof Frame Tubes
Steel hollow section tubes used in roof frame assemblies. Component-type reference — flat-pack profiles per approved drawings.
Frame Assembly Packing
Welded roof and base frame assemblies stacked for export. Packing method confirmed per order.
Corner Columns
Steel corner column profiles. Profile dimensions and surface treatment per approved drawing.
Corner Fittings (Welded)
Welded corner fittings integrated into factory frame assemblies. Component-type reference — geometry per approved drawings.
Floor Frame Tubes
Steel hollow section tubes used in the floor frame assembly. Component-type reference — spacing and load rating per approved drawing.
Top Side Beams
Top side beam members forming the upper perimeter of the frame. Component-type reference — dimensions per approved drawing.
Top End Beams
Top end beam members. Component-type reference — profile and surface treatment per approved drawing.
Panels, Insulation & Flooring
Rock Wool Sandwich Panel
Rock wool core sandwich panel for walls. Panel thickness confirmed per order. Component-type reference.
Glass Wool Insulation
Glass wool insulation rolls used in wall and roof assemblies. Density and thickness per thermal specification.
Roof Sheets
Profiled steel roof sheets. Profile, coating and thickness per specification.
Ceiling Lining Sheets
Profiled steel ceiling lining sheets. Profile and finish per specification.
Cement Board (18 mm)
Sanded cement board used as floor decking substrate. Thickness and load rating per approved drawing.
Trims & Connections
Aluminium Angle Trim
Aluminium angle trim used at panel joints and perimeter edges. Profile and finish per specification.
Panel Retaining Channels
Steel channels used to retain and align wall panels at top and bottom. Profile per approved drawing.
Doors & Windows
Steel Security Door
Steel personnel door with frame and hardware. Door type and security rating confirmed per order.
uPVC Window
uPVC window with security bars. Window size, glazing and configuration confirmed in the quotation.
Factory & Production
Shipping & Installation
Packing, loading plans, installation scope and documentation are agreed for each order.
Frame Assembly Packing
Welded roof and base frame assemblies, corner columns and wall panels are packed flat for export. Packing method, container loading plan and shipping documentation are agreed for each order.
Workshop Handling & Dispatch
Overhead crane handling is used in the workshop for safe movement of frame assemblies. Export packing and loading are coordinated with the agreed freight forwarder.
Foundation & Site Preparation
Site foundations or a prepared base are required before assembly. Foundation type — concrete pads, ground beams or raised supports — depends on ground conditions and local requirements. Foundation design and scope are agreed per order.
Assembly & Fit-Out
Frame assemblies are erected on the prepared base, wall panels and glazing installed, and interior fit-out completed. Required assembly documentation and any installation support are agreed before dispatch.
Frequently Asked Questions
What are the nominal dimensions?+
How does this differ from the quick-assembly product?+
Can dimensions and finishes be customised?+
Can units be stacked to two storeys?+
Does the building require foundations?+
What information do you need to provide a quote?+
Enquire About the Flat-Pack Container House
Share your project requirements and we will prepare a tailored quotation.
Selected colour: Cream White