
Project Case Study
Modular Dormitory Interior
A walkthrough of a modular accommodation unit, showing the room interior and sanitary facilities.
- Country
- China
- Application
- Dormitory
- Documentation
- Project photographs and videos
Project Overview
This record documents the interior of a modular dormitory unit in China, focusing on the room layout and the integrated bathroom. The walkthrough video follows the space from the entrance through to the sanitary area, showing panel-lined walls, the room opening, and the installed bathroom fittings.
The footage is an interior documentation record rather than a completed-occupancy project. It provides a close look at how the bathroom and room areas are arranged within a single modular unit, and how the panel system forms the internal surfaces.
Project Highlights
Integrated Bathroom Within the Module
The bathroom fittings — including drainage and sanitary ware — are installed within the module footprint. The walkthrough shows the connection between the room area and the bathroom.
Panel-Lined Interior Surfaces
Walls and ceiling are finished with panel lining, which is a common approach in modular dormitory units. The panels provide a clean, maintainable surface and are installed as part of the module assembly.
Compact Room Arrangement
The room interior is arranged to make efficient use of the module footprint. The video documents the spatial relationship between the sleeping area, circulation, and bathroom.
Photo Gallery
1 photoProject Videos
1 videoDormitory Interior Walkthrough
Planning a Modular Dormitory Project?
These are useful discussion points when specifying modular dormitory accommodation. They are not a fixed specification — details are agreed at the enquiry stage.
Room Occupancy and Bed Configuration
Single-occupancy and shared-room layouts have different internal partition and furniture requirements. Confirming the intended occupancy per unit early helps determine the module width and internal arrangement.
Bathroom Scope and Drainage Interface
Whether the bathroom is a full wet room, a dry room with shared facilities, or a compact pod affects the module design. The drainage connection point needs to be coordinated with the site infrastructure.
Stacking and Multi-Storey Arrangement
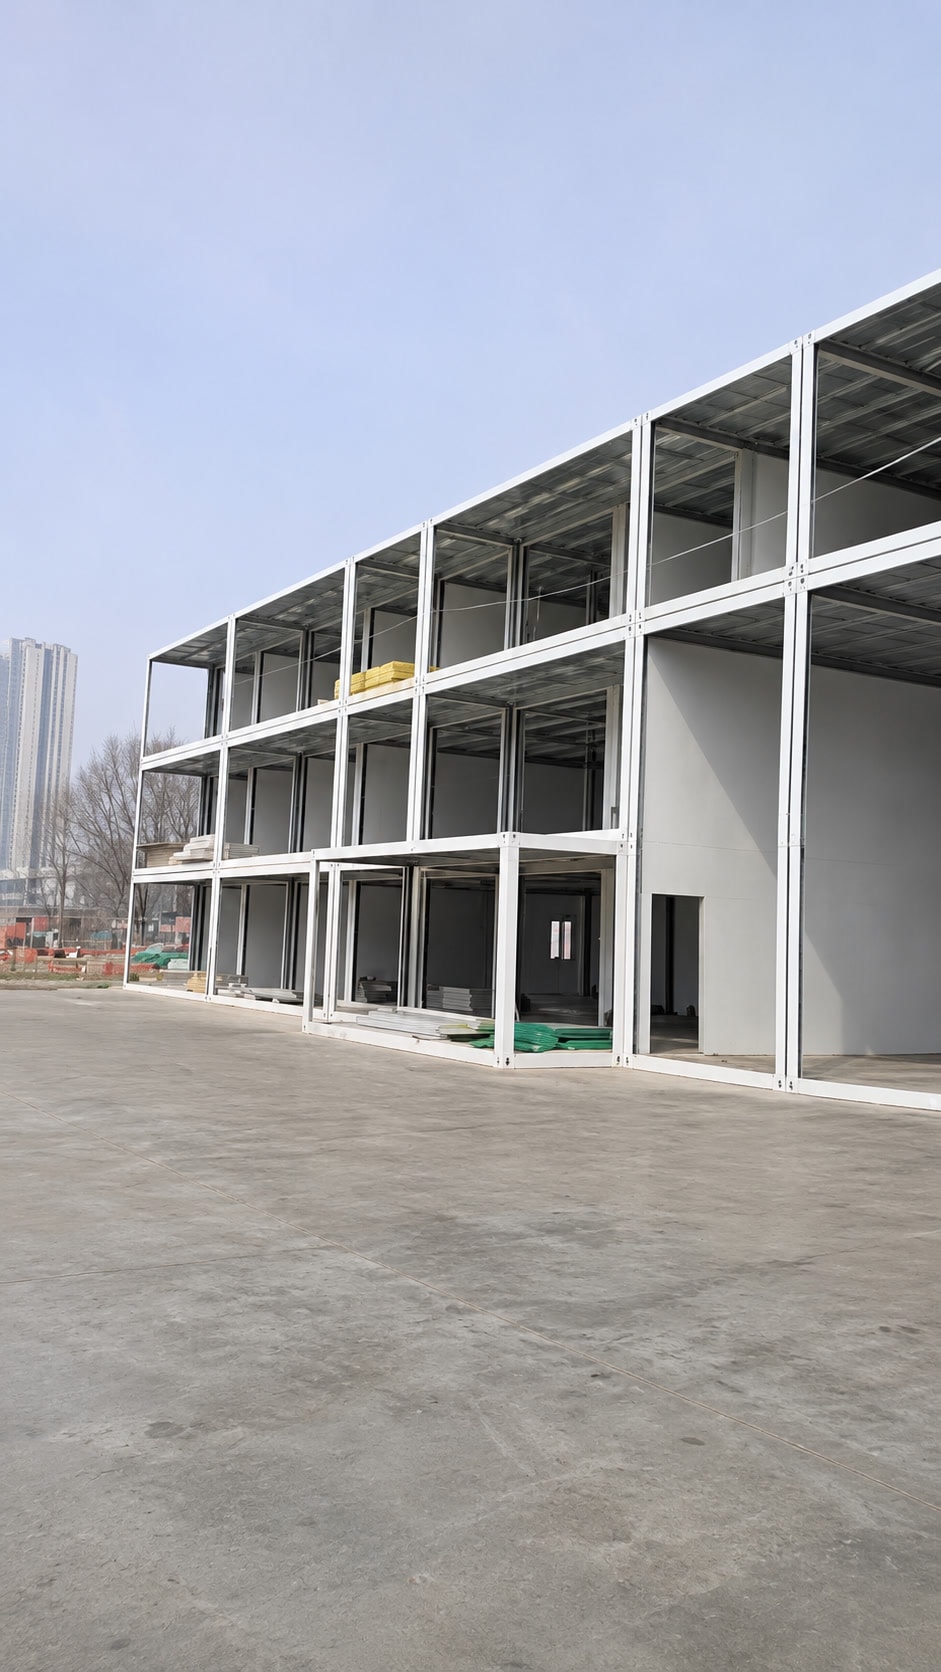
Dormitory projects often require multiple storeys. The structural approach for stacking — including the column and floor system — is confirmed based on the number of levels and the site conditions.
Frequently Asked Questions
Interested in a similar project?
Contact our team to discuss your requirements. We supply modular structures for a wide range of applications worldwide.