
Project Case Study
Glazed Modular Office
A two-storey office building with glazed elevations and a walkthrough of its modular interior.
- Country
- China
- Application
- Office
- Documentation
- Project photographs and videos
Project Overview
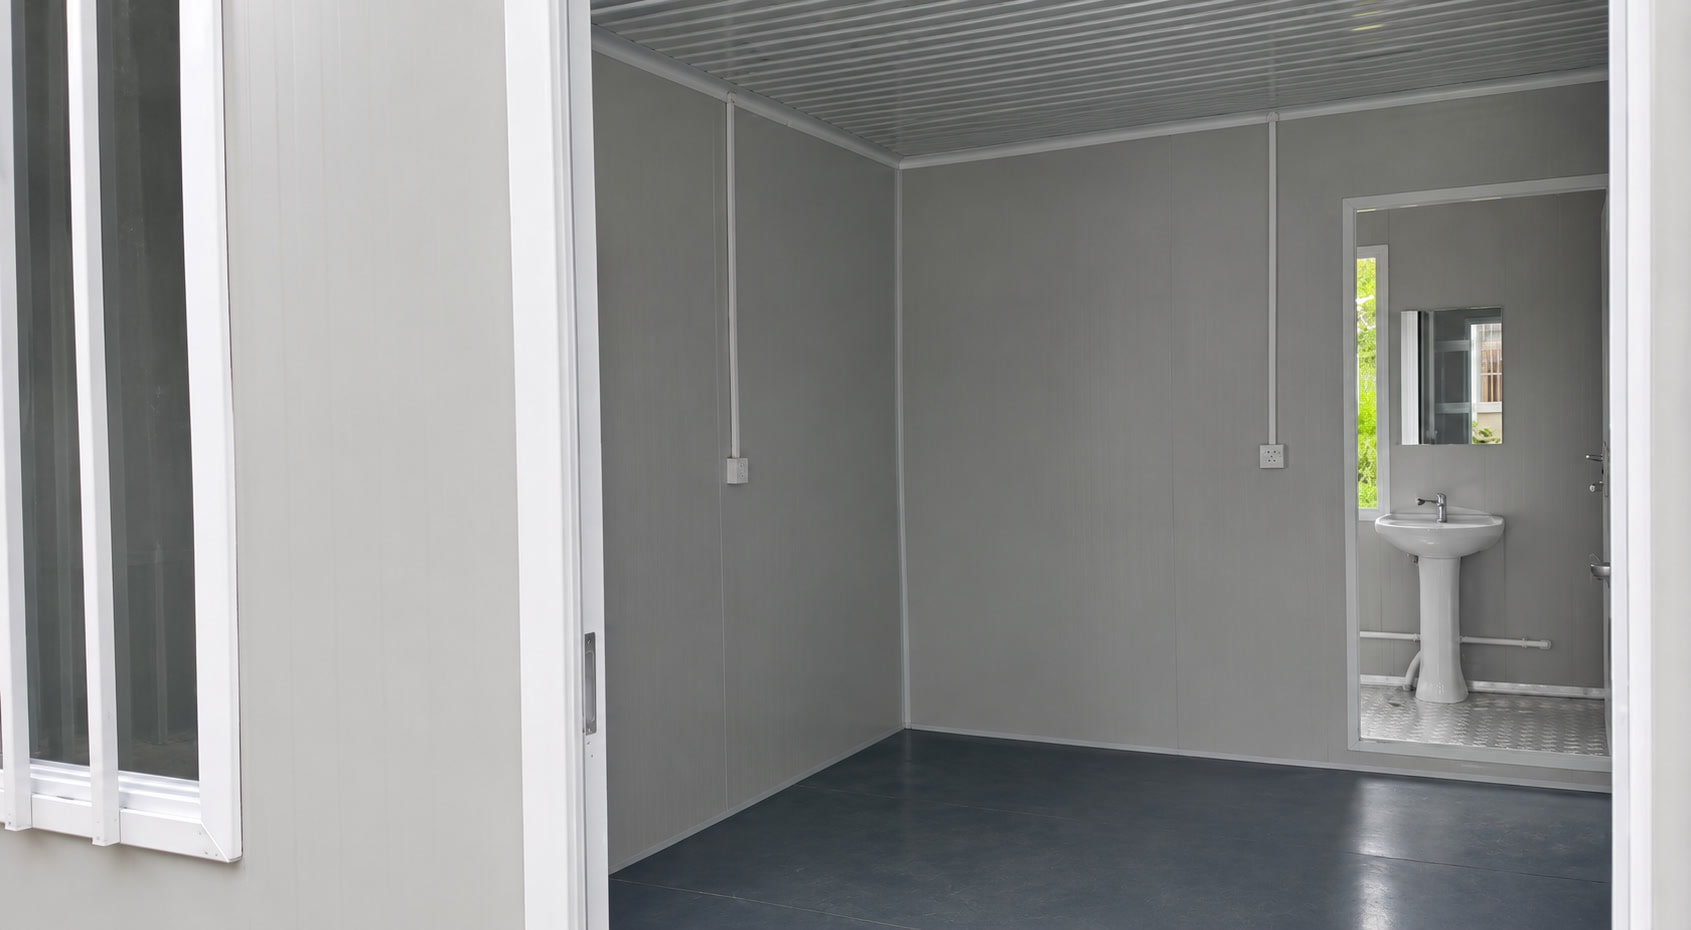
This two-storey modular office building in China features extensive glazing along its exterior elevations. The walkthrough video and exterior photograph show how repeated room bays form a connected office block, with operable window sections and panel-lined interior spaces.
The glazed elevations allow natural light into the office areas on both levels. The building uses a modular frame system with infill glazing panels, and the operable window sections visible in the footage provide ventilation to the interior.
Project Highlights
Extensive Glazed Elevations
The exterior features large glazing panels across both levels, providing natural light to the office spaces. The glazing is set within the modular frame and forms a consistent facade across the full width of the building.
Operable Window Sections
The facade includes operable window sections that allow natural ventilation. These are visible in both the exterior photograph and the walkthrough footage.
Two-Storey Connected Layout
The building connects two levels of office space within a single modular structure. The internal arrangement — visible in the walkthrough — shows panel-lined rooms with openings between bays.
Photo Gallery
1 photoProject Videos
1 videoModular Office Walkthrough
Planning a Modular Office Building?
These are useful discussion points when planning a modular office building. They are starting points for a conversation, not a fixed specification.
Glazing Ratio and Facade Design
The proportion of glazing to solid panel on the facade affects both the appearance and the thermal performance of the building. The glazing layout is agreed at the design stage based on your requirements.
Internal Layout and Partition Arrangement
Open-plan and cellular office layouts have different internal partition requirements. The module width and partition positions are confirmed based on your intended use.
MEP and Data Infrastructure
Office buildings typically require electrical distribution, data cabling, and HVAC. The routing of these services within the modular structure is coordinated at the design stage.
Frequently Asked Questions
Interested in a similar project?
Contact our team to discuss your requirements. We supply modular structures for a wide range of applications worldwide.