
Project Case Study
Two-Storey Modular Buildings
White multi-room buildings with pitched roofs, exterior circulation and coordinated site layouts.
- Country
- China
- Application
- Modular Building, Multi-room
- Documentation
- Project photographs
Project Overview
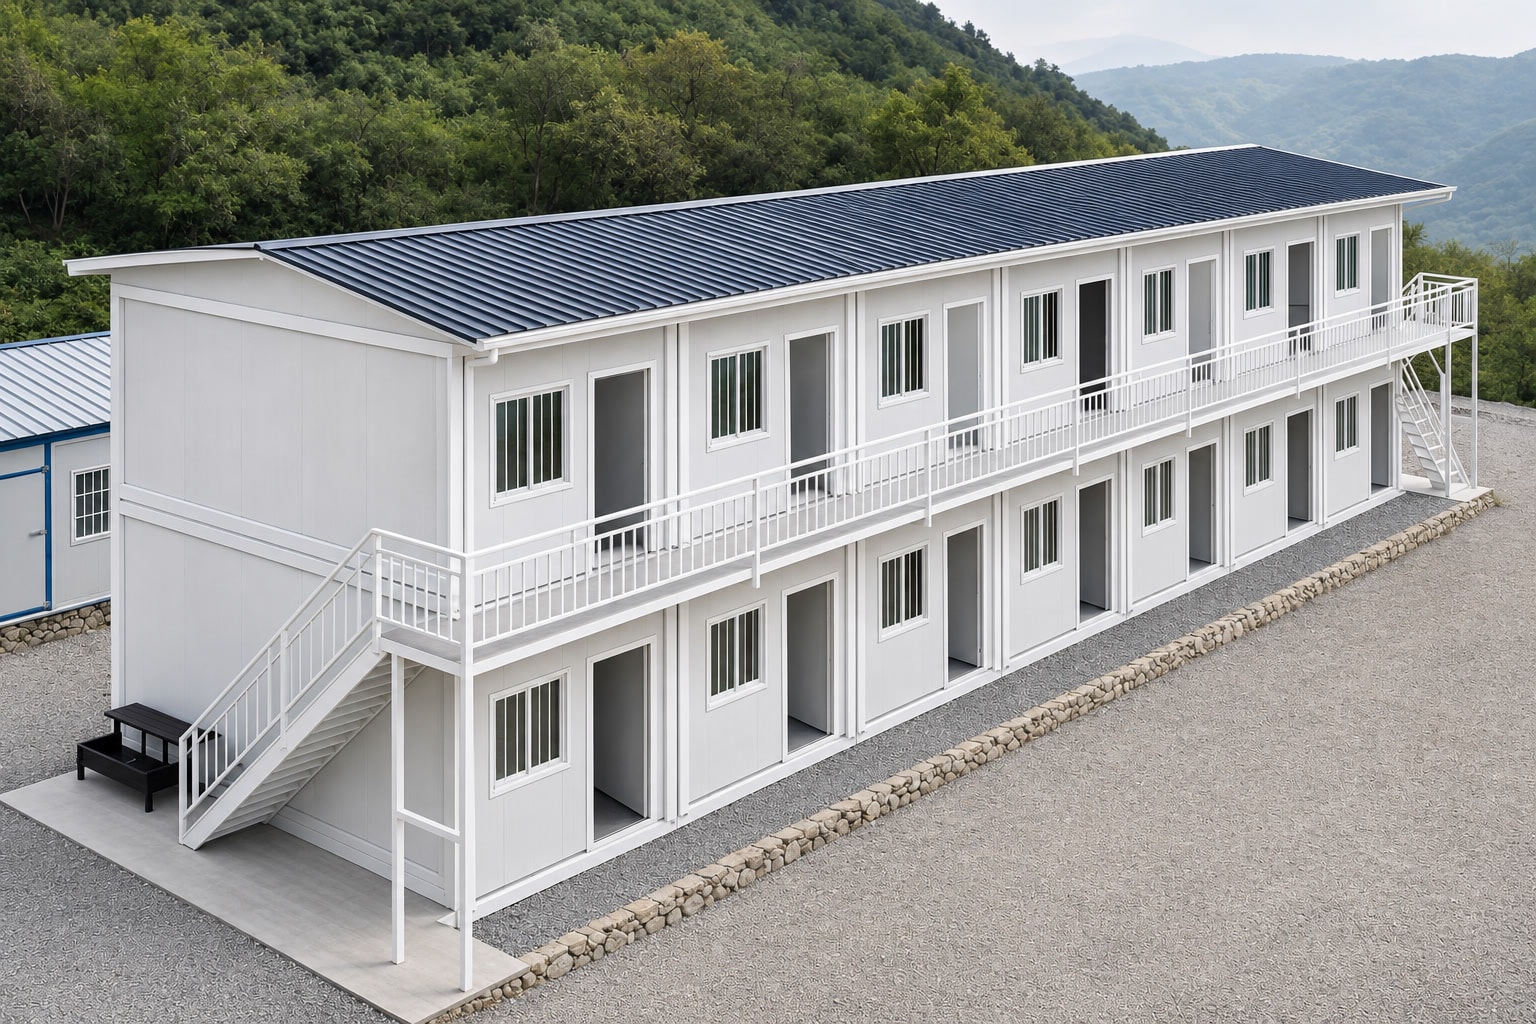
These photographs show white two-storey modular blocks arranged on a prepared site in China. Repeated openings, upper-level access walkways, and pitched roof covers define the layout. Several coordinated building blocks are visible in the wider site view.
The buildings share a consistent white finish with a pitched roof form and external upper-level access. The photographs document the exterior appearance of the completed blocks; the specific operating use is not identified in the project record.
Project Highlights
Coordinated Multi-Block Site Layout
The wider site view shows several modular building blocks arranged in a coordinated layout. This multi-block approach is common for accommodation or institutional projects where a number of similar units are required.
Pitched Roof Form
Each block has a pitched roof cover that provides weather protection and gives the buildings a more conventional appearance. The roof form is visible in both the close-up and the wider site photograph.
Upper-Level External Access
The upper level is served by an external access walkway, visible in the close-up photograph. This arrangement keeps the circulation outside the room modules and is a practical approach for multi-storey modular buildings.
Photo Gallery
2 photosPlanning a Multi-Block Modular Development?
These are useful discussion points when planning a multi-block modular development. They are starting points for a conversation, not a fixed specification.
Block Count and Site Layout
The arrangement of multiple blocks on a site affects circulation, drainage, and the overall appearance. Sharing your site plan early helps us propose a practical layout.
Roof Form and Weather Protection
Pitched roof covers add to the visual character of the buildings and improve weather protection. The roof pitch, material, and overhang are agreed at the design stage.
External Access and Staircase Position
The position of staircases and upper-level walkways affects both the building footprint and the room layout. These are confirmed based on your site constraints and the intended use.
Frequently Asked Questions
Interested in a similar project?
Contact our team to discuss your requirements. We supply modular structures for a wide range of applications worldwide.