Modular Hotel Transport and Installation Planning: Sequence, Dependencies and Risk Control
A technical review of the sequence, dependency and risk-control framework for modular hotel room transport and installation — covering access, storage, delivery coordination and competent lifting plan requirements.
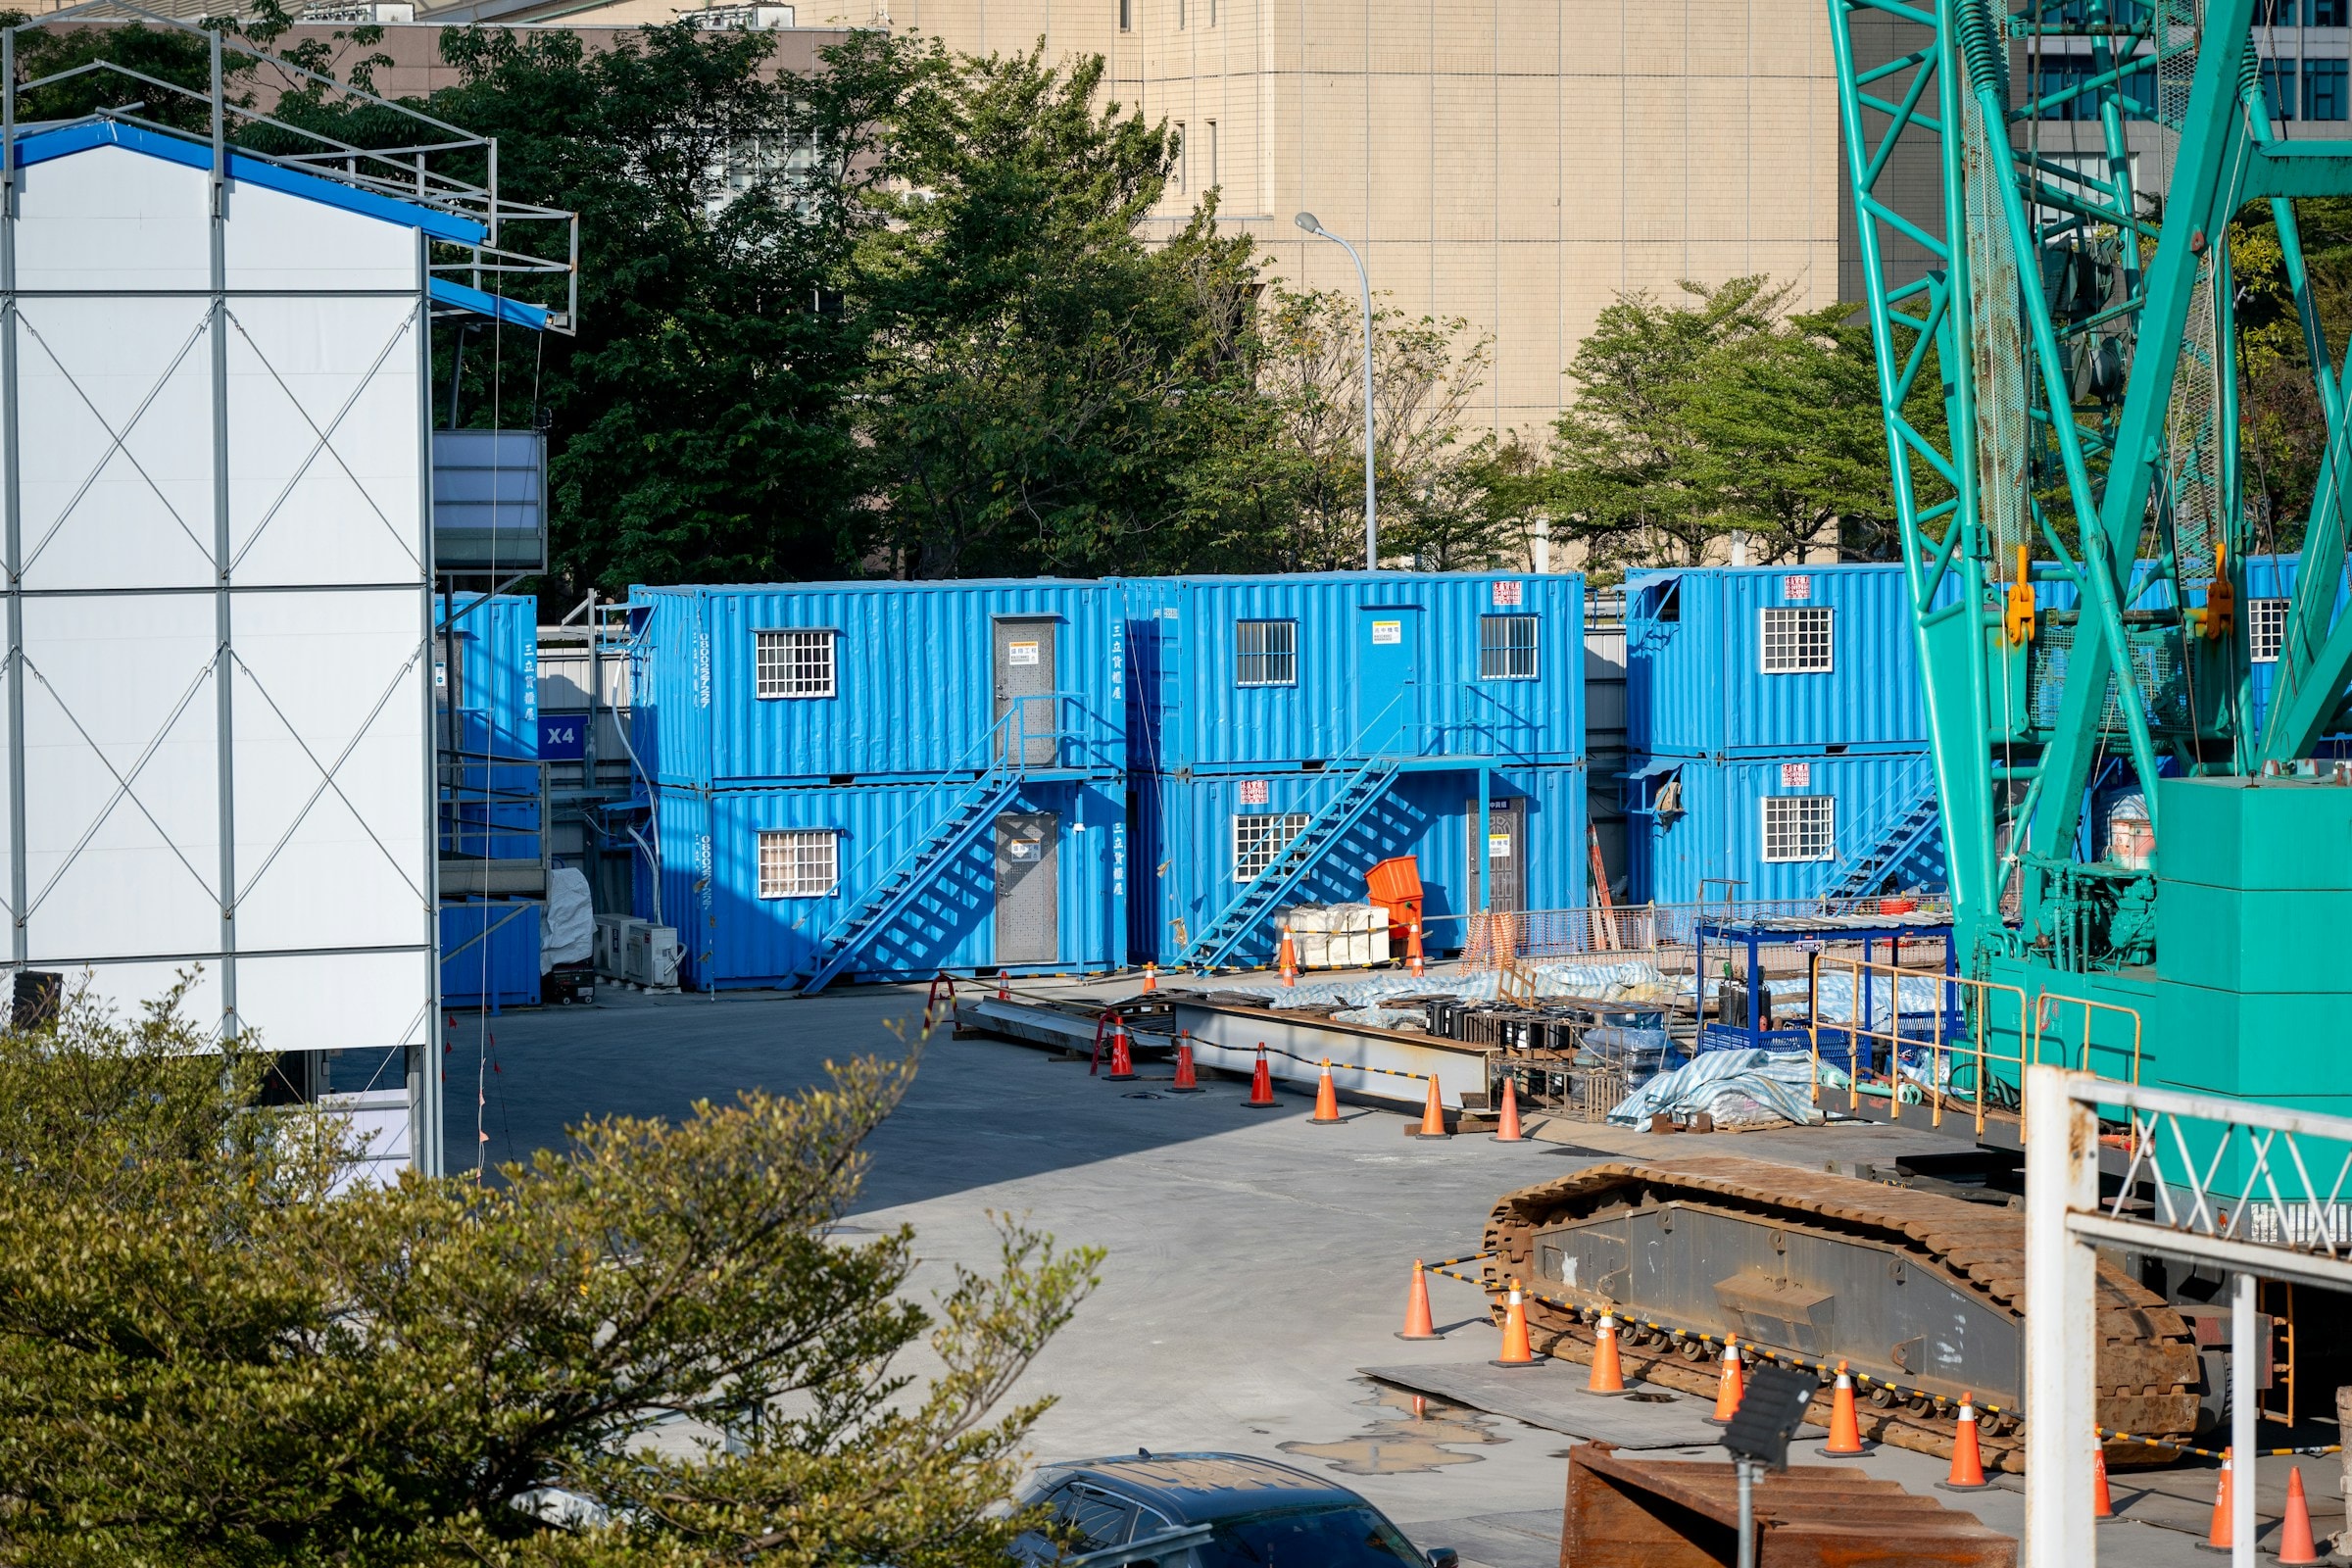
Methodology note: This article is an editorial technical review drawing on original analytical frameworks. It is not a peer-reviewed logistics or lifting engineering paper and does not provide lifting calculations. The photograph below shows a construction site with modular container accommodation units and a crane; it is an illustrative reference for transport and installation context, not a hotel module lifting operation or a Pengboxingchen project. All lifting operations require a competent lifting engineer and a project-specific lifting plan.
Abstract
Transport and installation planning for modular hotel projects involves a sequence of interdependent activities — site preparation, access confirmation, delivery scheduling, crane positioning and module placement — each of which must be completed in the correct order and to the required standard before the next can begin. Failures in this sequence are a potential source of programme delay and additional cost in modular hotel projects. This review presents a sequence, dependency and risk-control framework for transport and installation planning, without providing lifting calculations or engineering prescriptions.
Keywords: modular transport, installation planning, lifting plan, site access, delivery sequence, risk management
1. Scope and Approach
This review addresses the transport and installation phase of modular hotel projects — from module dispatch at the factory to module placement on site. The analysis covers four activity areas: site access and preparation, delivery scheduling and storage, crane positioning and lifting plan, and module placement and connection. For each area, the review identifies the key dependencies, the primary risks and the risk-control measures.
2. Site Access and Preparation
2.1 Access Requirements
Module delivery requires vehicle access for low-loaders carrying modules of the specified dimensions and weight. The access route from the highway to the site must be assessed for: road width and turning radii; overhead obstructions (bridges, cables, trees); weight restrictions on roads and bridges; and proximity to live infrastructure that may require temporary protection or traffic management.
This assessment should be completed before the procurement decision is made, not after modules are ordered. Access constraints that are identified late may require route modifications, module size changes or additional cost for abnormal load permits and escort vehicles.
2.2 Site Preparation Dependencies
The site must be prepared to receive modules before delivery begins. The key preparation activities are: foundation or podium construction to the level and tolerance required for module placement; temporary works for crane positioning (hardstanding, kentledge or piling as required by the crane engineer); and clearance of the module placement area of obstructions.
Each of these activities has its own programme and dependencies. The foundation or podium must be complete and at the correct level before modules can be placed. The crane hardstanding must be complete and certified before the crane is erected. These dependencies must be reflected in the programme.
3. Delivery Scheduling and Storage
3.1 Just-in-Time vs Buffer Storage
Modular hotel projects typically aim for just-in-time delivery — modules arrive at site in the sequence required for installation, minimising on-site storage. This approach requires close coordination between the factory production schedule, the transport schedule and the site installation programme. When this coordination fails, modules may arrive before the site is ready to receive them, requiring temporary storage that may not be available or appropriate.
3.2 Storage Requirements
If temporary storage is required, the storage area must be: level and capable of supporting the module weight; accessible for delivery vehicles and for re-loading onto transport for final delivery; and protected from weather damage to the module finishes and services. The storage duration should be minimised; extended storage increases the risk of damage and may affect the module warranty.
3.3 Delivery Sequence
The delivery sequence must match the installation sequence. Modules that are installed first must be delivered first. The delivery sequence should be agreed between the factory, the transport contractor and the site contractor before production begins, and should be reflected in the production schedule.
4. Crane Positioning and Lifting Plan
4.1 Lifting Plan Requirements
Every modular hotel installation requires a lifting plan prepared by a competent lifting engineer. The lifting plan must cover: crane type, capacity and configuration; crane positioning and outrigger loads; lift radii and heights for each module; lifting attachment method and rigging; lift sequence; exclusion zones; and emergency procedures. No lifting calculations are provided in this review; all lifting design must be carried out by a competent lifting engineer.
4.2 Crane Positioning Dependencies
The crane must be positioned to reach all module placement positions within its rated capacity at the required radius. The crane position may be constrained by: site boundaries; adjacent buildings or infrastructure; underground services; and the hardstanding capacity. The crane positioning must be confirmed by the lifting engineer before the crane is mobilised.
4.3 Lifting Attachment
The lifting attachment method — lifting frame, spreader beam, slings — must be compatible with the module's lifting points and must be designed for the module weight and geometry. The lifting attachment design is the responsibility of the lifting engineer, in coordination with the module supplier's structural engineer. The interface between these two responsibilities must be explicitly allocated.
5. Module Placement and Connection
5.1 Placement Sequence
Modules must be placed in the correct sequence to allow access for connection activities. Typically, lower modules are placed first, with upper modules placed after lower module connections are complete. The placement sequence should be confirmed in the lifting plan and should reflect the connection sequence.
5.2 Connection Activities
After placement, modules must be connected to each other and to the building structure. Connection activities include: structural connections between modules and between the modular stack and the foundation or podium; MEP connections at the module boundary; and weatherproofing of the module junctions. Each of these activities has its own programme and quality requirements.
6. Sequence, Dependency and Risk Matrix
| Activity | Key Dependencies | Primary Risk | Risk Control Measure |
|---|---|---|---|
| Site access assessment | Module dimensions and weight confirmed | Access constraint identified after module order | Complete access assessment before procurement decision |
| Foundation/podium completion | Structural design complete; module dimensions confirmed | Foundation not complete or not at correct level when modules arrive | Foundation completion milestone in programme; level survey before delivery |
| Crane hardstanding | Crane specification confirmed; ground investigation complete | Hardstanding inadequate for crane outrigger loads | Crane engineer to specify and certify hardstanding before crane erection |
| Delivery scheduling | Production schedule; transport route confirmed; site ready | Modules arrive before site is ready; storage not available | Just-in-time delivery coordination; storage contingency plan |
| Lifting plan | Module weights and dimensions; crane specification; site layout | Lifting plan not prepared before crane mobilisation | Lifting plan required before crane mobilisation; competent lifting engineer appointed |
| Module placement | Crane in position; foundation complete; lifting plan approved | Module placement out of sequence; connection access blocked | Placement sequence confirmed in lifting plan; connection access confirmed before placement |
7. Limitations and Project-Specific Verification
The sequence, dependencies and risk-control measures identified in this review are illustrative. The specific requirements for any project will depend on the site conditions, the module specification, the crane specification and the applicable regulations. All lifting operations must be planned and supervised by a competent lifting engineer. The framework should be adapted by the project team to reflect the specific conditions of each project.
Conclusion
Transport and installation planning for modular hotel projects requires systematic attention to the sequence and dependencies of site preparation, delivery scheduling, crane positioning and module placement. The most important principle is that constraints and dependencies must be identified and resolved before modules are ordered, not during installation. The risk-control framework presented here provides a starting point for that planning process.
References and Further Reading
The following sources provide relevant background to this article. This editorial review has not undertaken a systematic study of industry data; statements about coordination considerations reflect the analytical framework presented here.
- Further reading: UK Government, Volumetric Modular Construction Research, published 26 November 2024 (research finalised July 2022, England scope). gov.uk — provides context on pre-project planning and lifecycle interface ownership in modular construction outcomes.
- Further reading: AIA–NIBS, Modular and Off-Site Construction Guide (2019). nibs.org — industry guide covering off-site construction coordination principles.
For information about transport and installation coordination support available for Pengboxingchen modular room products, see our products page or contact us. Related reading: Steel Module Connection Planning and Planning a 1–4 Storey Modular Hotel.
Topics
Explore our modular room products
Ready to discuss your project?
Our team is available to answer technical questions and provide indicative pricing for your modular construction project.
Contact Us