Pengboxingchen Editorial Team ·
Modular Wall Assembly: What Buyers Can Check Before Closure
A photo-led buyer guide to opening schedules, panel alignment, hidden-work photographs, change logs and inspection hold points during modular wall assembly.
Photo-led buyer guide. This article draws on visual observations from a company photograph and general procurement practice. It does not endorse the work practices visible in the photograph, infer safety compliance, or provide structural engineering guidance. Wall performance properties — thermal, acoustic, fire — are not visible in photographs and must be confirmed from test certificates and specifications. Engineering and safety decisions require qualified professional advice.
Reading the Photograph
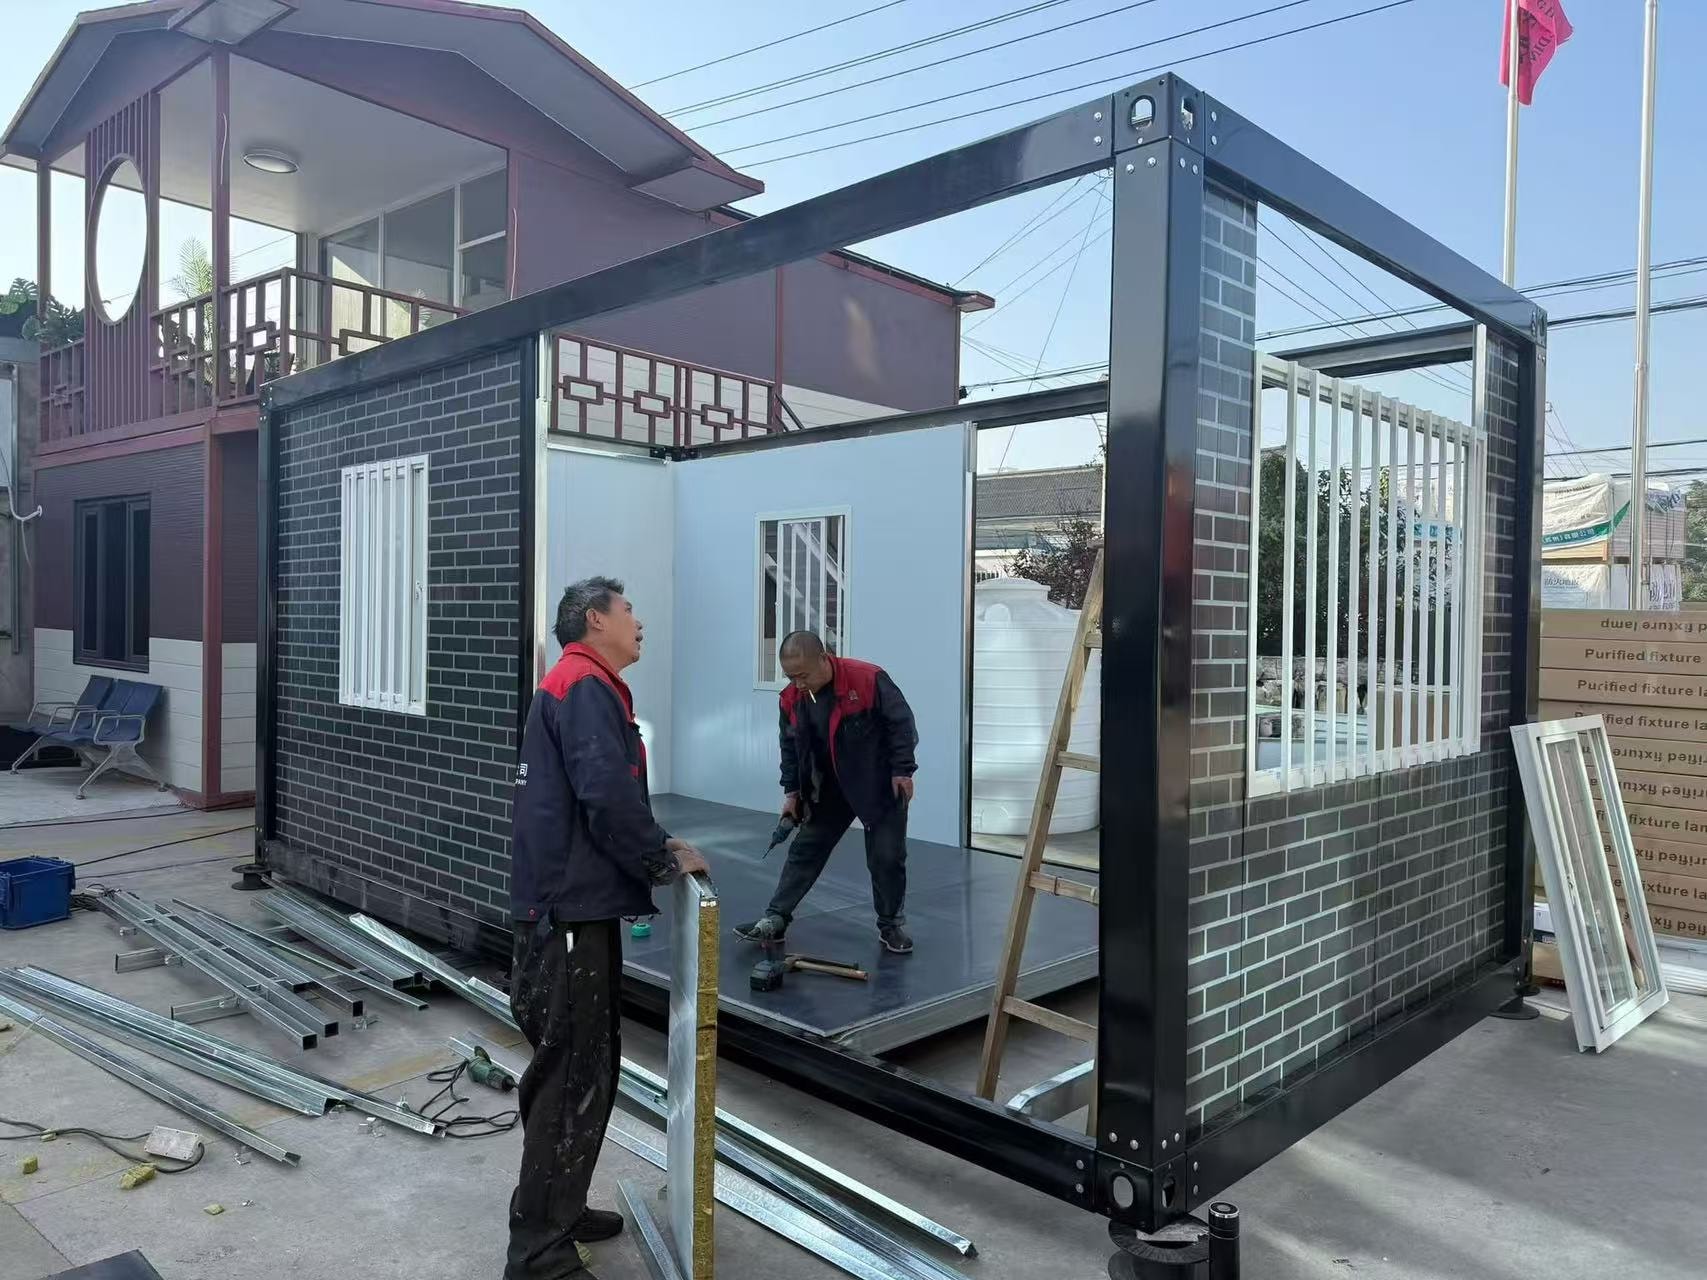
The photograph shows two workers beside a partly assembled modular unit. The unit has dark brick-effect cladding panels applied to a steel frame. Glazed window openings are visible. Loose components — what appear to be steel sections, window frames and packaging materials — are on the ground nearby. A second building is visible in the background. The photograph appears to have been taken outdoors at a factory or yard.
The photograph illustrates an assembly process in progress. It does not show the completed wall build-up, the insulation layer, the internal lining, or the connections between the cladding panels and the structural frame. These are the elements that determine the wall's thermal, acoustic and fire performance — properties that are not visible in a photograph of the external face and must be confirmed from the specification and test certificates.
The Assembly Sequence as an Illustrative Process
As an illustrative example of one possible sequence (the actual sequence varies with the wall system and manufacturer): structural frame fabrication and inspection; application of any internal lining and insulation; installation of windows and doors into the frame openings; application of external cladding panels; sealing of panel joints; and final inspection before the unit is moved to the next stage of production. The photograph appears to show a stage in this kind of sequence where external cladding is being applied, but the exact stage and the sequence used by any particular manufacturer will differ — confirm the production sequence with the manufacturer before agreeing hold points.
Understanding the assembly sequence matters for buyers because it determines when inspection hold points can be exercised. Once the internal lining and insulation are enclosed behind the external cladding, they cannot be inspected without destructive investigation. The practical implication is that buyers who want to verify the insulation specification, the internal lining quality, or the frame connections need to arrange inspection at the appropriate stage in the sequence — before closure.
Opening Schedule and Panel Identification
An opening schedule is a document that lists every window and door opening in the building, with its dimensions, position, glazing specification and hardware. Confirming the opening schedule against the drawings before assembly begins is a straightforward check that avoids costly corrections later. Questions to ask: Does the opening schedule match the approved drawings? Are the window and door frames identified with a mark that corresponds to the opening schedule, so that the correct unit is installed in the correct opening? Are the glazing units identified with a mark that confirms the glass type and thickness?
Panel identification is similarly important for cladding. If the cladding panels are manufactured in batches, panels from different batches may have slight colour or texture variations. Ask the manufacturer to confirm the batch identification system and to confirm that panels from the same batch are used on visible faces of the same building.
Hidden-Work Photographs and the Inspection Record
Hidden-work photographs are photographs taken of elements that will be concealed once assembly is complete — insulation layers, frame connections, pipe routes, electrical conduit positions. They are a practical substitute for physical inspection of concealed elements after closure, and they form part of the as-built record. Ask the manufacturer to confirm: Is a hidden-work photograph record taken as a standard part of the production process? What elements are photographed, and at what stage? Are the photographs labelled with the unit identifier and the date? Are the photographs provided to the buyer as part of the handover documentation?
A hidden-work photograph record does not replace a physical inspection hold point, and photographs alone cannot prove that concealed elements meet the specified condition — they show only what was visible at the time the photograph was taken. They are a supporting record, not a substitute for required inspections or testing. They are nonetheless a reasonable item to request as part of the quality documentation package.
Change Log and Design Freeze
Changes to the wall specification after assembly has begun — a different cladding panel, a revised window position, an added penetration for a services pipe — need to be recorded in a change log and reflected in the as-built drawings. Without a change log, the as-built record may not match the actual construction, which creates problems for future maintenance, modification or regulatory inspection.
Ask the manufacturer to confirm the change control process: How are changes to the approved drawings requested and approved? Who has authority to approve a change? How are approved changes recorded in the as-built documentation? What is the latest point at which a change to the wall specification can be made without affecting the production schedule?
Inspection Hold Points
An inspection hold point is a stage in the production process at which work stops until an inspection has been carried out and signed off. Hold points are a standard quality management tool in manufacturing. For modular wall assembly, relevant hold points might include: frame fabrication complete and before internal lining begins; internal lining and insulation complete and before external cladding begins; external cladding complete and before joint sealing begins; and final inspection of the completed unit before dispatch.
Ask the manufacturer to confirm the hold points in their production process and whether buyers or their representatives can attend hold point inspections. If a third-party inspection agency is involved, confirm the agency's scope and the documentation they produce. See also our articles on factory quality records and OEM and ODM design approvals. For product enquiries, visit our products page or contact our team.
Assembly Observation vs. Tested Wall Properties
A final and important distinction: observing the assembly process — or reviewing photographs of it — tells a buyer about the visible sequence of operations and the visible condition of components at the time of the photograph. It does not confirm the thermal transmittance of the completed wall, its acoustic performance, its fire resistance, or its structural capacity. These properties are determined by the specification and confirmed by test certificates and engineering calculations, not by visual observation. When reviewing a wall specification, ask for the relevant test certificates and confirm that the tested configuration matches the specification for your building.
- Opening schedule confirmed against approved drawings before assembly
- Panel and glazing batch identification system confirmed
- Hidden-work photograph record requested and included in handover package
- Change log process confirmed in writing
- Hold point schedule confirmed and buyer attendance arrangements agreed
- Thermal, acoustic and fire performance confirmed from test certificates, not from visual observation
Topics
Explore our modular room products
Ready to discuss your project?
Our team is available to answer technical questions and provide indicative pricing for your modular construction project.
Contact Us