
Pengboxingchen Editorial Team ·
Glazed Modular Facades: Questions Beyond the View
A photo-led buyer guide to orientation, privacy, shading, glass specification evidence, opening schedules, facade joints and maintenance access for glazed modular facades.
Photo-led buyer guide. This article draws on visual observations from a company photograph and general procurement practice. The photograph shows a building in what appears to be an unfinished outdoor setting; the use, location and completion status of the building are not known from the photograph. Thermal performance, safety glass classification and structural facade design require project-specific engineering and specification. For general reference on window energy performance terminology, the US Environmental Protection Agency's ENERGY STAR programme publishes criteria at energystar.gov — this is a US residential programme and its criteria are not a certification of the building shown or a universal requirement; it is cited here as a source of plain-language definitions of terms such as U-factor and solar heat gain coefficient.
Reading the Photograph
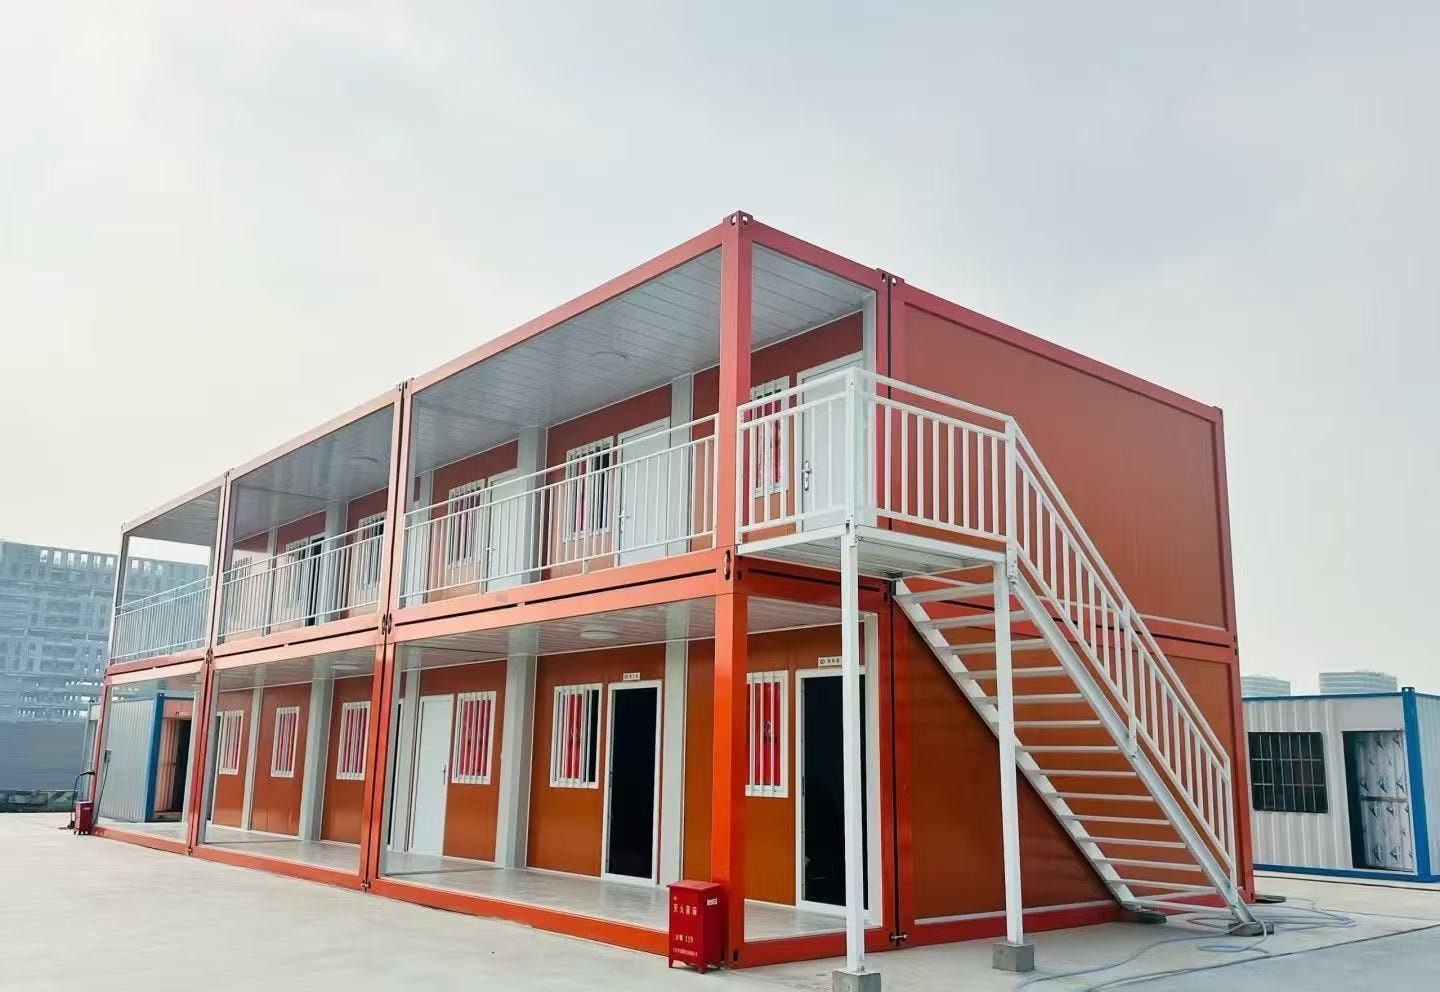
The photograph shows a two-storey modular building with extensive glazing across both levels. The glazing has a blue appearance in the photograph; this may reflect the lighting conditions, reflections, or the colour of the glass, and does not identify the glass composition or the presence of any coating. The structural frame is white. The upper level has a balcony with white railings on the right side. The surroundings are unfinished — there is construction equipment, debris and bare ground visible. A hillside with trees is in the background.
What the photograph does not show: the glass specification (type, thickness, coating, safety classification), the thermal performance of the glazing, the ventilation arrangement, the structural connection between the glazing and the frame, or the use and completion status of the building. The blue tint is a visual observation; it does not confirm any particular glass specification or thermal property. These must be confirmed from the specification document and, where relevant, from test certificates.
Orientation and Solar Gain
A building with extensive glazing on one or more faces will experience solar heat gain on the glazed faces during periods of direct sun. The amount of heat gain depends on the orientation of the glazed face, the latitude of the site, the time of year, surrounding obstructions and the solar heat gain coefficient (SHGC) of the glass. Shading depends on site-specific conditions; review a site-specific sun-path or shading study rather than inferring performance from the photograph or from general orientation rules.
Before specifying a heavily glazed modular building, consider the orientation of the glazed faces relative to the sun path at the intended site. If the building will be used in a hot climate, a high SHGC may result in uncomfortable interior temperatures and high cooling loads. If the building will be used in a cold climate, a high SHGC may be beneficial in winter but problematic in summer. The glass specification — particularly the SHGC and the U-factor — should be selected in consultation with the project's mechanical engineer or energy consultant, not determined from the appearance of the glass.
Privacy and Reflectivity
Extensive glazing raises privacy questions, particularly for buildings used as offices, accommodation or healthcare facilities. The level of privacy provided by a glazed facade depends on the glass type (clear, tinted, frosted, reflective), the interior lighting level relative to the exterior, and the viewing angle. A reflective glass that appears opaque from outside during the day may be transparent from outside at night when the interior is lit.
Confirm the privacy requirements for the intended use and assess whether the proposed glass specification meets them. If privacy is required, options include: tinted or frosted glass; internal blinds or curtains; external louvres or screens; or a combination. Each option has implications for the facade design, the maintenance requirement and the cost.
Shading and Opening Schedule
Shading devices — overhangs, louvres, external blinds — reduce solar heat gain and glare on glazed facades. The photograph does not show any external shading devices on the main glazed faces. Confirm whether the building specification includes shading devices and, if so, what type and what coverage they provide. If no shading devices are included, assess whether the glass specification alone is sufficient to manage solar gain and glare for the intended use.
The opening schedule — the list of openable windows and their positions — determines the natural ventilation potential of the building. Confirm from the opening schedule: How many of the glazed panels are openable? What is the total openable area as a proportion of the floor area? Are the openable panels positioned to allow cross-ventilation? What is the opening mechanism — sliding, hinged, top-hung — and what is the maximum opening size?
Glass Specification Evidence
The glass specification is a critical procurement item for a heavily glazed building. The glazing assembly (how panes are combined — single, double, triple) is distinct from the glass construction (float, tempered, laminated). Request both separately. The specification should include: glazing assembly type; glass construction type (float, tempered, laminated) and thickness; coating type, position and reference (if any); whole-window U-factor and SHGC where relevant — not only insulating-unit centre-of-glass values; safety classification for glass in critical locations such as low-level panels, doors and overhead glazing; and the standard to which the glass has been tested. Ask the manufacturer to provide the glass specification document and, for safety-critical locations, the test certificate confirming the safety classification.
The visible blue tint in the photograph may indicate a solar-control coating or a body-tinted glass. Neither can be confirmed from the photograph alone. Ask the manufacturer to confirm the glass type and coating specification in writing, and to confirm whether the specification is the same across all glazed panels or whether different panels have different specifications.
Facade Joints and Maintenance Access
The joints between glazing panels, and between the glazing and the structural frame, are potential water ingress points and require periodic maintenance. Confirm: What is the joint sealant type, and what is its expected service life? How are the joints inspected and resealed — from inside the building, from a ladder, or from a scaffold or access platform? Is there a maintenance access arrangement for the upper-level glazing? What is the recommended inspection interval for the facade joints?
Upper-level glazing is more difficult and costly to maintain than ground-level glazing. If the building has glazing at height, confirm the maintenance access arrangement before ordering and factor the maintenance cost into the whole-life cost assessment. See also our articles on two-storey modular offices and modular wall assembly. For product enquiries, visit our products page or contact our team.
Glazed Facade Procurement Checklist
- Glass specification document requested, including type, thickness, coating, U-factor, SHGC and safety classification
- Test certificates for safety-critical glass locations requested
- Orientation of glazed faces assessed against sun path at intended site
- Privacy requirements assessed against proposed glass specification
- Shading devices confirmed or absence assessed against solar gain requirements
- Opening schedule confirmed, including total openable area and ventilation arrangement
- Facade joint sealant specification and maintenance interval confirmed
- Upper-level maintenance access arrangement confirmed
Topics
Explore our modular room products
Ready to discuss your project?
Our team is available to answer technical questions and provide indicative pricing for your modular construction project.
Contact Us