Pengboxingchen Editorial Team ·
External Corridors in Low-Rise Modular Buildings
A photo-led buyer guide to procurement questions on rain exposure, circulation, entry thresholds, cleaning, lighting and responsibility allocation for external corridors in low-rise modular buildings.
Photo-led buyer guide. This article draws on visual observations from a company photograph and general procurement practice. It is not a building code compliance guide. Escape route requirements, accessibility standards, guard rail specifications and structural loading are regulatory and engineering matters that must be verified by a qualified professional for each specific project and jurisdiction.
Reading the Photograph
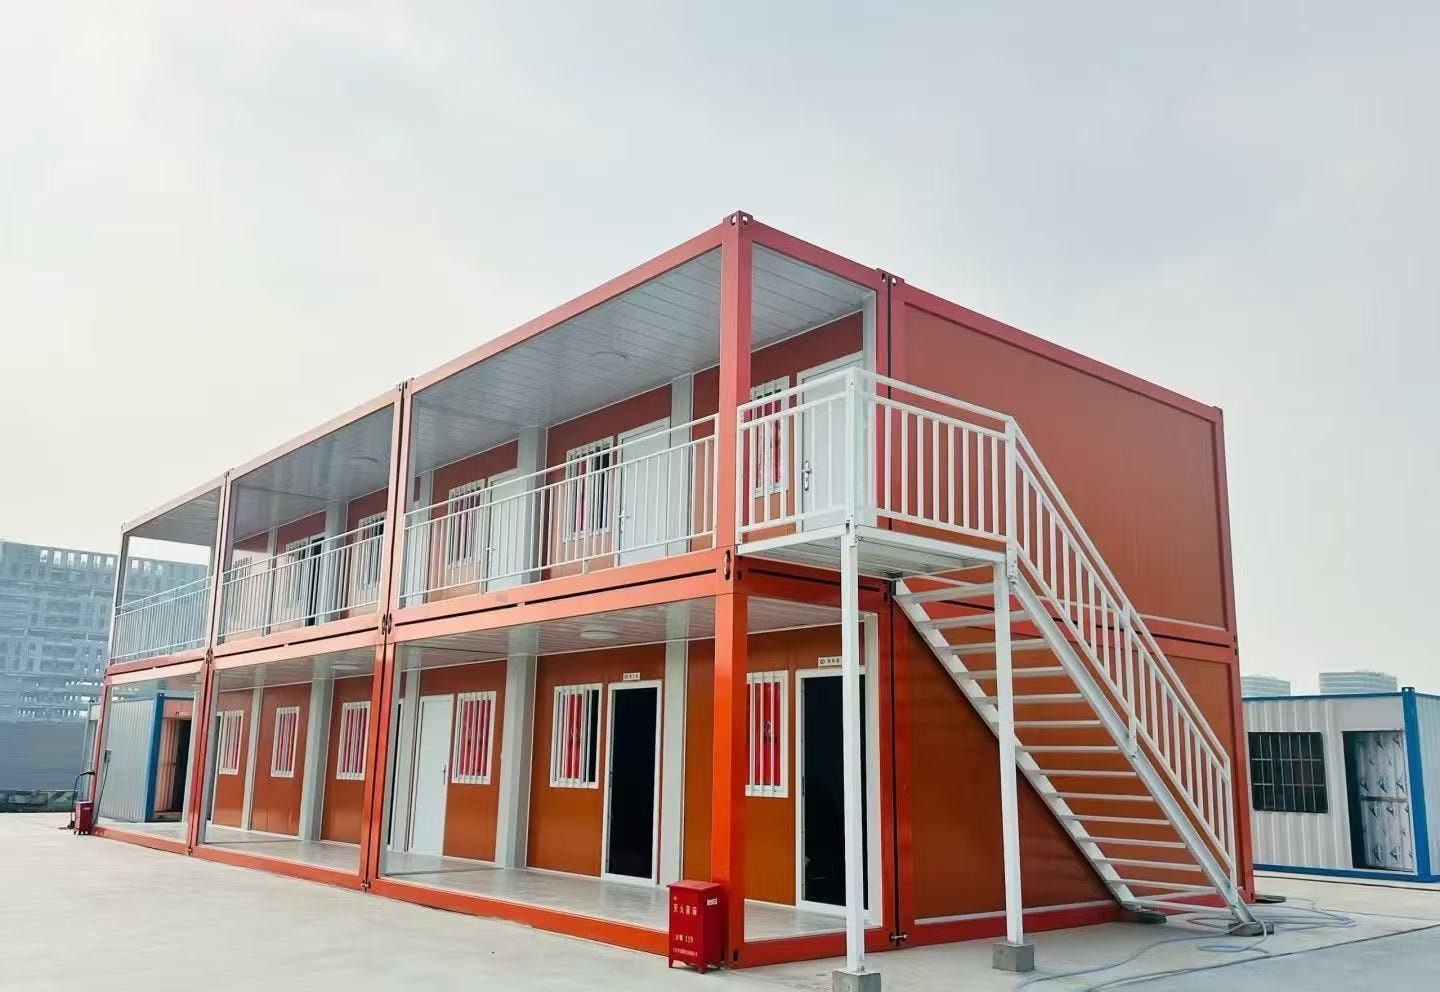
The photograph shows a two-storey modular building photographed outdoors. The upper level has a covered walkway running the full length of the front face, with a white railing along the outer edge. Multiple door openings are visible on both levels, suggesting individual rooms accessed from the external corridor. An external stair on the right side connects the ground level to the upper walkway. The cladding is orange and red corrugated panels. The photograph appears to have been taken in an outdoor setting, though the exact location and use of the building are not known from the photograph alone.
What the photograph does not show: the structural specification of the walkway floor and railing, the drainage arrangement for the walkway, the lighting provision, the door hardware and locking arrangements, or whether the building has been inspected or approved for any particular use. These are procurement questions that require documentary evidence.
Rain Exposure and Walkway Protection
An external corridor on the upper level of a modular building is exposed to rain, wind and sun. The roof over the walkway visible in the photograph provides some protection from direct rain, but buyers should confirm: What is the overhang depth of the walkway roof, and does it provide adequate protection from wind-driven rain at the door openings? What is the drainage arrangement for the walkway floor — where does rainwater drain to, and is the drainage connection to the building's drainage system included in the manufacturer's scope? Is the walkway floor finish slip-resistant when wet? What is the expected maintenance interval for the walkway roof, floor and railing?
The junction between the walkway roof and the wall of the upper-level rooms is a potential water ingress point. Ask the manufacturer to confirm the waterproofing detail at this junction and to provide a drawing showing the flashing arrangement.
Circulation: Width, Turning Space and Door Swing
The usable width of the external corridor determines whether it functions comfortably as a circulation route. The clear width between the railing and the face of the building — after accounting for any door swings, drainage channels or other obstructions — is the relevant dimension. Confirm this from dimensioned drawings. Dimensions and clearances cannot be determined reliably from this photograph. Confirm the walkway clear width from dimensioned drawings and review the resulting passing width — accounting for any outward door swings — against the applicable local access requirements for the intended use.
Door swing direction is a practical coordination item. Outward-opening doors onto an external corridor are common in modular buildings, but they require sufficient walkway width to allow the door to open without obstructing circulation. Confirm the door swing direction and the resulting clear passing width from the floor plan.
Entry Thresholds and Weather Sealing
The threshold between the external walkway and each room is a weather-sealing and trip-hazard coordination point. Questions to confirm: Is there a raised threshold at each door, and if so, what is its height? How is the threshold sealed against wind-driven rain? Is the threshold detail compatible with the floor finish inside the room and the walkway floor finish outside? If the building is intended for use by people with mobility limitations, the threshold height and the door clear opening width are accessibility considerations that require review against the applicable local standard.
Cleaning, Lighting and Long-Term Maintenance
External corridors accumulate dirt, leaves and moisture. The ease of cleaning depends on the floor finish, the drainage arrangement and the accessibility of the railing and wall surfaces. Confirm: Is the walkway floor finish smooth enough to be swept and mopped, or does it have a texture that retains dirt? Are the railing balusters spaced to allow cleaning between them? Is there a hose connection point on the upper level for washing down the walkway?
Lighting on the external walkway is a safety and security requirement. Confirm the lighting specification: Are there wall-mounted or ceiling-mounted light fittings on the walkway? What is the power supply arrangement for the walkway lighting? Are the light fittings rated for outdoor use? Who is responsible for replacing lamps and maintaining the fittings?
Responsibility Allocation and Local Designer Involvement
The external corridor of a multi-room modular building involves several responsibility boundaries: the manufacturer's scope (the walkway structure, floor, railing and roof as supplied); the site contractor's scope (the foundation, the drainage connection and any site-level access works); and the buyer's scope (furniture, signage and any fit-out items not included in the manufacturer's supply). Confirm the responsibility boundary in writing before ordering.
Escape route requirements, guard rail height and loading, and accessibility standards for external corridors are regulatory matters that vary by jurisdiction and by the intended use of the building. A local designer or building surveyor should review the proposed configuration against the applicable local requirements before the design is finalised. The manufacturer can provide drawings and specifications to support this review, but the regulatory assessment is the responsibility of the buyer's professional team. For product enquiries, visit our products page or contact our team. See also our articles on transport and installation planning and low-rise modular hotel planning.
Procurement Checklist: External Corridors
- Dimensioned plan showing walkway clear width after door swings
- Section drawing showing walkway roof overhang and drainage detail
- Railing specification including height and baluster spacing
- Threshold detail drawing for each door opening
- Lighting specification and power supply arrangement
- Drainage connection point location and invert level
- Written confirmation of responsibility boundary between manufacturer, site contractor and buyer
- Confirmation that a local designer has reviewed escape route and guard rail requirements
Topics
Explore our modular room products
Ready to discuss your project?
Our team is available to answer technical questions and provide indicative pricing for your modular construction project.
Contact Us