Pengboxingchen Editorial Team ·
Modular Retail Kiosks: Planning the Service Opening
A photo-led buyer guide to service workflow, counter dimensions, closure and security, equipment schedule, utilities, cleaning and future change for modular retail kiosks.
Photo-led buyer guide. This article draws on visual observations from a company photograph and general procurement practice. The unit shown in the photograph is not identified as a reused shipping container or as a food-safe installation. For any food or beverage use, local authority requirements — including food hygiene regulations, ventilation standards and waste management — must be reviewed and met before the unit is put into service. No approvals are implied by this article.
Reading the Photograph
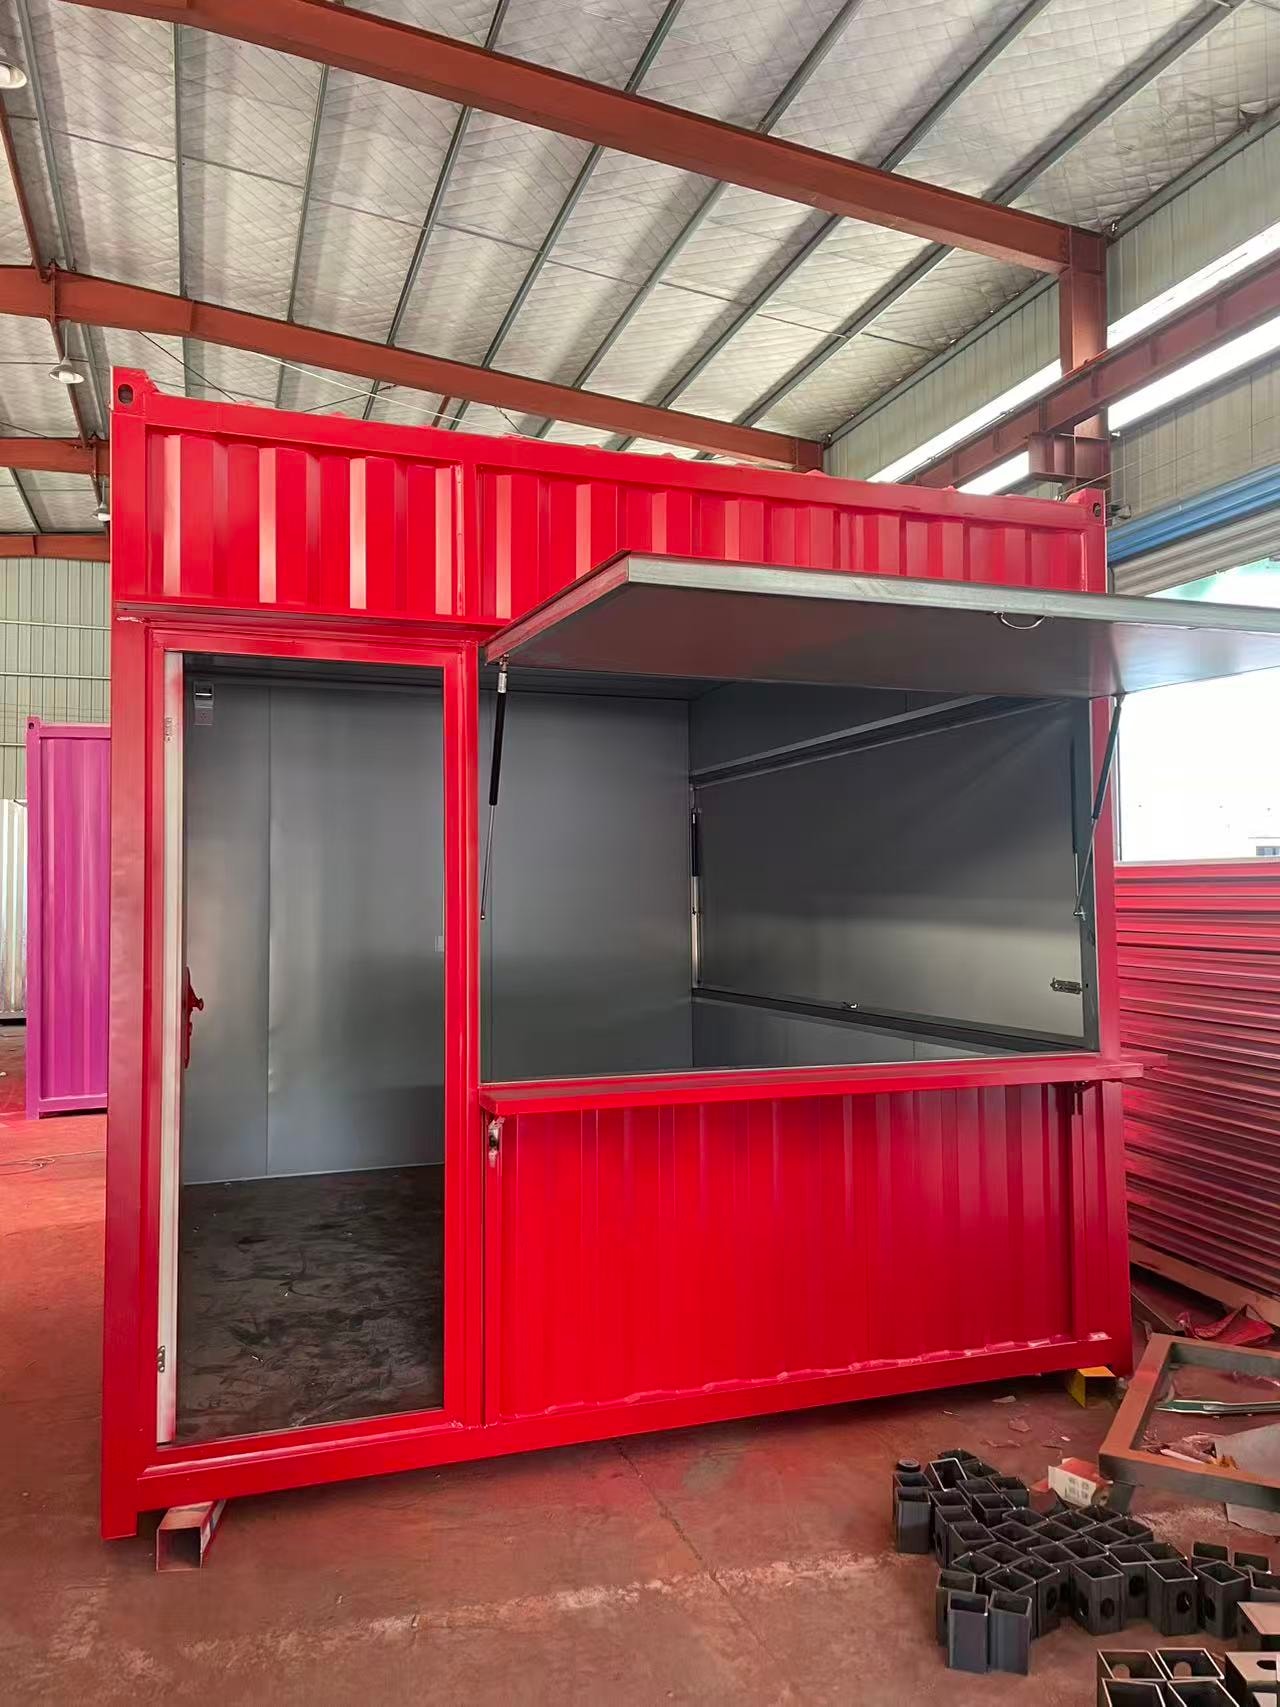
The photograph shows a compact modular unit with red corrugated cladding, photographed in a factory setting. The unit has a hinged service hatch on the front face, open at what appears to be counter height. A glazed entry door is on the left side. The interior is visible through the open hatch and appears to be a dark-finished space. Loose components — what appear to be steel sections — are visible on the floor nearby. The unit is not shown in an operating environment.
What the photograph does not show: the interior layout, the services connections, the ventilation arrangement, the floor finish, or any equipment inside the unit. The unit's intended use is not known from the photograph. The red corrugated cladding does not identify the unit as a reused shipping container — it is a modular unit with corrugated cladding panels.
Service Workflow: Designing Around the Counter
The service hatch visible in the photograph is the primary interface between the operator inside the unit and the customer outside. The workflow — the sequence of actions from receiving an order to handing over the product — determines the layout requirements inside the unit. Before specifying the interior layout, map out the service workflow in detail. A hypothetical coffee-kiosk example (clearly labelled as hypothetical): an operator receives an order at the hatch; moves to the espresso machine to prepare the drink; moves to the milk station to steam milk; returns to the hatch to hand over the drink and take payment. This workflow requires the espresso machine, milk station and payment terminal to be within a few steps of the hatch, and the hatch to be wide enough to pass a cup and a payment device simultaneously.
The workflow analysis drives the equipment schedule and the interior layout. A layout that requires the operator to cross the full width of the unit for each order will be inefficient in a busy service period. Confirm the workflow with the intended operator before approving the interior layout drawings.
Counter Dimensions from Intended Use
The counter height and depth — the working surface at the hatch — should be determined by the intended use, not by a standard dimension. The appropriate counter height depends on the height of the operator and the nature of the work; no standard dimension can be read from this photograph. Confirm the counter height from the intended use and from the operator's ergonomic requirements, and request it as a specified dimension in the drawings. For a counter where customers lean in to collect items, the hatch sill height and the depth of the counter surface affect comfort and usability. Confirm the counter height and depth from the intended use and from the equipment schedule — for example, if a till or payment terminal is to be mounted on the counter, confirm that the counter depth is sufficient to accommodate it without obstructing the service opening.
The hatch opening width and height determine what can be passed through it. Confirm that the hatch dimensions are sufficient for the largest item that will be served — for example, a tray with multiple items, or a large cup with a lid.
Closure, Security and After-Hours Use
The service hatch needs to be securable when the unit is not in service. Confirm the closure arrangement: Is the hatch secured with a lock, a padlock hasp, or a bolt? Is the glazed entry door secured with a deadlock? Is there a roller shutter or security grille over the hatch opening for overnight security? What is the key management arrangement — who holds the keys, and what is the procedure if a key is lost?
If the unit will be left unattended overnight in a public location, the security arrangement is an important consideration. A unit with a glazed door and a hinged hatch may be more vulnerable to forced entry than a unit with a solid door and a roller shutter. Confirm the security specification against the requirements of the intended location.
Equipment Schedule and Utilities
The equipment schedule — the list of every piece of equipment to be installed in the unit — drives the utilities requirements. For each piece of equipment, confirm: What is the electrical load (kW), and what is the supply voltage and phase? Does the equipment require a dedicated circuit, or can it share a circuit with other equipment? Does the equipment require a water supply, and if so, what is the flow rate and pressure? Does the equipment produce waste water, and if so, where does it drain to? Does the equipment produce heat, steam or fumes that require ventilation?
The total electrical load of all equipment determines the required supply capacity. Confirm the total load with the electrical engineer and confirm that the site supply can meet it. If the unit will be used in a location without a mains supply, confirm whether a generator or battery system is required and what the implications are for the equipment schedule.
Cleaning and Future Change
A service unit that is used for food or beverage preparation requires regular and thorough cleaning. The interior finish — walls, floor, ceiling and counter surface — should be smooth, non-porous and resistant to the cleaning products used. Confirm the interior finish specification and the cleaning instructions. If the unit will be used for food preparation, local authority requirements for interior finishes and cleaning standards must be reviewed and met; this article does not provide guidance on food hygiene compliance.
Future change — a different product, a different operator, a different location — is a practical consideration for a modular unit. Confirm with the manufacturer: Can the interior layout be reconfigured without structural changes? Can the hatch position or size be changed? Can the unit be transported to a different location, and what is the transport configuration? A unit that is designed for flexibility will have a longer useful life and a higher residual value than one that is designed for a single specific use. See also our articles on MEP interface coordination and OEM and ODM design approvals. For product enquiries, visit our products page or contact our team.
Retail Kiosk Planning Checklist
- Service workflow mapped and confirmed with intended operator before layout approval
- Counter height and depth confirmed from intended use and equipment schedule
- Hatch opening dimensions confirmed against largest item to be served
- Closure and security arrangement confirmed for intended location
- Equipment schedule prepared with electrical load, water supply and drainage requirements for each item
- Total electrical load confirmed against site supply capacity
- Interior finish specification confirmed and cleaning instructions obtained
- Local authority requirements for intended use reviewed (food hygiene, ventilation, waste management)
- Future reconfiguration and transport options confirmed with manufacturer
Topics
Explore our modular room products
Ready to discuss your project?
Our team is available to answer technical questions and provide indicative pricing for your modular construction project.
Contact Us