Pengboxingchen Editorial Team ·
Compact Modular Bathrooms: Layout, Cleaning and Maintenance
A photo-led buyer guide to fixture clearances, door swing, drainage interfaces, cleaning access and handover records for compact modular bathrooms.
Photo-led buyer guide. This article draws on visual observations from an AI-enhanced company image and general procurement practice. It is not a waterproofing engineering paper and does not provide compliance guidance for accessibility, building codes or health regulations. Decisions about waterproofing performance, drainage design and regulatory compliance require qualified professional advice for each specific project.
Reading the Image
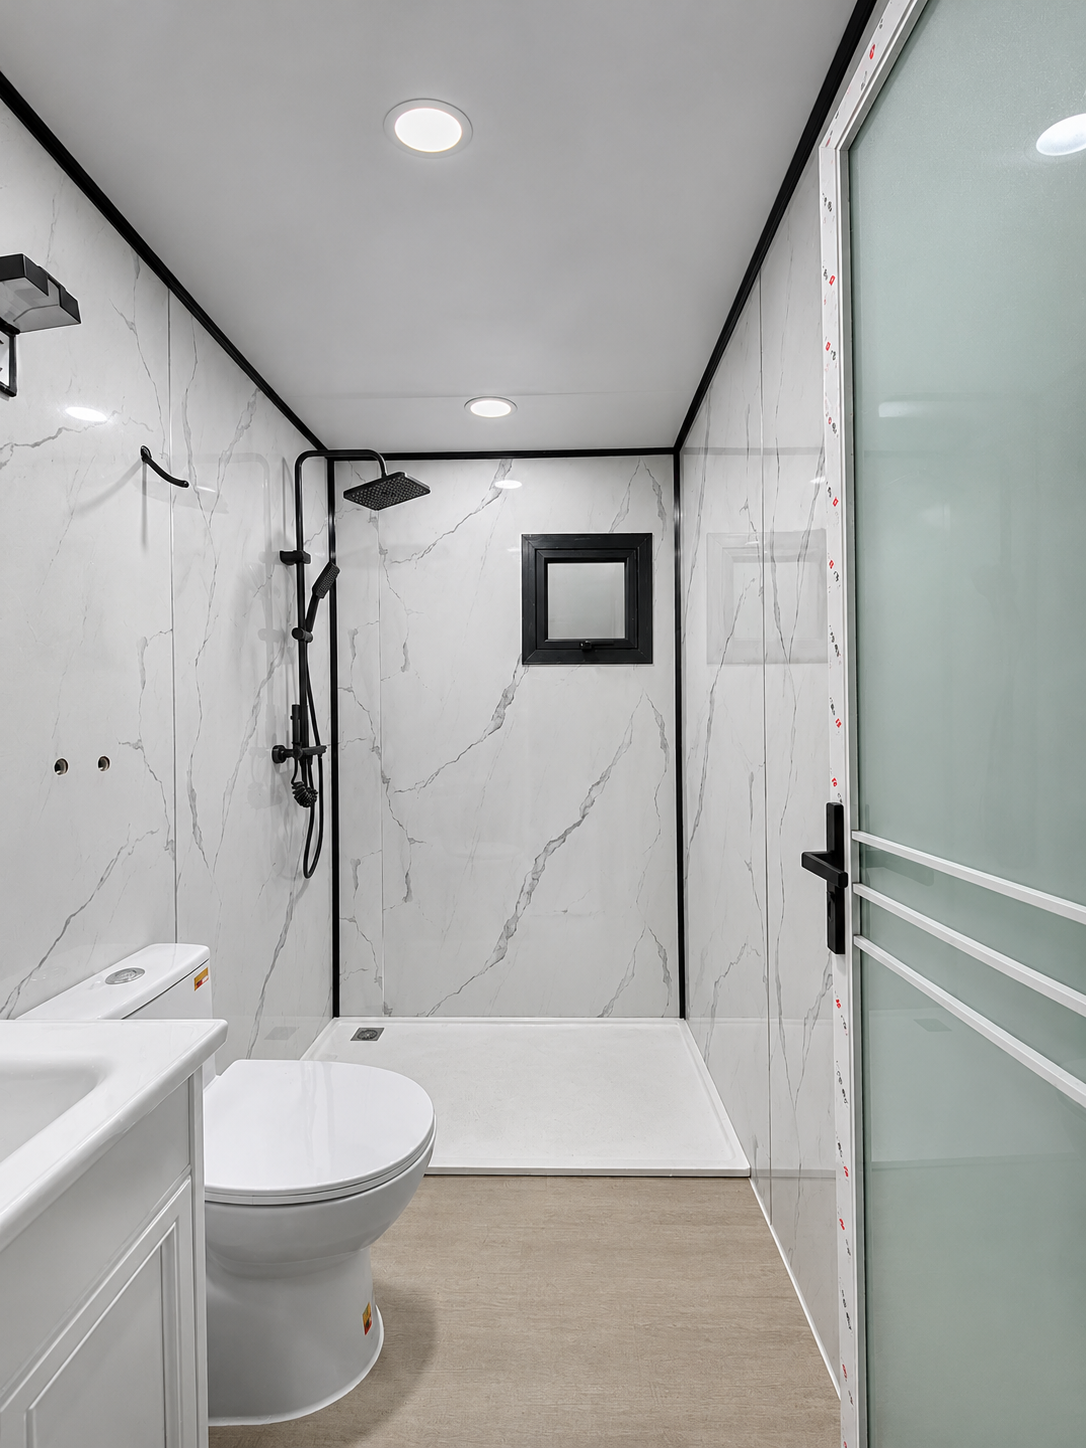
The AI-enhanced image shows a compact bathroom with a white vanity and basin, a toilet, stone-pattern wall finishes, and an open shower area with black overhead and handheld fittings, a white shower tray and a small window. The room entrance is visible on the right. Surface appearance alone does not establish the materials or specification.
A drain fitting is visible in the shower tray, but the image does not establish drainage falls, concealed pipe routes, waterproofing construction, ventilation performance or structural connections. Confirm these through drawings, specifications and project records.
Fixture Clearances: Verifying on Dimensioned Plans
Fixture clearances — the usable space in front of and beside each fixture — determine whether the bathroom is comfortable to use and whether it can be cleaned effectively. Clearances cannot be reliably estimated from a photograph; they must be confirmed from dimensioned floor plans. Key clearances to check: the clear space in front of the toilet (the required dimension cannot be read from this photograph; confirm from dimensioned drawings and review against the applicable local standard for the intended use); the clear space beside the toilet for use and for paper holder access; the clear width of the shower enclosure; and the clear space in front of the vanity basin for standing and for opening any storage doors below.
Confirm the door swing direction on the floor plan and check that it does not conflict with the toilet position or reduce the usable floor area to an impractical size. The bathroom dimensions must be confirmed from drawings, not estimated from the image.
Door Swing and Entry Clearance
The entrance door is visible at the right edge of the image, but its complete swing envelope and clear opening must be confirmed from drawings. An inward-opening door in a compact bathroom can conflict with the toilet or vanity if the layout is not carefully coordinated. An outward-opening door avoids this conflict but requires clear space in the corridor or room outside. A sliding door eliminates the swing conflict but requires a clear wall panel beside the opening for the door to slide into.
Confirm the door type, swing direction and clear opening width from the floor plan. Also confirm the threshold detail — whether there is a step between the bathroom floor and the room floor, and if so, its height. A step at the threshold can be a trip hazard and may affect accessibility requirements depending on the intended use and the applicable local standard.
Cleaning Corners and Maintainable Surfaces
Compact bathrooms accumulate moisture, soap residue and biological growth in corners and at junctions between surfaces. The ease of cleaning depends on the geometry of the space and the choice of finishes. Questions to ask about the bathroom specification: Are the junctions between the wall panels and the floor sealed with a cleanable sealant, or are there open joints that can trap moisture? Are the wall panels smooth and non-porous, or do they have a texture that retains cleaning product residue? Is the vanity cabinet sealed to the wall, or is there a gap behind it that is difficult to clean? Are the floor drain covers removable for cleaning?
The shower enclosure is a particular focus for cleaning. Confirm whether the shower tray is a separate unit or an integral part of the floor finish, and whether the drain is accessible for cleaning and rodding. The shower area is a surface that requires regular cleaning; confirm that the drain cover and any fittings do not create inaccessible recesses.
Valves, Traps and Maintenance Access
Accessible isolation valves and traps are a practical maintenance requirement that is often overlooked at the procurement stage. For each fixture, confirm: Is there an accessible isolation valve on the supply pipe, so that the fixture can be isolated for maintenance without shutting off the water supply to the whole building? Is the trap accessible for cleaning — either through a removable access panel or by being located in an accessible position under the vanity? Is the shower drain trap accessible without removing the floor finish?
In a compact bathroom, the space under the vanity cabinet is often the only accessible location for supply and waste pipe connections. Confirm from the drawings where the pipes are routed and whether there is sufficient access for a plumber to work on them without removing fixed elements of the bathroom.
Drainage Interface and Agreed Test Records
The drainage interface between the bathroom unit and the building's drainage system is a coordination point that requires clear responsibility allocation. Questions to confirm before ordering: Who is responsible for the connection between the bathroom waste outlets and the building drainage stack — the manufacturer, the site contractor, or the buyer? What is the invert level of the waste outlet from the bathroom unit, and does it allow a gravity fall to the drainage connection point on site? Is the drainage connection a push-fit or a threaded connection, and what is the pipe diameter?
Test records for the drainage and waterproofing are an important part of the handover documentation. Ask the manufacturer to confirm what tests are carried out before the bathroom unit leaves the factory, and request copies of the test records as part of the handover package. A water test of the shower tray and floor drain, and a pressure test of the supply pipework, are reasonable items to request. See also our related articles on bathroom pod design coordination and MEP interface coordination. For product enquiries, visit our products page or contact our team.
Handover Checklist
At handover, request the following for each bathroom unit:
- As-built floor plan showing fixture positions, door swing, drain positions and pipe routes
- Written confirmation of the waterproofing specification and the area to which it has been applied
- Drainage test record (water test of shower area and floor drain)
- Supply pipework pressure test record
- Isolation valve locations marked on the as-built drawing
- Cleaning and maintenance instructions for wall panels, floor finish and shower enclosure
- Warranty documentation for fixtures and fittings
Topics
Explore our modular room products
Ready to discuss your project?
Our team is available to answer technical questions and provide indicative pricing for your modular construction project.
Contact Us