Pengboxingchen Editorial Team ·
Modular Verandas: Coordinating Shade, Doors and Outdoor Space
A photo-led buyer guide to coordinating shade, roof drainage, door thresholds, furniture arrangement and maintenance for modular verandas and covered outdoor spaces.
Photo-led buyer guide. This article draws on visual observations from a company photograph taken inside a display facility, and general procurement practice. The photograph shows an indoor display unit, not an operating building in a resort or outdoor setting. Dimensions, loads and structural specifications for any veranda or covered deck require project-specific design by a qualified professional.
Reading the Photograph
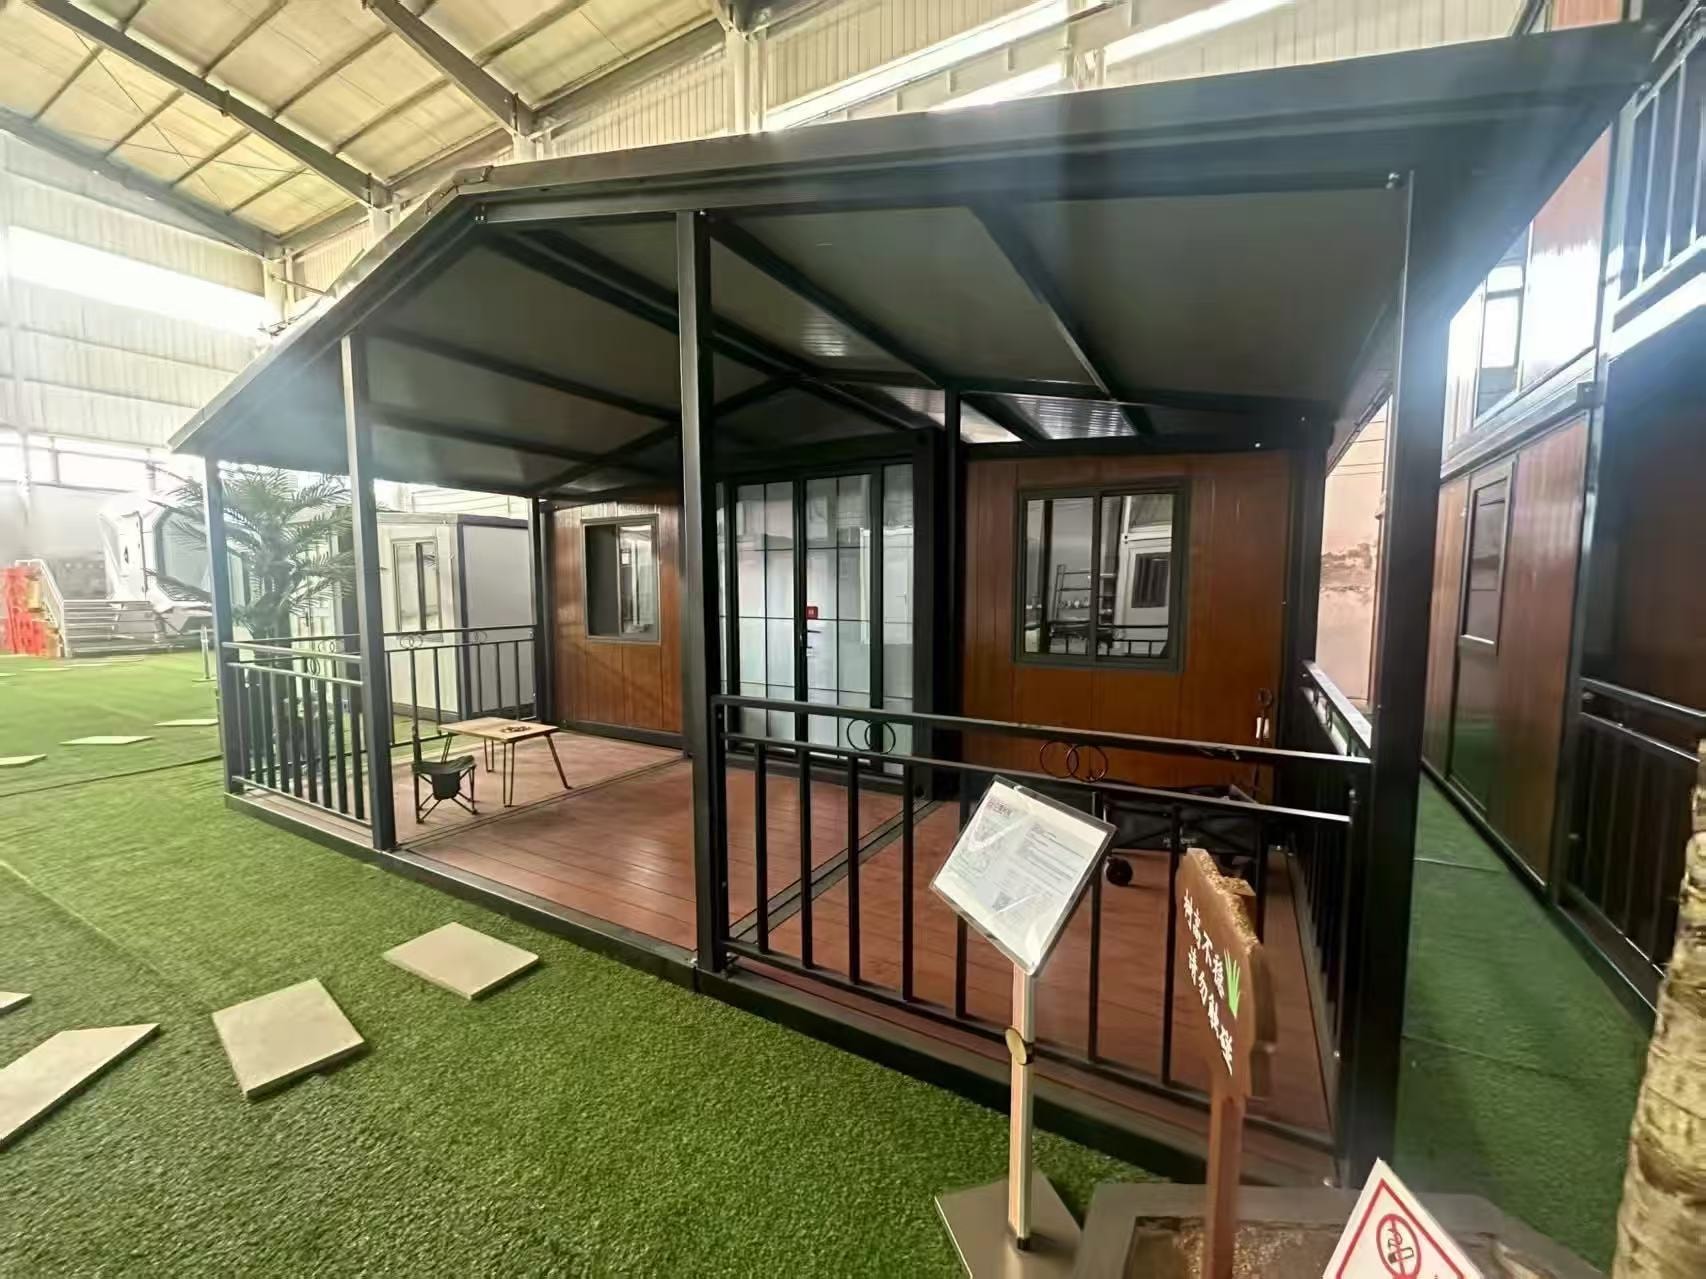
The photograph shows a modular cabin unit on display inside a building. The unit has wood-tone wall cladding, black glazed sliding doors across the front face, and a covered deck extending forward from the main body of the unit. The deck has a black steel railing along the front and sides, and a small table and chair are placed on it as display props. The roof over the deck is a lean-to structure supported on black steel posts. The unit is displayed on artificial grass inside what appears to be a showroom or factory display area.
This is an indoor display photograph. The unit is not shown in an outdoor operating environment, and the display props — the furniture, the artificial grass, the decorative items — are not part of the standard building specification. Confirm separately whether furniture, deck fittings and display accessories are included in the quotation. The photograph illustrates the general form and finish of the unit; it does not show the structural connections, the roof drainage arrangement, the threshold detail, or the condition of the unit after exposure to weather.
Shade and Roof Coverage
The covered deck in the photograph includes a roof overhang. Shading depends on site latitude, façade orientation, seasonal sun angles, surrounding obstructions and the geometry of the roof or shading device. Review a site-specific sun-path or shading study rather than inferring performance from the photograph. The appropriate overhang depth and any supplementary shading devices require project-specific assessment by the responsible designer.
Confirm the overhang depth from the drawings and consider whether it is appropriate for the intended site. If the building will be oriented differently from the display arrangement, the shading effect will be different.
Roof Drainage Interface
The lean-to roof over the deck sheds rainwater. The drainage arrangement — where the water goes and how it is managed — is a coordination item between the manufacturer and the site contractor. Questions to confirm: Where does the rainwater from the deck roof drain to — a gutter and downpipe, or a free drip edge? If there is a gutter, where does the downpipe discharge — to a surface drain, a soakaway, or a connection to the site drainage system? Who is responsible for the connection between the downpipe and the site drainage? Is the deck floor finished with a fall to drain rainwater that blows onto the deck, and where does the deck drainage discharge?
The junction between the deck roof and the main building wall is a potential water ingress point. Ask the manufacturer to confirm the flashing detail at this junction and to provide a drawing showing the waterproofing arrangement.
Threshold Detailing and Door Coordination
The sliding doors visible in the photograph open from the interior of the unit onto the deck. The threshold between the interior floor and the deck floor is a weather-sealing and trip-hazard coordination point. Confirm: Is there a raised threshold at the sliding door, and if so, what is its height? How is the threshold sealed against wind-driven rain? Is the threshold detail compatible with the interior floor finish and the deck floor finish? If the deck floor is at a different level from the interior floor, how is the level change managed — with a step, a ramp, or a flush threshold?
The sliding door track is a maintenance item. Confirm the track profile and the cleaning arrangement. A track that collects debris or water can affect the operation of the door and may require regular cleaning to function correctly.
Furniture Arrangement as a Hypothetical Planning Tool
The table and chair visible in the photograph are display props, not part of the building specification. However, the photograph is useful as a starting point for thinking about how the deck space might be used. A hypothetical arrangement might include: a two-person table and two chairs, a small storage box for cushions or outdoor equipment, and a hook or bracket on the wall for a hanging light or a plant. The actual furniture arrangement depends on the deck dimensions, which must be confirmed from drawings. The required clear circulation path between furniture and the railing must be reviewed against the applicable local access requirements by the responsible designer — do not assume a dimension from this photograph.
Removable and transportable attachments — furniture, planters, shade sails — are preferable to fixed items if the building may be relocated. Confirm with the manufacturer which elements of the deck are fixed and which are removable, and whether the deck structure is designed to support the loads associated with the intended furniture and use.
Maintenance and Removable Attachments
The deck, railing, roof and sliding doors all require periodic maintenance. Confirm the maintenance schedule and the access arrangements: How is the deck roof accessed for inspection and cleaning of gutters? Is the railing designed to be removed for replacement or repair? What is the expected maintenance interval for the sliding door track and hardware? What is the finish on the steel posts and railing, and what is the expected maintenance interval for repainting or recoating?
If the building is intended to be transported and reinstalled at a different location, confirm which elements of the deck and veranda are designed to be disassembled and reassembled, and what the reassembly procedure is. Elements that are welded or permanently fixed may not be practical to transport without damage. See also our articles on modular terrace planning and external corridors in low-rise modular buildings. For product enquiries, visit our products page or contact our team.
Veranda Coordination Checklist
- Overhang depth confirmed from drawings and assessed for intended site orientation
- Deck roof drainage arrangement confirmed, including downpipe discharge point
- Flashing detail at deck roof/wall junction confirmed from drawing
- Threshold detail confirmed, including height and weather sealing
- Deck floor drainage confirmed
- Sliding door track maintenance arrangement confirmed
- Furniture load confirmed against deck structural capacity
- Removable vs. fixed elements confirmed for transport and relocation
- Maintenance schedule for deck, railing, roof and doors confirmed
Topics
Explore our modular room products
Ready to discuss your project?
Our team is available to answer technical questions and provide indicative pricing for your modular construction project.
Contact Us