
Pengboxingchen Editorial Team ·
Modular Terraces: A Buyer's Brief for Two-Level Buildings
A photo-led buyer guide to terrace brief, shade and rain, stair and door interfaces, maintenance access, documentation and scope boundaries for upper-level terraces on two-storey modular buildings.
Photo-led buyer guide. This article draws on visual observations from a company photograph and general procurement practice. It does not provide load calculations, span tables, guard rail dimensions or compliance guidance. Structural design, guard rail specification and regulatory compliance for upper-level terraces require project-specific engineering and review by a qualified professional for each jurisdiction and intended use.
Reading the Photograph
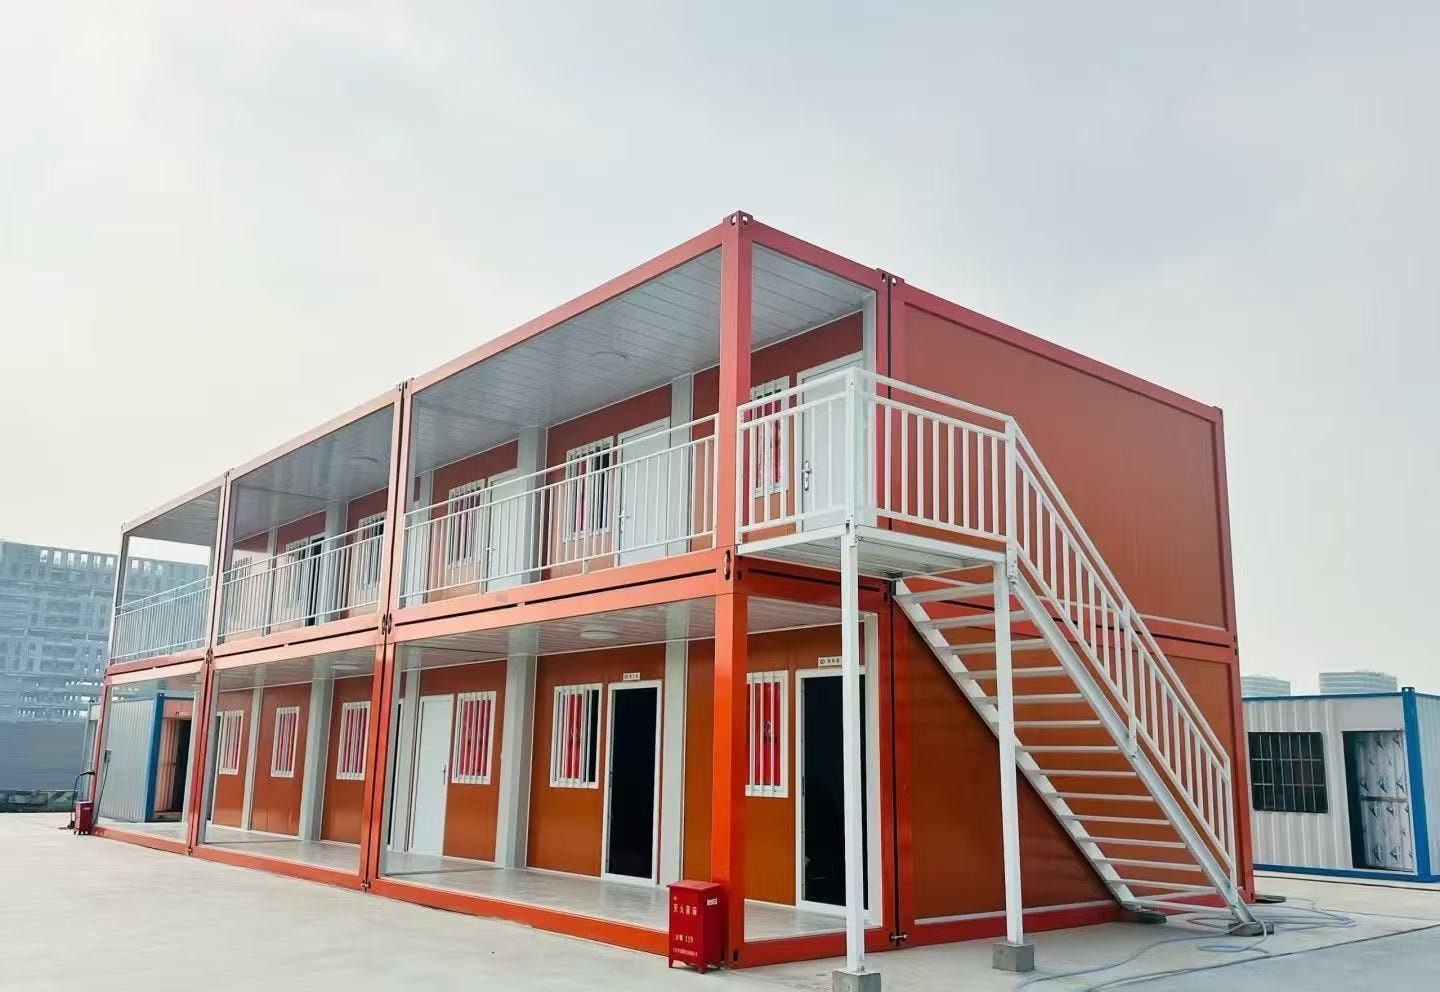
The photograph shows a two-storey modular building photographed outdoors. The ground floor has wood-tone cladding panels, glazed doors in the centre and tilt-and-turn windows on either side. The upper level has a covered terrace with a dark roof, a white railing along the front edge, and what appears to be a solid wall at the back of the terrace. A white external stair with railings connects the ground level to the upper terrace on the left side. The structural frame is white. The surroundings appear to be an outdoor yard or factory area.
What the photograph does not show: the structural specification of the terrace floor and railing, the drainage arrangement for the terrace, the door or access opening from the interior to the terrace, the lighting provision, or the load capacity of the terrace floor. These are procurement questions that require documentary evidence — drawings, specifications and engineering calculations — rather than visual inspection of the exterior.
Writing the Terrace Brief
A terrace brief is a short document that describes the intended use of the terrace and the buyer's requirements. It is the starting point for the design and specification process. A useful terrace brief covers: the intended use (for example, a private outdoor space for the occupants of the upper-level room, or a shared outdoor space for multiple users); the expected number of users at any one time; the furniture and equipment to be placed on the terrace (table, chairs, planters, outdoor lighting, a barbecue, a hot tub — each has different load and drainage implications); the shade and weather protection requirements; and the access arrangement (from inside the building, from the external stair, or both).
The terrace brief should be prepared before the design is finalised, because the intended use determines the structural loading requirements, the drainage design, the railing height and the access arrangement. A terrace designed for two people with a small table and two chairs has different requirements from a terrace designed for a group of ten people with a dining table, chairs and a barbecue. The structural design must reflect the actual intended use, and this requires a clear brief from the buyer.
Shade, Rain and Roof Coverage
The covered terrace in the photograph has a roof over part or all of the terrace area. The roof provides protection from direct rain and overhead sun. Confirm from the drawings: What proportion of the terrace area is covered by the roof? What is the overhang depth at the front and sides? Is the roof fixed or adjustable? What is the drainage arrangement for the roof — gutter and downpipe, or free drip edge?
For a terrace that will be used in a climate with significant rainfall, the drainage arrangement is important. Rainwater that falls on the terrace floor — whether from the roof edge, from wind-driven rain, or from condensation — needs to drain away without pooling. Confirm the terrace floor drainage arrangement: Is there a fall to a drain, and where does the drain discharge? Is the drain accessible for cleaning? Is the terrace floor finish slip-resistant when wet?
Stair and Door Interface
The external stair connects the ground level to the upper terrace. The interface between the stair and the terrace — the landing at the top of the stair and the threshold between the landing and the terrace — is a coordination point that affects safety and usability. Confirm: What is the clear width of the stair? What is the landing size at the top of the stair? Is there a door or gate at the top of the stair, and if so, which way does it open? What is the threshold height between the stair landing and the terrace floor?
The access from the interior of the upper-level room to the terrace is a separate coordination point. Confirm from the drawings: Is there a door from the interior to the terrace, and if so, where is it positioned? What type of door is it — sliding, hinged, folding? Which way does it open? What is the threshold detail? Is the door positioned to allow furniture to be placed on the terrace without obstructing the door swing?
Guarding, Occupancy and Circulation
The railing visible in the photograph is the guard at the front edge of the upper terrace. The height, strength and baluster spacing of the railing are regulatory matters that depend on the intended use, the height above ground and the applicable local building code. The photograph shows the appearance of the railing; it does not confirm its height, its structural specification or its compliance with any particular standard. These must be confirmed from the drawings and from the manufacturer's engineering documentation, and reviewed against the applicable local requirements by the buyer's professional team.
Circulation on the terrace — the clear path between furniture and the railing, and between furniture and the door — affects usability and safety. Dimensions and clearances cannot be determined reliably from this photograph. Confirm the terrace dimensions from drawings and assess whether the intended furniture arrangement leaves adequate circulation space; the required clear path must be reviewed against the applicable local access requirements by the responsible designer. Confirm the terrace dimensions from the drawings and assess whether the intended furniture arrangement leaves adequate circulation space.
Maintenance Access and Documentation
The terrace, railing, roof and stair all require periodic maintenance. Confirm the maintenance access arrangement: How is the terrace roof accessed for inspection and gutter cleaning? Is the railing designed to be inspected and tightened without specialist equipment? What is the expected maintenance interval for the stair treads, handrail and fixings? What is the finish on the railing and stair, and what is the expected maintenance interval for repainting or recoating?
Documentation for the terrace should include: as-built drawings showing the terrace dimensions, railing height, stair geometry and drainage arrangement; the structural engineer's confirmation of the floor loading capacity; the railing specification including height, baluster spacing and fixing method; the drainage arrangement drawing; and the maintenance schedule. Request these documents as part of the handover package. See also our articles on modular verandas and external corridors in low-rise modular buildings. For product enquiries, visit our products page or manufacturing process or contact our team.
Terrace Planning Checklist
- Terrace brief prepared, including intended use, number of users and furniture/equipment list
- Terrace dimensions confirmed from drawings
- Structural loading capacity confirmed from manufacturer's engineering documentation
- Railing height, specification and compliance reviewed by buyer's professional team against applicable local standard
- Roof coverage and drainage arrangement confirmed from drawings
- Terrace floor drainage confirmed, including drain position and discharge point
- Stair clear width, landing size and threshold detail confirmed from drawings
- Interior-to-terrace door position, type and threshold detail confirmed
- Maintenance schedule for terrace, railing, roof and stair confirmed
- As-built documentation package requested, including structural engineer's loading confirmation
Topics
Explore our modular room products
Ready to discuss your project?
Our team is available to answer technical questions and provide indicative pricing for your modular construction project.
Contact Us