
Planning a 1–4 Storey Modular Hotel: Stage-Gate Decision Framework
A technical review of the stage-gate decisions, site feasibility criteria and design-release conditions that govern low-rise modular hotel projects — from initial brief through to module order.
Methodology note: This article is an editorial technical review drawing on publicly available industry guidance and original analytical frameworks developed by Pengboxingchen Editorial. It is not a peer-reviewed academic paper. Project-specific structural, regulatory and programme decisions require qualified professional advice.
Abstract
Low-rise modular hotel projects of one to four storeys present a specific planning challenge: the decision to commit to a volumetric modular system must be made early, before detailed design is complete, yet the consequences of that decision — on room typology, structural interface, site logistics and programme — extend across the entire project lifecycle. This review proposes a stage-gate decision framework that maps the key questions a developer or design coordinator must resolve at each project phase, from initial brief through to design release and module order. The framework is intended as a practical coordination tool, not a substitute for project-specific engineering or regulatory advice.
Keywords: modular hotel, low-rise volumetric construction, stage-gate planning, design coordination, room typology, feasibility
1. Scope and Approach
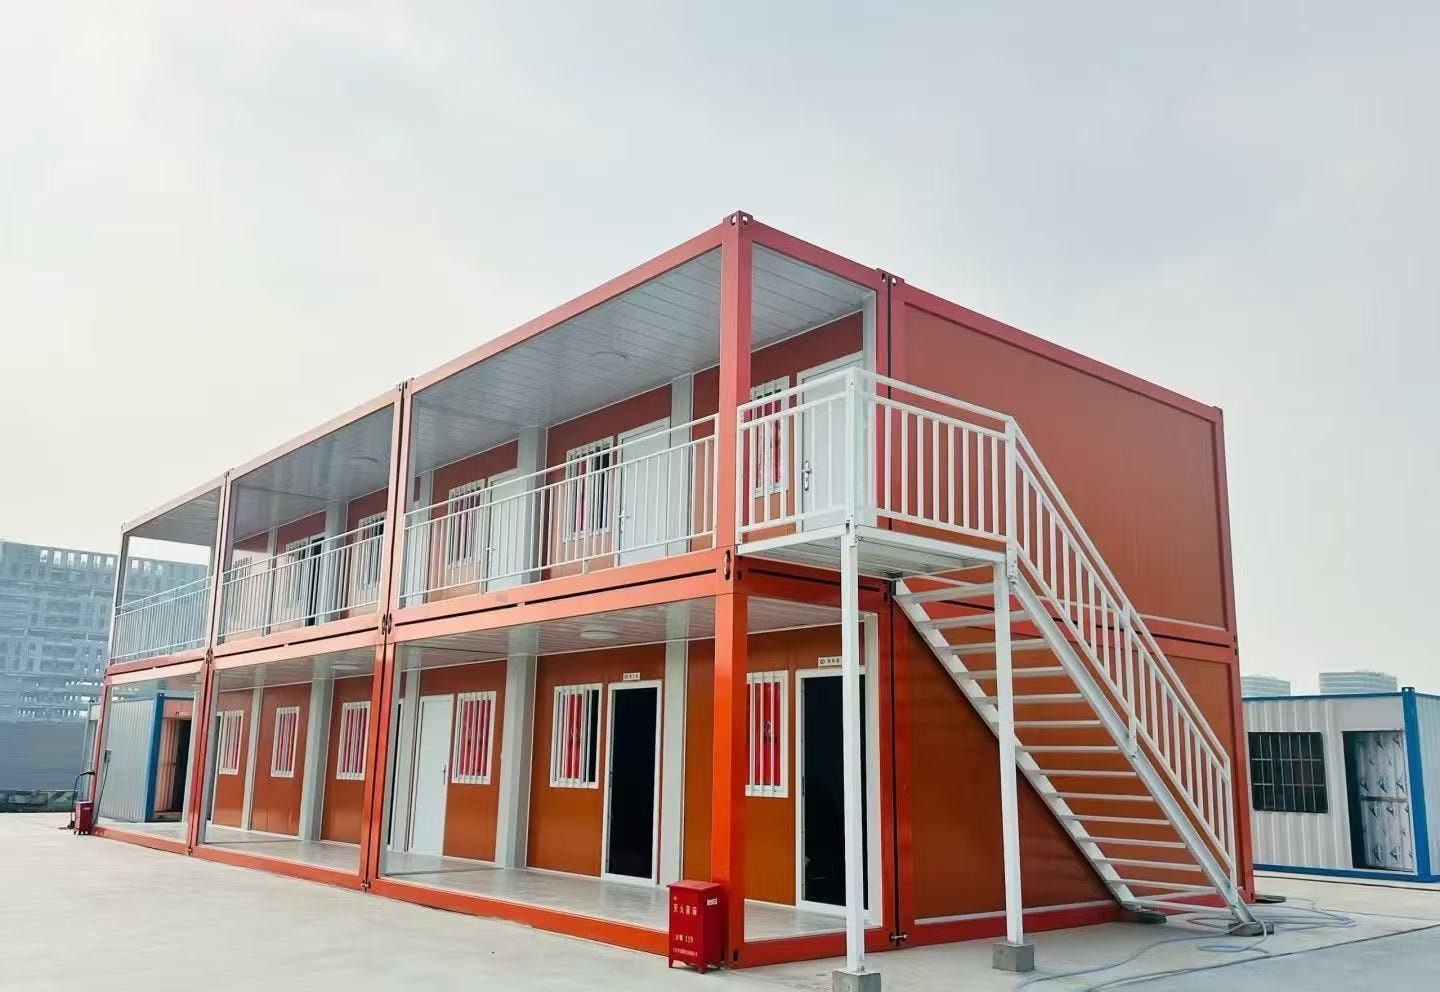
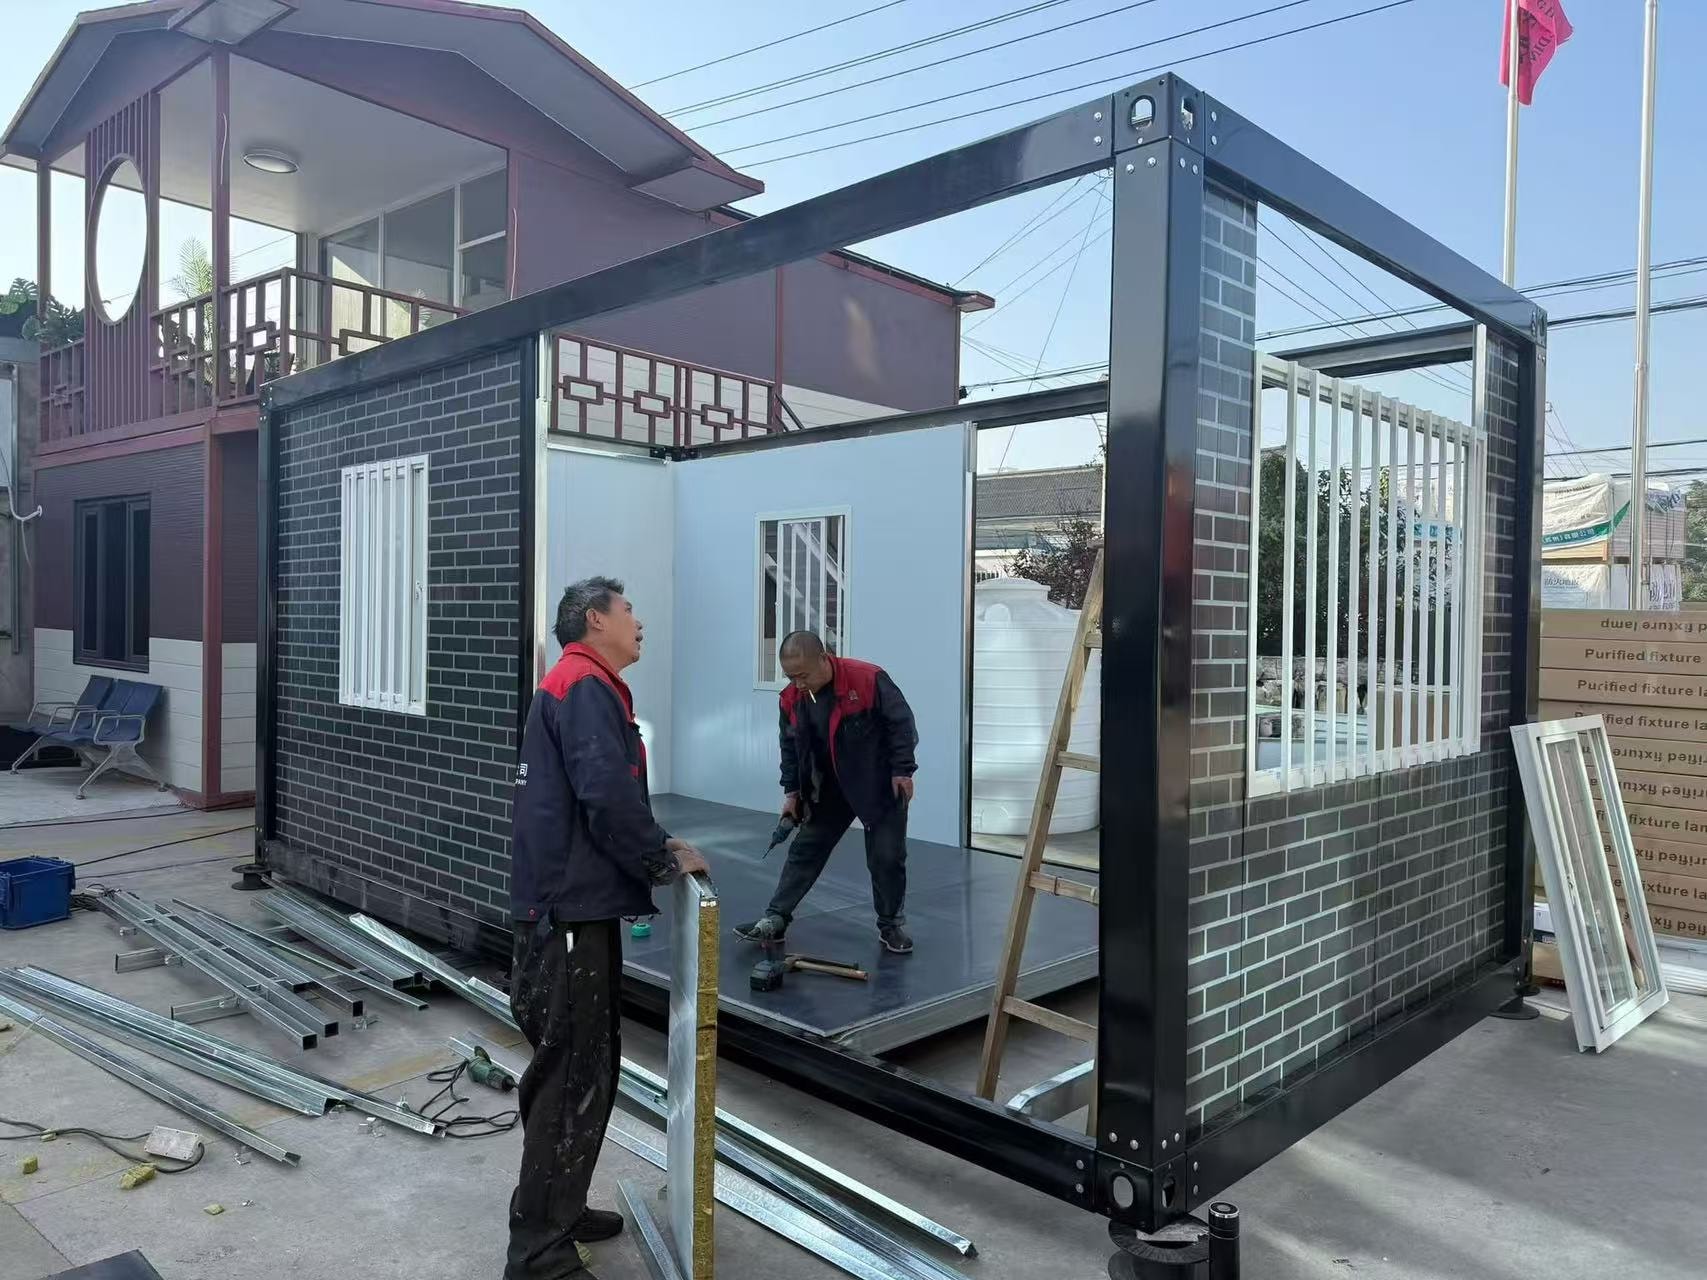
This review focuses on projects of one to four storeys using volumetric modular units — self-contained three-dimensional modules that arrive at site with structure, finishes and services substantially complete. This is the typical scope for the modular room products discussed on this site. Modular systems can be used in taller buildings, but the structural, fire and regulatory considerations change significantly beyond four storeys, and those decisions belong with the project's structural engineer and local authority.
The stage-gate framework presented here is an original analytical tool. It draws on the general principle — supported by UK government research into volumetric modular construction [1] — that pre-project planning and clear lifecycle interface ownership are critical success factors. The specific gate criteria and decision questions are original to this review.
2. Stage Gate 1: Brief Validation
The first gate determines whether a modular approach is worth pursuing for the specific project. The key questions are not about cost — cost comparisons at brief stage are unreliable — but about fit between the project's characteristics and the constraints of volumetric construction.
2.1 Room Typology Repeatability
Modular construction delivers the greatest programme and quality benefit when room types repeat across the building. A hotel with a single standard room type repeated across all floors is a strong candidate. A hotel with many bespoke suite configurations, irregular floor plates or significant structural variation between floors is a weaker candidate. The brief stage question is: how many distinct room module types are required, and how many times does each repeat?
2.2 Storey Count and Structural Scope
For one to four storey projects, volumetric modules can typically be self-supporting or stacked with minimal supplementary framing, depending on the specific system and loading. The Australian Steel Institute notes that stacked modules may work with supplementary framing depending on the project [2]. The brief stage question is: has a structural engineer confirmed that the intended storey count and loading are compatible with the proposed modular system?
2.3 Site Access and Logistics Feasibility
Module delivery requires vehicle access for low-loaders and crane positioning. Sites with restricted access, overhead obstructions, narrow approach roads or proximity to live infrastructure require early logistics assessment. This is a go/no-go question at brief stage, not a detail to resolve later.
| Brief Stage Question | Favourable Signal | Risk Signal | Action |
|---|---|---|---|
| Room type repeatability | 1–2 types, high repeat count | 5+ types, low repeat count | Review room mix before proceeding |
| Storey count | 1–4 storeys confirmed | 5+ storeys under consideration | Structural engineer review required |
| Site access | Open site, clear approach | Restricted access, overhead lines | Logistics pre-assessment required |
| Programme driver | Speed to revenue is primary | Cost reduction is primary claim | Revisit expectations; cost benefit is project-specific |
3. Stage Gate 2: Feasibility Confirmation
The second gate confirms that the project can proceed to scheme design with a modular system. It requires resolution of the structural interface strategy, the planning authority's position on modular construction, and the procurement route.
3.1 Structural Interface Strategy
The interface between the modular stack and the building's foundation, podium or ground floor is a critical design decision. Who is responsible for the interface design — the module supplier, the main contractor or the client's structural engineer? This responsibility must be allocated before scheme design begins, not resolved during construction.
3.2 Planning and Regulatory Position
Planning authorities vary in their familiarity with modular construction. Some require additional information about the appearance, durability and maintenance of modular facades. Fire strategy for modular buildings may require early engagement with the building control authority. These are not obstacles, but they require early identification.
3.3 Procurement Route
The procurement route affects when the module supplier is appointed and how design responsibility is allocated. Early supplier appointment allows the supplier's system to drive the design, which is efficient but reduces flexibility. Late appointment requires the design to be developed independently and then adapted to the supplier's system, which carries coordination risk.
4. Stage Gate 3: Design Coordination and Freeze
The third gate is design freeze — the point at which the module design is fixed and the supplier can proceed to fabrication. This gate is often underestimated in its consequences. Changes after design freeze are expensive and may affect programme significantly.
4.1 Room Layout Freeze
Room dimensions, door and window positions, bathroom pod location, and MEP service entry points must all be fixed before fabrication begins. Any change after this point requires a formal change-control process with the supplier.
4.2 Interface Drawing Issue
Interface drawings — showing how modules connect to each other, to the structure, and to site services — must be issued and agreed before fabrication. These drawings are the primary coordination document between the module supplier, the structural engineer and the site contractor.
4.3 Regulatory Approvals
Building control approval, fire strategy sign-off and any planning conditions affecting the modular system must be resolved before design freeze. Fabrication should not begin on the assumption that approvals will follow.
5. Stage Gate 4: Module Order and Production Release
The fourth gate is the formal order and production release. At this point, the developer commits to the module quantity, specification and delivery programme. The key questions are: Is the site ready to receive modules on the agreed programme? Are all interface designs resolved? Is the crane plan confirmed?
6. Limitations and Project-Specific Verification
This framework is a coordination tool, not a project management methodology. The specific gate criteria, approval requirements and interface responsibilities will vary by project, jurisdiction and supplier. The framework should be adapted by the project team to reflect the specific conditions of each project. In particular, the structural and fire engineering decisions referenced in this review must be made by qualified professionals with knowledge of the specific project.
Conclusion
Low-rise modular hotel projects benefit from a structured approach to decision-making that front-loads the key questions about room typology, structural interface, site logistics and design freeze. The stage-gate framework presented here provides a starting point for that structured approach. The most important principle is that decisions deferred beyond their natural gate tend to become more expensive and more disruptive as the project progresses.
For enquiries about modular hotel room products and the coordination support available from Pengboxingchen, see our products page or contact us directly.
References
- UK Government, Volumetric Modular Construction Research, published 26 November 2024 (report finalised July 2022, England scope). gov.uk — supports the principle that pre-project planning and clear lifecycle interface ownership are critical factors.
- Australian Steel Institute, Modular Construction. steel.org.au — overview: stacked modules may work with supplementary framing depending on the project.
Further Reading: AIA–NIBS, Modular and Off-Site Construction Guide (2019). nibs.org — primer on modular design opportunities and pitfalls.
Photo: Twin-bed hotel room with garden view. Photo by Tran Vinh / Unsplash (Unsplash License). Illustrative reference only — not a verified modular construction project or a completed Pengboxingchen project.
Topics
Explore our modular room products
Ready to discuss your project?
Our team is available to answer technical questions and provide indicative pricing for your modular construction project.
Contact Us