Pengboxingchen Editorial Team ·
Planning a Modular Equipment Room: Questions for the Equipment Supplier
A practical guide to briefing a modular equipment room — covering equipment schedules, heat and moisture loads, noise, maintenance envelopes, replacement routes, access control, cable and pipe penetrations, and condensate coordination.
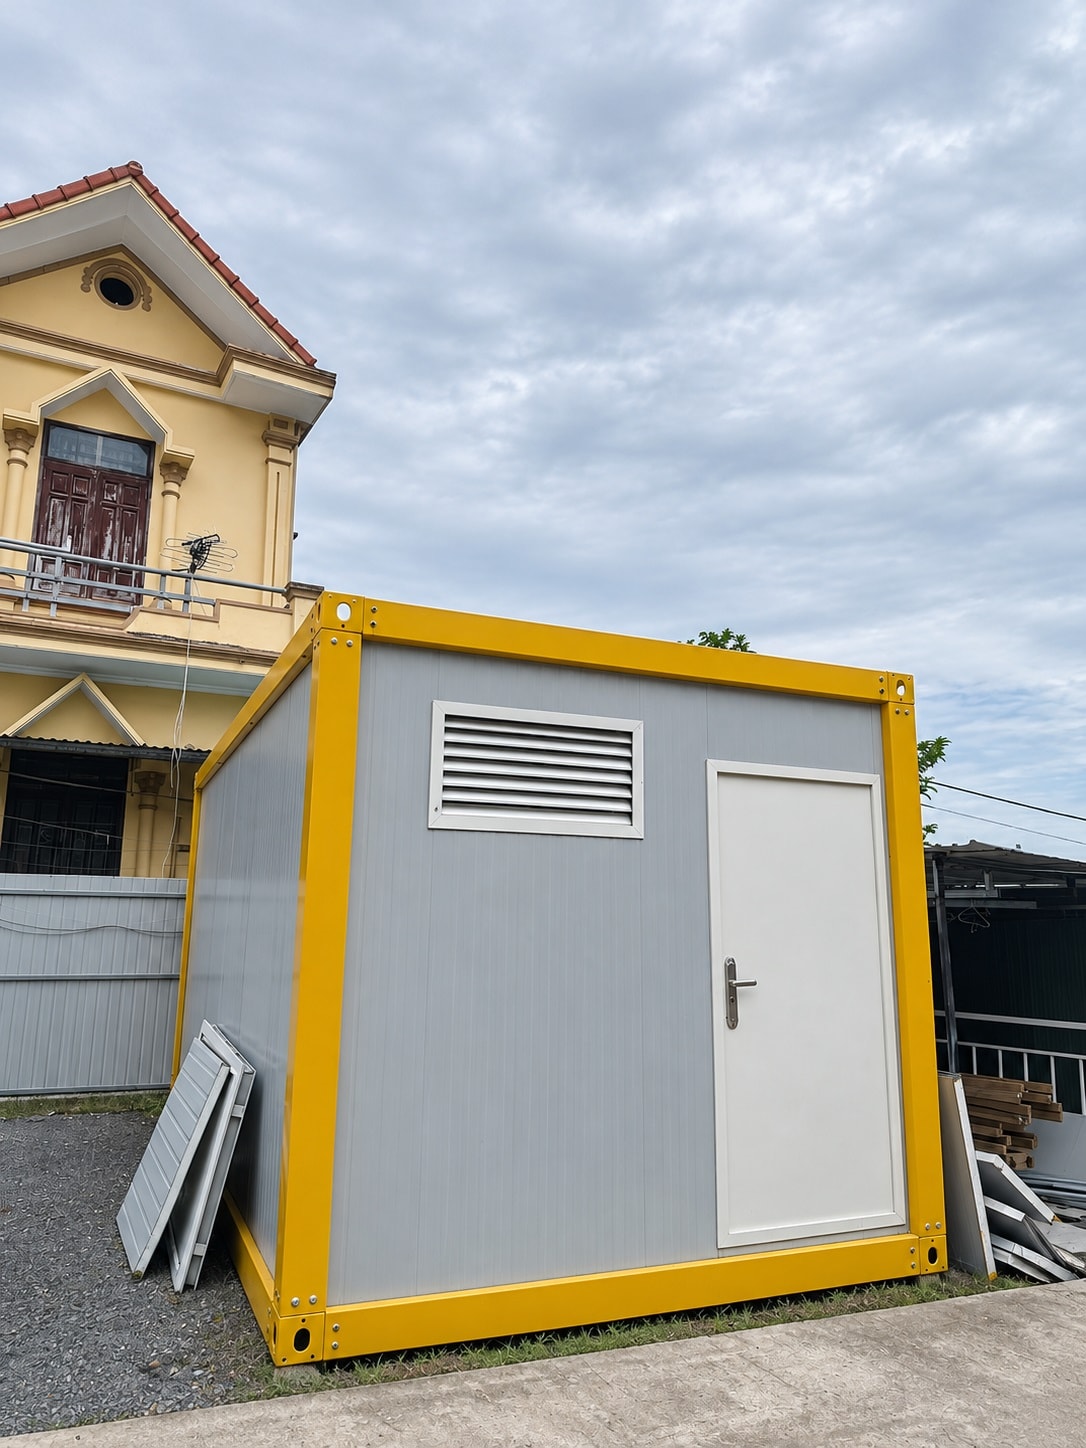
This article is a practical briefing guide for buyers and project managers. It does not provide mechanical or electrical engineering design guidance. Equipment room ventilation, electrical load calculations, structural loading and fire protection require qualified MEP and structural engineers. The photograph shows a modular unit with a yellow frame, a louvered vent panel and a solid door; the louvered panel's appearance does not confirm ventilation capacity, fire performance or acoustic performance for any specific application.
Start with the Equipment Schedule
An equipment room brief cannot be written without knowing what equipment will be installed in it. The equipment schedule — a list of every item of equipment, with its dimensions, weight, electrical load, heat output, noise level, maintenance requirements and replacement frequency — is the starting point for every other design decision. Without it, the room size, the ventilation requirement, the structural loading, the electrical supply and the access requirements cannot be determined.
Request the equipment schedule from the equipment supplier before briefing the modular room manufacturer. If the equipment has not yet been selected, use the equipment supplier's preliminary data — even approximate dimensions and loads are more useful than no data at all. Confirm that the schedule will be updated as equipment selection is finalised, and that the room design will be reviewed against the updated schedule before fabrication begins.
Heat and Moisture Loads
Equipment in a modular room generates heat. Electrical equipment — switchgear, UPS units, servers, battery systems — generates heat continuously when energised. Mechanical equipment — pumps, compressors, fans — generates heat when running. If the heat generated by the equipment is not removed by ventilation or cooling, the room temperature will rise until the equipment overheats and shuts down or fails.
The ventilation or cooling requirement must be sized by a qualified mechanical engineer against the actual heat output data from the equipment schedule. Do not assume that a louvered vent panel of a given size will provide adequate ventilation — the ventilation capacity depends on the vent area, the vent position, the external air temperature, the internal heat load, and the airflow path through the room. Have the MEP engineer size the ventilation system against the equipment data; do not rely on visual assessment of the vent panel.
Some equipment also generates moisture — cooling equipment with condensate, battery systems with off-gassing, or processes that involve water. Confirm the moisture sources with the equipment supplier and include condensate drainage in the room design. See also our article on MEP interface coordination for related coordination questions.
Noise and Vibration
Equipment rooms can be significant sources of noise and vibration. Compressors, pumps, fans and generators produce noise that can affect adjacent spaces and the external environment. Confirm the noise output of each item of equipment from the equipment supplier's data, and confirm the acceptable noise level at the nearest sensitive receiver — an adjacent occupied room, a property boundary, or a public space. If the noise level exceeds the acceptable limit, acoustic treatment of the room or vibration isolation of the equipment may be required; confirm the requirement with an acoustic engineer.
Vibration from rotating equipment can be transmitted through the structure to adjacent spaces. Confirm whether vibration isolation is required for any item of equipment, and include the isolation requirement in the equipment room brief. Vibration isolation mounts must be specified for the equipment's weight and operating frequency; confirm the specification with the equipment supplier.
Maintenance Envelope and Replacement Route
Every item of equipment in the room requires a maintenance envelope — the space needed to carry out routine maintenance without removing adjacent equipment. Confirm the maintenance envelope for each item from the equipment supplier's documentation and check that the room layout provides this space. A room that is correctly sized for the equipment footprints but does not provide maintenance envelopes will be difficult and expensive to maintain.
The replacement route — the path along which equipment must be moved to be replaced — must also be confirmed. A pump or UPS unit that cannot be removed through the room door without dismantling adjacent equipment creates a maintenance liability. Confirm the dimensions of the largest item that will need to be replaced and check that the door opening and the path to the door are adequate. See also our article on service access in modular buildings.
Access Control
Equipment rooms typically require controlled access — only authorised personnel should be able to enter. Confirm the access control requirement with the buyer: whether a keyed lock is sufficient, or whether an electronic access control system is required. If an electronic system is required, confirm the power supply and data connection requirements with the access control supplier and include them in the room brief.
Confirm also whether the room needs to be accessible to emergency services — fire brigade, utility engineers — and whether a master key or override system is required. Emergency access requirements may affect the door specification.
Cable and Pipe Penetrations
Cables and pipes entering and leaving the equipment room must pass through the wall panels in a controlled way. Uncontrolled penetrations — holes cut through panels without sleeves or seals — compromise the room's thermal performance, acoustic performance and, in some cases, fire performance. Confirm the number, size and position of all penetrations with the equipment supplier and the MEP designer before the panels are fabricated. Include penetration sleeves and fire-stopping requirements in the room brief.
Penetrations through the floor are a particular consideration in a modular room, where the floor is a manufactured cassette. Confirm with the manufacturer whether floor penetrations are feasible and what the structural implications are. Cable entry through the floor is often preferable to entry through the wall, as it reduces the risk of water entry at the penetration.
Condensate Coordination
Cooling equipment — air conditioning units, chillers, dehumidifiers — produces condensate that must be drained away. Confirm the condensate flow rate and the drain connection requirement with the equipment supplier, and include a condensate drain in the room design. The drain must be connected to the site drainage system; confirm the connection point and the pipe route with the site engineer. A condensate drain that is not connected — or that is connected but blocked — will cause water to accumulate in the room and damage the equipment and the structure.
Equipment Room Brief Checklist
- Obtain equipment schedule: dimensions, weight, electrical load, heat output, noise, maintenance requirements
- Have MEP engineer size ventilation/cooling against actual heat output data
- Confirm moisture sources and include condensate drainage in room design
- Confirm noise output and acceptable noise level at nearest sensitive receiver
- Confirm vibration isolation requirement for rotating equipment
- Confirm maintenance envelope for each item of equipment
- Confirm replacement route for largest item that will need to be replaced
- Confirm access control requirement and emergency access provision
- Confirm number, size and position of all cable and pipe penetrations before fabrication
- Include penetration sleeves and fire-stopping in room brief
- Confirm condensate drain connection to site drainage
Frequently Asked Questions
Can the modular room manufacturer size the ventilation system?
The manufacturer can provide a louvered vent panel of a specified size, but the ventilation sizing — confirming that the vent area is adequate for the heat load — requires a mechanical engineer's calculation based on the equipment data. Do not assume that a vent panel that looks adequate is adequate; have the calculation done before fabrication. The manufacturer cannot carry out this calculation without the equipment data.
What if the equipment schedule changes after the room is fabricated?
Changes to the equipment schedule after fabrication may require modifications to the room — additional penetrations, larger vents, reinforced floor areas. Confirm the change with the manufacturer before installing the new equipment, and have the MEP engineer confirm that the ventilation and electrical systems remain adequate for the revised load. For enquiries about equipment room configurations, see our products page or contact our team.
Topics
Explore our modular room products
Ready to discuss your project?
Our team is available to answer technical questions and provide indicative pricing for your modular construction project.
Contact Us