Pengboxingchen Editorial Team ·
Service Access in Modular Buildings: Plan for the First Repair
A practical guide to coordinating maintenance access to valves, isolators, equipment and service zones in modular buildings — covering reach, labelling, as-built records, contractor access and an ownership matrix.
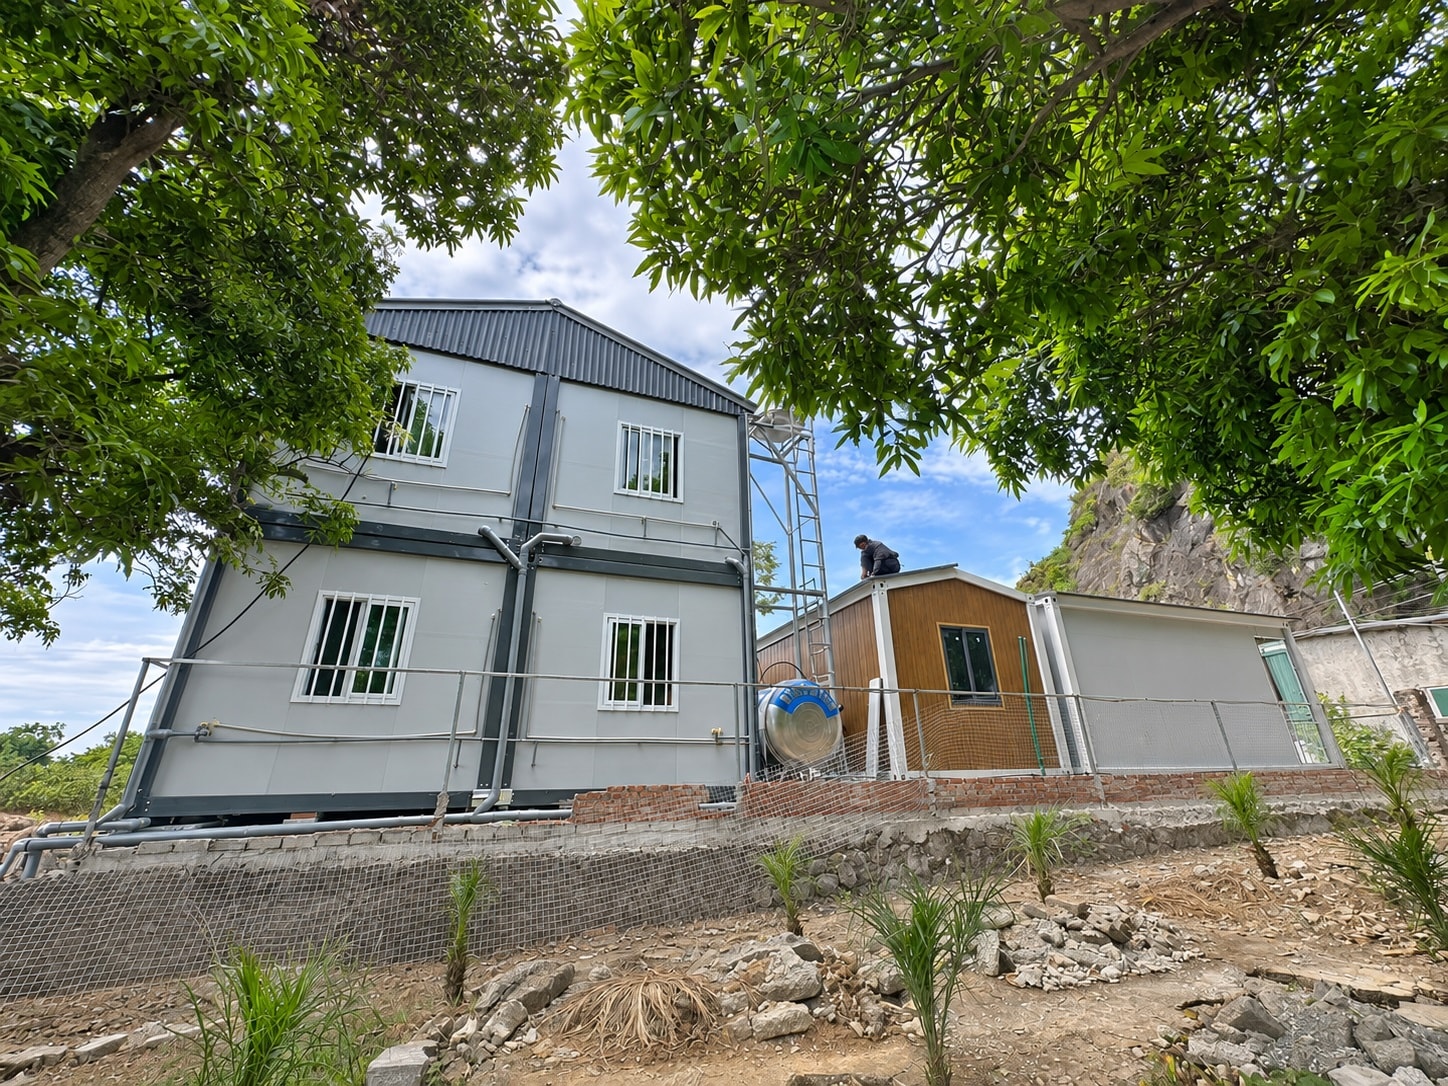
This article is a practical planning guide for buyers and owners. It does not provide engineering design guidance for mechanical, electrical or plumbing systems. System design, sizing, installation and commissioning require qualified MEP professionals. The photograph shows a two-storey modular building with visible external pipework and a water tank; it does not verify the design, capacity or compliance of any system shown.
Why Service Access Is a Design Decision, Not an Afterthought
The first time a valve needs to be operated, a filter needs to be changed, or a pump needs to be replaced, the question of how to reach it becomes urgent. In a modular building, service access is harder to retrofit than in a traditionally constructed building, because the structure and envelope arrive as a manufactured assembly. Cutting a new access panel into a finished wall panel, or adding a ladder bracket to a structural column, requires the manufacturer's approval and may affect the warranty. Planning service access before the building is fabricated costs almost nothing; retrofitting it after installation can be expensive and disruptive.
The principle is simple: every item of equipment that requires periodic maintenance — every valve, isolator, filter, pump, fan, meter, distribution board — should be reachable by a contractor working safely, without removing structural elements, without working at height without appropriate equipment, and without entering a confined space without a permit. Confirm this for every item before approving the layout drawings.
Reach and Access to Valves and Isolators
Valves and isolators are the first items a maintenance contractor will need to reach in an emergency. Confirm from the drawings: the height of each valve above the finished floor level; whether it can be reached from a standing position or requires a step or ladder; whether the space in front of the valve is clear of other equipment, pipework or structural elements; and whether the valve can be operated with a standard tool or requires a special key or wrench. A valve that is accessible in the drawings but obstructed by a later equipment installation is a common problem — confirm access at the as-installed stage, not only at the design stage.
Isolation valves on water supply pipes should be located so that individual fixtures or zones can be isolated without shutting off the supply to the whole building. Confirm the isolation strategy with the MEP designer and check that the valve locations are shown on the as-built drawings. See also our article on MEP interface coordination for related coordination questions.
Equipment Replacement Routes
Some items of equipment will eventually need to be replaced, not just maintained in place. A pump, a fan coil unit, a hot water cylinder or a distribution board may need to be removed and replaced during the building's life. Confirm for each major item: the dimensions of the item and whether it can be removed through the nearest door or access panel without dismantling adjacent pipework or ductwork; whether there is a clear path from the item to the nearest external door; and whether the item's weight requires mechanical handling equipment and, if so, whether there is space to use it.
External equipment — condensing units, water tanks, pumps on external platforms — requires access for maintenance and replacement from outside the building. Confirm that there is a clear, level approach to each item and that the approach is not obstructed by landscaping, fencing or other structures. The photograph illustrates external pipework and a water tank on a multi-unit site; the maintenance access to these items depends on the specific layout and cannot be assessed from the image alone.
Labelled Service Zones
A labelled service zone drawing — a plan showing the location of each service element, its label, and the isolation point for that zone — is a practical tool for maintenance contractors who are unfamiliar with the building. Ask the MEP designer to produce this drawing as part of the handover package. Labels on the physical equipment should match the drawing labels; a valve labelled "V-03" on the drawing should have a tag reading "V-03" on the valve itself. Consistent labelling reduces the time a contractor spends locating the correct isolation point and reduces the risk of isolating the wrong circuit.
As-Built Records
As-built drawings record the actual installed position of every service element, including elements that are concealed within the structure. In a modular building, concealed services — pipes and cables routed within wall panels or floor cassettes — are particularly important to record, because they cannot be located by inspection after the panels are closed. Ask the manufacturer and the installation contractor to confirm which services are concealed and to provide as-built drawings showing their routes. These drawings should be stored with the building's maintenance records and updated whenever a modification is made.
As-built records should also include: the make, model and serial number of each item of equipment; the commissioning date; the commissioning test results; and the contact details of the commissioning engineer. This information is needed when ordering spare parts, when making warranty claims, and when briefing a new maintenance contractor.
Safe Contractor Access
Maintenance contractors working on a modular building need safe access to the areas where they will work. This includes: a safe route from the site entrance to the work area; adequate lighting in service areas; a safe means of access to any elevated equipment (fixed ladder, access platform or mobile elevated work platform, as appropriate); and a permit-to-work system for any work in confined spaces or on live electrical systems. Confirm that the building layout provides these conditions before accepting handover.
Roof access for maintenance of rooftop equipment — condensing units, ventilation fans, solar panels — requires a safe means of access and edge protection. Do not assume that a maintenance contractor will bring their own access equipment; confirm the access provision with the manufacturer and include it in the maintenance brief. This article does not provide guidance on roof access design, which requires input from a qualified safety professional.
Service Access Ownership Matrix
A service access ownership matrix is a simple table that records, for each service element: the element description and label; the maintenance action required; the recommended frequency (from the equipment manufacturer's documentation); the responsible party (owner, tenant, maintenance contractor, specialist contractor); and the access requirement. This matrix is a useful tool for briefing a new maintenance contractor and for confirming that all maintenance responsibilities are allocated before the building is occupied.
Questions to Ask Before Approving the Layout
- Can every valve and isolator be reached from a standing position or with a standard step?
- Is the space in front of each valve clear of obstructions?
- Can every major item of equipment be removed through the nearest door without dismantling adjacent services?
- Is there a clear, level approach to all external equipment?
- Are all service elements labelled consistently on drawings and in the building?
- Are as-built drawings available for all concealed services?
- Is there a safe means of access to all elevated equipment?
- Is a service access ownership matrix included in the handover package?
Frequently Asked Questions
What if a service element is inaccessible in the as-built building?
Raise the issue with the manufacturer or installation contractor before accepting handover. If the element is inaccessible as installed, the options are: to add an access panel (confirm with the manufacturer that this is structurally acceptable); to relocate the element (if this is feasible at the installation stage); or to accept the constraint and document it in the maintenance records so that future contractors are aware. Do not accept handover of a building with inaccessible service elements without a documented plan for how they will be maintained.
Who is responsible for producing as-built drawings?
Responsibility for as-built drawings should be allocated in the contract. Typically, the manufacturer is responsible for as-built drawings of factory-installed services, and the installation contractor is responsible for as-built drawings of site-installed services. Confirm this allocation before signing the contract. For enquiries about service coordination, see our article on bathroom pod design coordination or contact our team.
Topics
Explore our modular room products
Ready to discuss your project?
Our team is available to answer technical questions and provide indicative pricing for your modular construction project.
Contact Us