Pengboxingchen Editorial Team ·
Changing a Modular Building: A Review Process Before New Openings
A practical guide to managing change requests for modular buildings — covering intended use, existing drawings, structural and envelope interfaces, qualified design review before any cuts, approval trails and updating maintenance records.
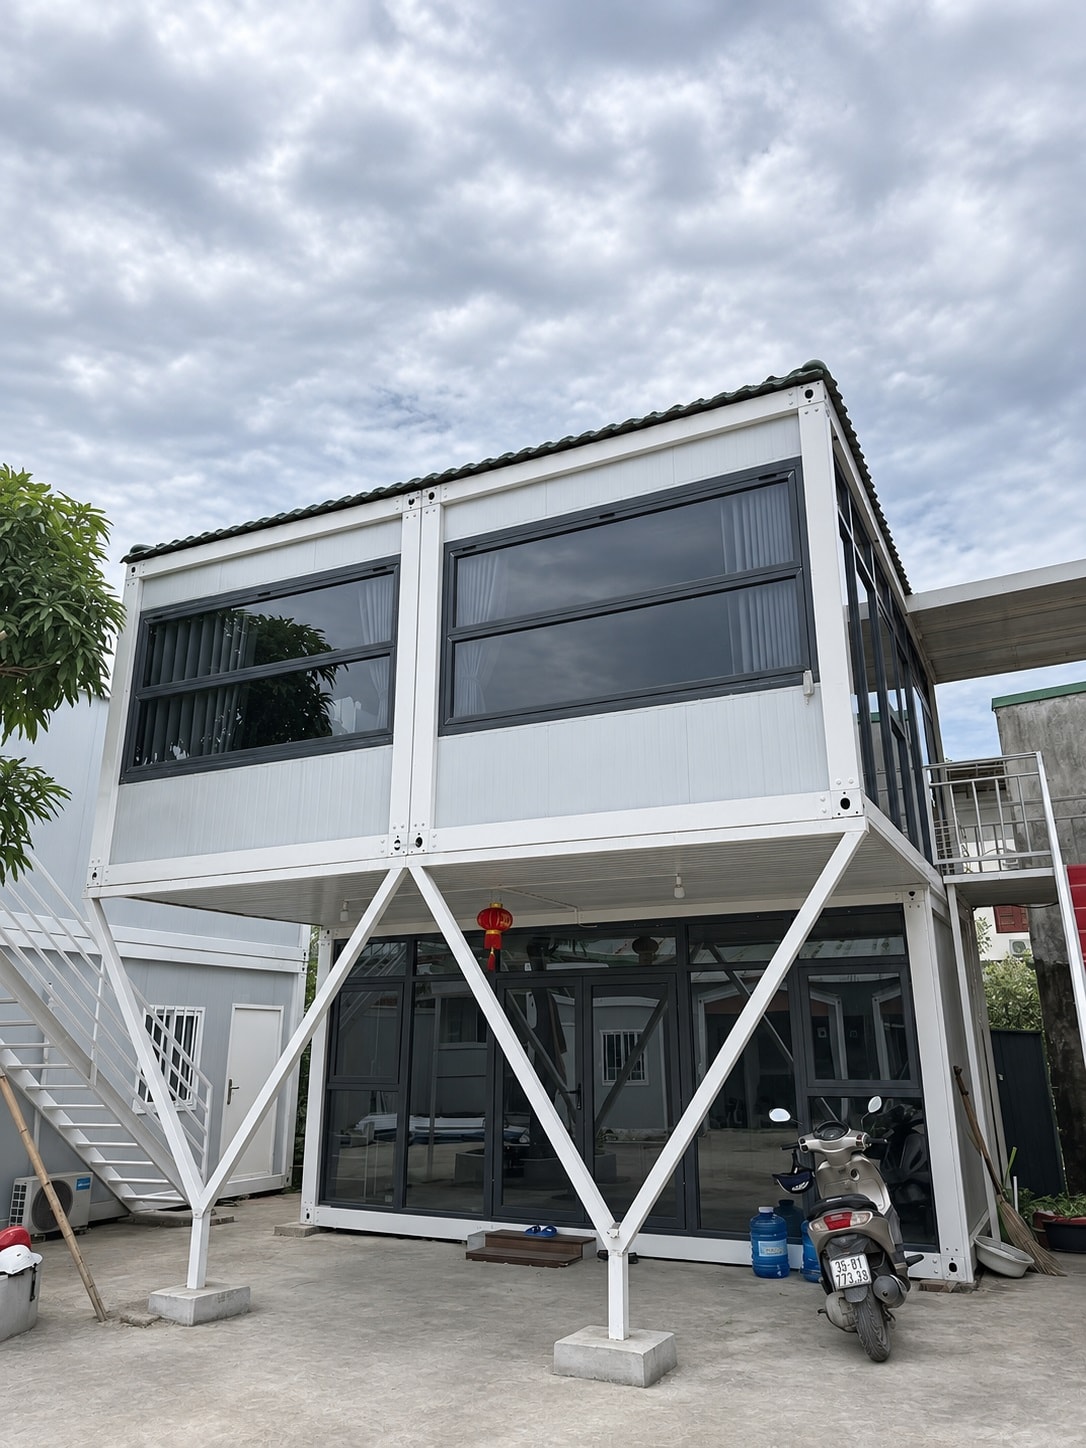
This article is a practical change management guide for buyers and owners. It does not provide structural engineering guidance. Any alteration to a modular building that involves cutting, removing or adding structural elements requires assessment by a qualified structural engineer. The photograph shows a two-storey modular building with a glazed lower level and an elevated upper module; it does not verify the structural design or confirm that any alteration is feasible.
Why Modular Buildings Need a Formal Change Process
A modular building is an engineered assembly. The structural frame, the wall panels, the floor cassettes and the connections between modules are designed to work together as a system. Cutting a new opening in a wall panel, removing a structural column, or adding a new module to an existing building changes the load paths and the envelope performance in ways that are not always obvious from the outside. An alteration that looks straightforward — adding a door where there is currently a window, or connecting two adjacent modules — may require significant structural modification if the element being altered is load-bearing or if it forms part of the building's lateral stability system.
A formal change process — a documented review that identifies the implications of a proposed alteration before any work begins — protects the owner, the occupants and the building. It also protects the manufacturer's warranty: most modular building warranties are voided by unauthorised alterations. The process does not need to be bureaucratic; a simple written request, a review by a qualified person, and a documented approval are sufficient for most changes.
Identifying the Intended Use and Location of the Change
The change request should begin with a clear description of what is proposed and why. A description such as "add a door in the east wall of module 3" is more useful than "improve access." The description should include: the location of the proposed change (which module, which wall, which elevation); the intended use (access between two spaces, ventilation, natural light, equipment installation); the proposed dimensions of the new opening; and any constraints on timing (for example, the building must remain occupied during the work).
The intended use determines the performance requirements for the new element. A new door in an external wall must be weathertight, thermally adequate and secure. A new opening between two internal spaces may need to meet acoustic or fire separation requirements depending on the building's use and the applicable local regulations. Identify these requirements before the design review begins.
Existing Drawings and Unknowns
The design review must start from the existing drawings — the structural drawings, the architectural drawings and the MEP drawings for the building as built. If as-built drawings are not available, the review must include a survey of the existing building to establish what is actually there. Do not assume that the building was constructed exactly as the original design drawings show; confirm the as-built condition before proposing an alteration.
Identify the unknowns: elements that are concealed within the structure and cannot be confirmed without opening up. Concealed services — pipes, cables, ducts — are a particular risk when cutting new openings. A utility search of the building's internal services should be carried out before any cutting work begins. See also our article on MEP interface coordination for related coordination questions.
Structural, Envelope and MEP Interfaces
Every proposed alteration has interfaces with the structural system, the building envelope and the MEP services. The structural interface is the most critical: confirm with a qualified structural engineer whether the element to be altered is load-bearing, whether it forms part of the lateral stability system, and what temporary works are required to maintain structural stability during the alteration. Do not assume that a wall panel is non-structural because it looks like a partition; in a modular building, wall panels often contribute to the structural system.
The envelope interface is the second critical consideration. A new opening in an external wall creates a potential water entry point, a thermal bridge and an acoustic path. The new element — door, window or panel — must be detailed to maintain the envelope performance of the surrounding construction. Confirm the detailing with the manufacturer before the work begins.
The MEP interface covers services that may be affected by the alteration: pipes or cables that run through the element being altered, services that need to be rerouted, and new services that need to be added to serve the new element. Confirm the MEP implications with a qualified MEP engineer before the work begins.
Qualified Design Review Before Cuts or Removal
No cutting, drilling or removal of structural elements should begin until a qualified structural engineer has reviewed the proposal and confirmed in writing that the alteration is structurally acceptable and that any required temporary works have been identified. This review should be based on the existing drawings and the as-built survey, not on a visual inspection of the building from the outside. The engineer's written confirmation should be retained as part of the building's maintenance records.
The manufacturer should also be consulted before any alteration that affects the building envelope or the structural connections between modules. The manufacturer has knowledge of the building's design that may not be fully captured in the drawings, and their input may identify constraints or requirements that are not obvious from the drawings alone. Consulting the manufacturer also preserves the warranty position.
Distinguishing Relocatability and Approved Alteration
Modular buildings are often described as relocatable — capable of being dismantled and reassembled at a new location. Relocatability is a property of the building's connection system, not a licence to make arbitrary alterations. A building that is designed to be relocated is designed to be dismantled and reassembled in its original configuration, not to have new openings cut into it or modules added without engineering review. Confirm with the manufacturer whether the building is designed for relocation and what the relocation process involves; do not assume that relocatability implies unlimited flexibility for alteration.
Approval Trail and Updating Maintenance Records
Every approved alteration should be documented in an approval trail: the change request, the design review, the engineer's written confirmation, the manufacturer's written consent (if required), and the as-built record of the completed work. This trail is part of the building's maintenance records and should be retained for the life of the building. If the building is sold or transferred, the approval trail should be passed to the new owner.
The as-built drawings should be updated to reflect the completed alteration. If the alteration involved changes to the MEP services, the MEP drawings should also be updated. Outdated drawings are a hazard for future maintenance contractors who may not be aware of the alteration.
Change Review Checklist
- Document the proposed change: location, intended use, dimensions, timing constraints
- Identify performance requirements for the new element (weathertightness, thermal, acoustic, fire)
- Obtain as-built drawings or carry out a survey of the existing building
- Identify concealed services in the area of the proposed change
- Obtain structural engineer's written confirmation before any cutting or removal
- Consult the manufacturer before any alteration affecting the envelope or module connections
- Confirm MEP implications with a qualified MEP engineer
- Retain the approval trail as part of the building's maintenance records
- Update as-built drawings after the work is completed
Frequently Asked Questions
Does every minor change need a structural engineer's review?
The threshold for requiring a structural engineer's review depends on the nature of the change. Replacing a door or window with an identical unit in the same opening is unlikely to require structural review. Adding a new opening, removing a wall panel, or adding a new module always requires structural review. If there is any doubt, consult the manufacturer — they can advise whether the proposed change is within the scope of the building's design or requires additional engineering input.
What happens to the warranty if an alteration is made without the manufacturer's consent?
Most modular building warranties are voided by unauthorised alterations. The specific warranty terms depend on the contract; confirm the warranty conditions with the manufacturer before making any alteration. For enquiries about alteration feasibility, contact our team or see our products page for configuration options available at the design stage.
Topics
Explore our modular room products
Ready to discuss your project?
Our team is available to answer technical questions and provide indicative pricing for your modular construction project.
Contact Us