Pengboxingchen Editorial Team ·
Reviewing a Two-Level Modular Sample Before Specifying a Building
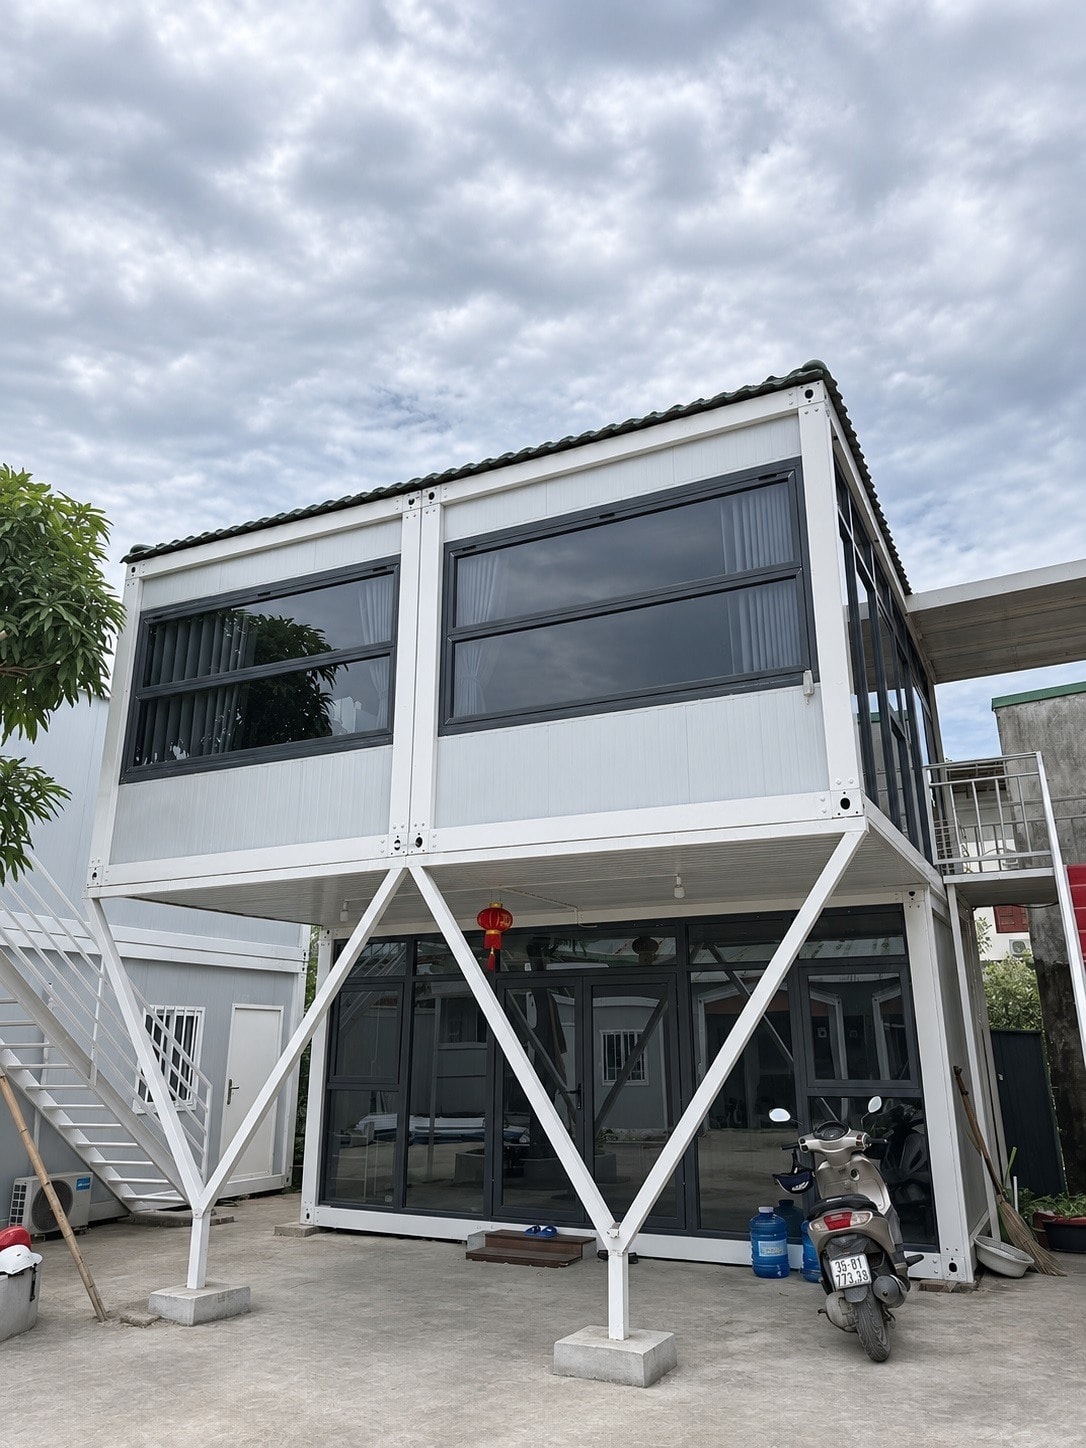
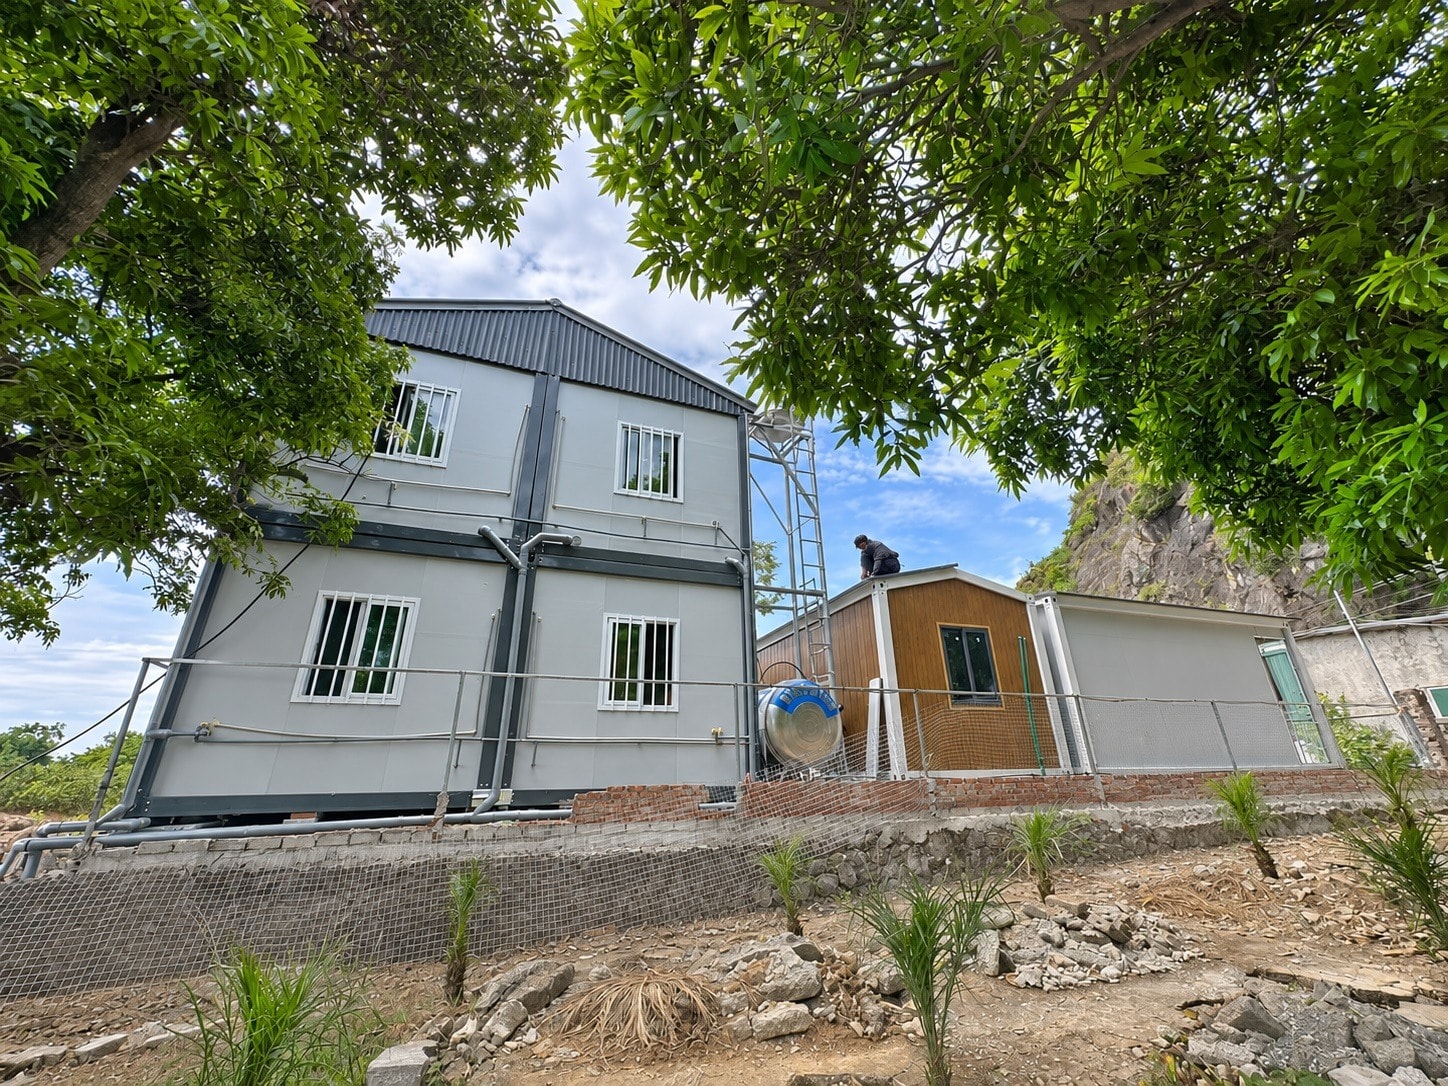
A company photograph of a two-level modular sample in Vietnam shows grey panels, a dark structural frame and a pitched roof. This study explains what a sample record establishes, what it does not, and the drawing reviews and finish approvals a buyer should complete before specifying a building.
A company photograph of a two-level modular sample in Vietnam shows grey panels, a dark structural frame and a pitched roof. A sample is a useful reference point — it shows the building at a real scale and allows a buyer to assess the finish, the proportions and the construction quality before committing to a full order. This study explains what a sample record establishes, what it does not, and the drawing reviews and finish approvals a buyer should complete before specifying a building.
What the sample record shows
The photograph shows a two-level building with grey cladding panels, a dark structural frame and a pitched roof. The proportions, the panel colour and the frame colour are visible. A second view shows the building from a different angle.
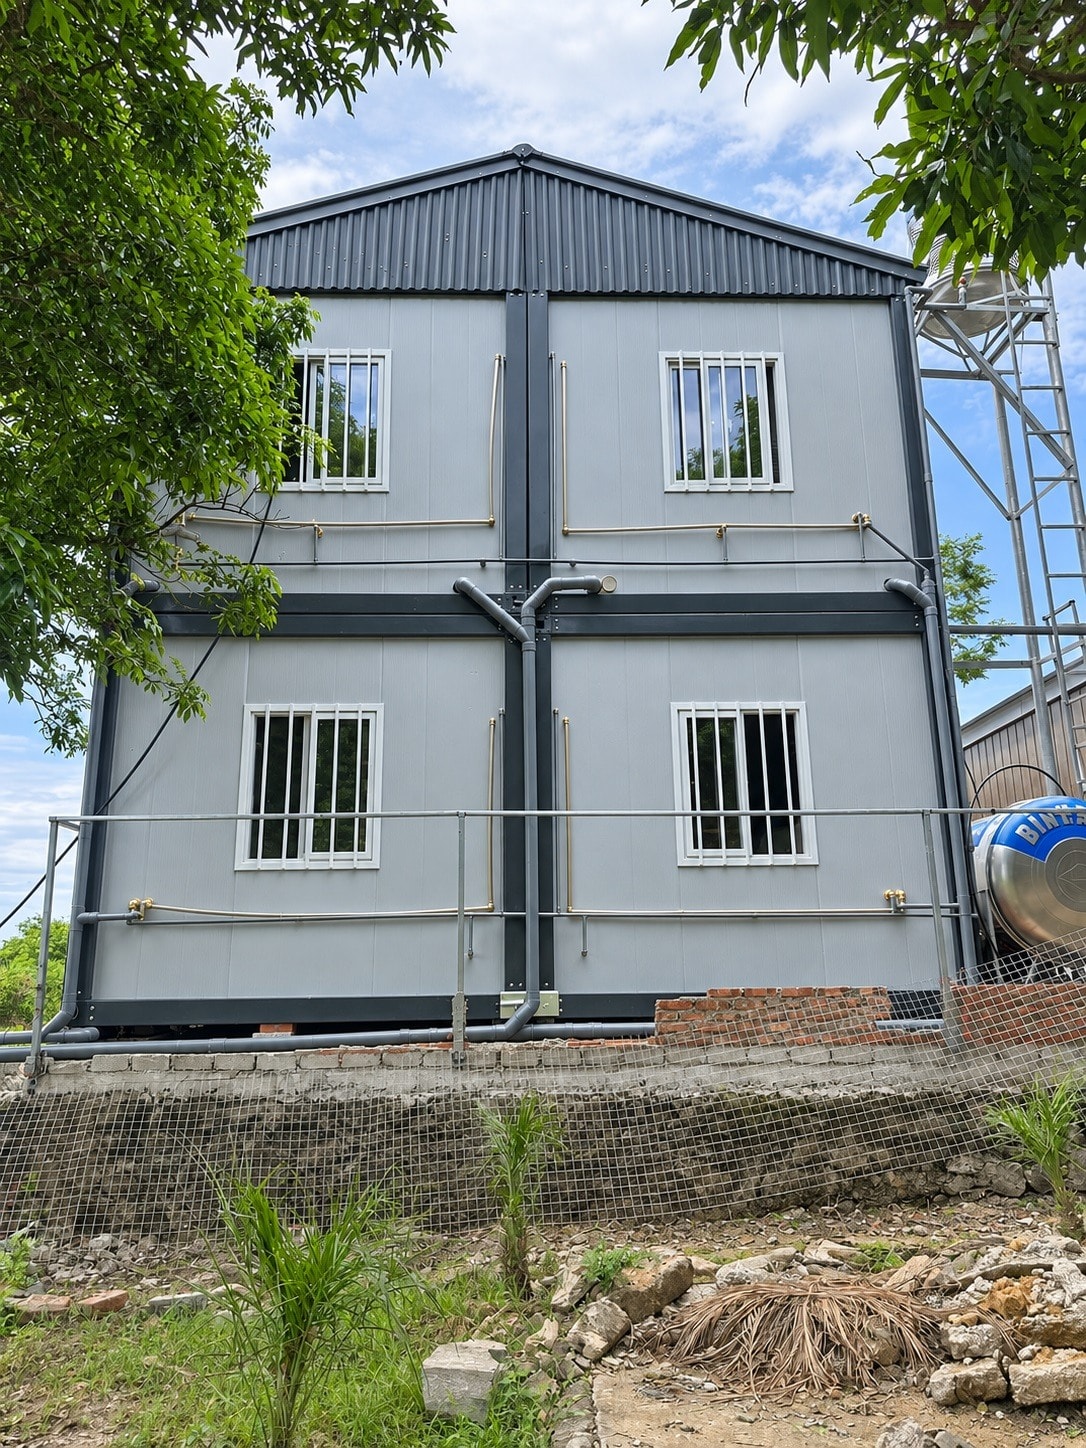
The sample record does not confirm the building's occupancy or handover status. It does not establish whether the sample was built at a specific location or on a particular type of ground. It shows the building as it appeared when the photographs were taken — a useful reference, not a complete specification.
What a sample establishes and what it does not
A sample demonstrates the supplier's construction quality, the finish of the panels and frame, the proportions of the building and the standard of the joinery and connections. These are things a buyer can assess by visiting the sample or reviewing detailed photographs.
A sample does not establish the performance of the building on a different site. Site conditions — ground bearing capacity, wind exposure, seismic zone, drainage — vary between locations. The foundation and anchorage design for a buyer's site must be developed from the project-specific conditions, not assumed from the sample's appearance. Similarly, the internal layout, the services arrangement and the finish specification for a buyer's building should be confirmed in drawings, not inferred from the sample.
Drawing reviews before specifying
A buyer who has reviewed a sample should follow up with a drawing review before specifying a building. The drawing review should cover the floor plan, the elevations, the structural arrangement, the services layout and the finish schedule. Any differences between the sample and the buyer's intended building — in size, layout, openings or finish — should be identified and resolved in the drawings before the order is placed.
If the buyer's site has different conditions from those assumed in the standard product — a sloped site, a high wind zone, a specific soil type — those differences should be raised with the supplier at the drawing review stage, not after the building is delivered.
Finish approval
A sample visit or a detailed photograph review is a useful starting point for finish approval, but it is not a substitute for a written finish schedule. The finish schedule should list every material, colour reference, surface treatment and maintenance requirement for the building. It should be agreed and signed off before the order is placed.
Colours can appear different in photographs compared to the actual material, particularly in different lighting conditions. A buyer who wants to confirm a specific colour should request a physical sample of the panel material, not rely on a photograph of the sample building.
Site differences and comparison questions
A sample is typically built in controlled conditions. A buyer's site may differ in several ways: the ground level may not be flat, the access for delivery and installation may be more constrained, the services connections may be at different positions, and the local climate may impose different performance requirements. These differences should be identified and discussed with the supplier before the order is placed.
Useful comparison questions include: how does the foundation design change for a sloped site? What is the maximum wind speed the standard product is designed for, and does the buyer's site exceed it? Are the services connection points in the standard product compatible with the buyer's site services layout?
Sample signoff checklist
- Sample visit or photograph review: assess construction quality, finish and proportions.
- Drawing review: floor plan, elevations, structural arrangement, services layout and finish schedule.
- Site differences: identify differences between the sample conditions and the buyer's site and raise them with the supplier.
- Finish schedule: agreed and signed off before the order is placed; physical colour samples requested where needed.
- Foundation design: confirmed for the buyer's site conditions, not assumed from the sample.
- Performance requirements: wind, seismic and thermal requirements for the buyer's location confirmed with the supplier.
Frequently asked questions
Can I order a building that matches the sample exactly? A buyer can request a building that matches the sample's finish and proportions. Whether the sample's exact configuration is available as a standard product, or requires a custom order, depends on the supplier's product range. A buyer should confirm this before the drawing review.
Does the sample confirm the building's structural performance? The sample demonstrates the construction quality and the finish. Structural performance for a specific site — wind load, seismic load, foundation design — must be confirmed through the project-specific engineering, not assumed from the sample's appearance.
How long does a sample remain available to visit? Sample availability varies. A buyer who wants to visit a sample should confirm its availability with the supplier before making travel arrangements.
View the full project page for all sample photographs. For guidance on the frame assembly stage and what to check before enclosure, see before the walls: a Vietnam dormitory frame assembly record. For guidance on glazed facade specification, see glazed modular facades: questions beyond the view.
Contact our team to discuss sample visits and drawing reviews for your project.
Topics
Explore our modular room products
Ready to discuss your project?
Our team is available to answer technical questions and provide indicative pricing for your modular construction project.
Contact Us