Pengboxingchen Editorial Team ·
Before the Walls: A Vietnam Dormitory Frame Assembly Record
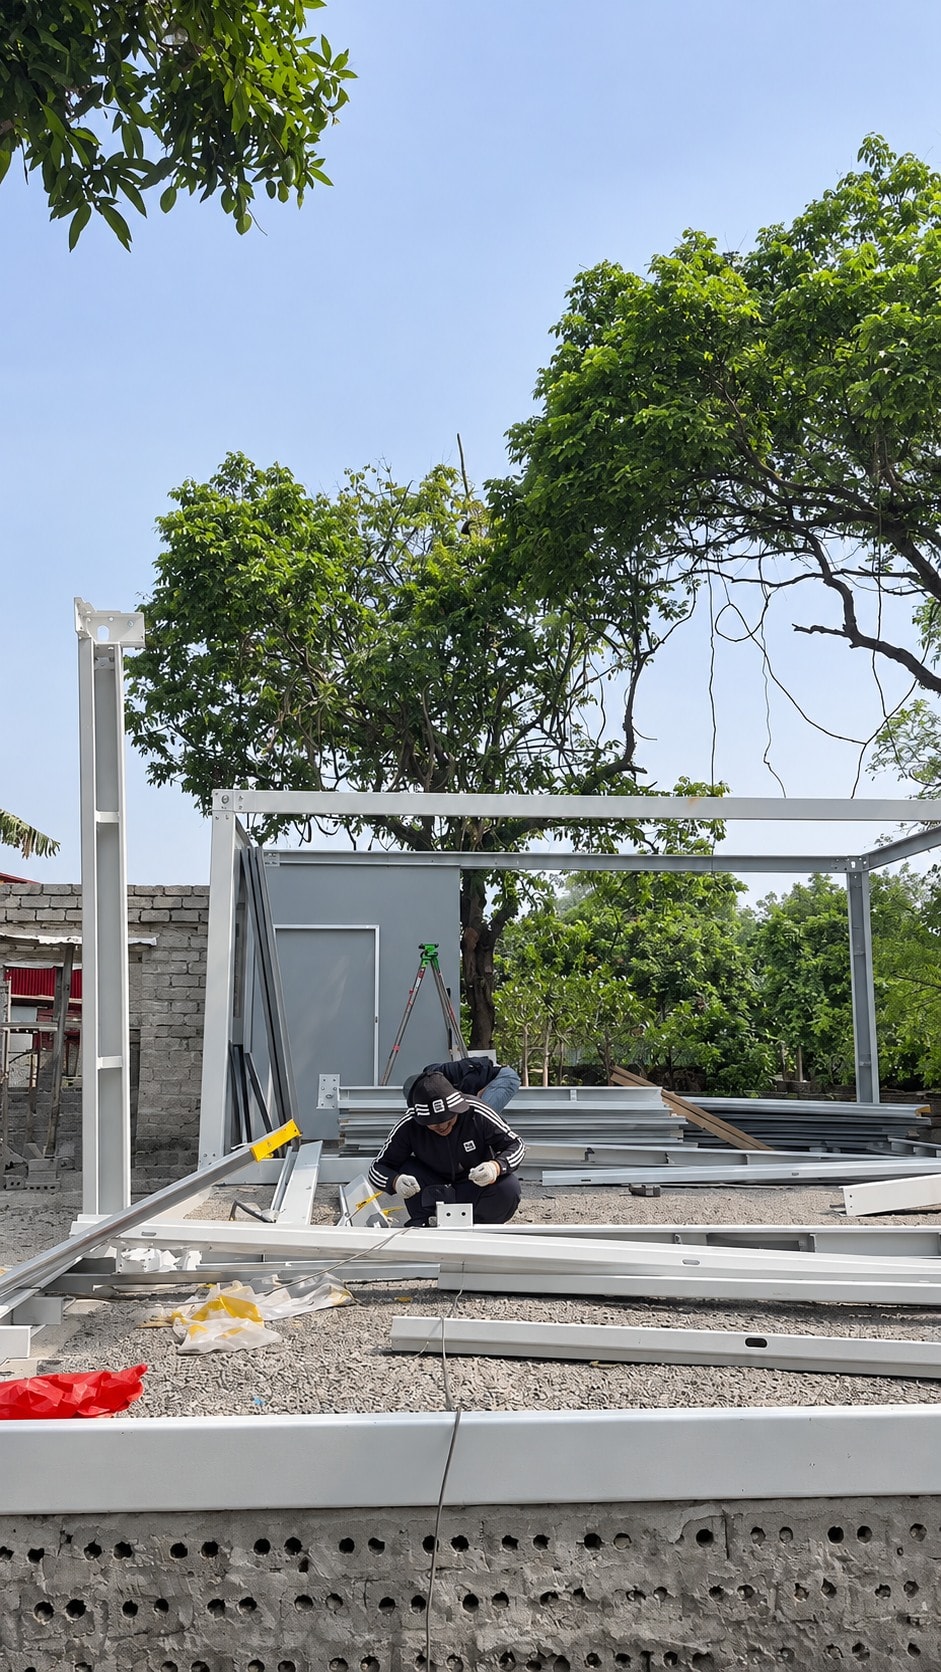
A company photograph from a Vietnam dormitory project shows white floor beams, upright frame members and an incomplete assembly with site workers and trees visible. This study explains what construction photographs at the frame stage can record and what questions they should prompt.
A company photograph from a Vietnam dormitory project shows white floor beams, upright frame members and an incomplete assembly, with site workers and trees visible in the background. Some panel or door elements are visible in the background, indicating that the assembly is at an intermediate stage. This study explains what construction photographs at the frame stage can record and what questions they should prompt — not to assert a sequence of events or a definitive stage boundary that the photograph cannot confirm.
What the frame photograph records
The photograph shows a white steel frame in an incomplete state. Floor beams are visible at the base, with upright members rising from them. Some panel or door elements are visible in the background. Site workers are present, confirming that assembly is in progress. Trees in the background indicate the site setting.
This photograph is a construction record. It documents the frame at a specific point in the assembly sequence. It does not confirm that the connections shown have been inspected or approved, that the frame meets a specific structural standard, or that all future opening and service positions are visible in this view. Those confirmations come from the engineering drawings and the inspection records, not from a photograph.
Why frame-stage photographs are useful
A frame-stage photograph is useful as a construction record and as a prompt for queries. It shows the structural arrangement at a stage when some elements are still accessible. It can be used to compare the as-built frame against the approved drawings and to identify any discrepancies that should be raised as queries before further work proceeds.
Agreed inspection hold points — defined in the construction programme and the quality plan — are the appropriate mechanism for formal frame-stage review. A buyer who wants a frame-stage inspection should confirm the hold points with the supplier at the contract stage, not after the frame is assembled.
Raising queries and drawing references
A frame-stage inspection is most useful when it is conducted against a current set of drawings. Any discrepancy between the drawing and the frame as built should be recorded as a query and referred to the responsible designer for resolution. A deviation from the approved drawings is not automatically resolved by issuing a revised drawing that accepts it — the responsible designer should review the deviation and confirm the appropriate response.
Marking zones on the frame — with paint, tape or a marker — is a practical way to communicate service positions to the installation team. The marks should correspond to the current drawing revision, so that the record is consistent.
Queries to raise before further enclosure
Common queries at the frame stage include: the position of the electrical distribution board, the route of the main water supply pipe, the drainage fall direction, the position of any structural members that will affect furniture placement and the location of any fire-stopping requirements. These queries should be raised in writing, with a response from the responsible designer recorded before further work proceeds.
Frame-stage checklist
- Drawing revision: confirm the current drawing revision before the site visit.
- Inspection hold points: agreed with the supplier at the contract stage.
- Discrepancies: recorded as queries and referred to the responsible designer for resolution.
- Service zones: marked on the frame and corresponding to the current drawing revision.
- Open queries: raised in writing, with responses recorded before further work proceeds.
- Photograph record: a systematic set of photographs of the frame, referenced to the drawing.
Frequently asked questions
Can the frame be inspected by a third party? Whether a third-party inspection is possible depends on the construction programme and the agreed hold points. A buyer who wants a third-party frame inspection should raise this requirement at the contract stage. The inspection window at the frame stage depends on the programme — confirm the timing with the supplier in advance.
What does the white finish on the frame indicate? The photograph shows a white-painted or coated frame. The finish type and its corrosion protection specification should be confirmed in the product documentation. The colour alone does not confirm the specification.
How are deviations from the approved drawings handled? A deviation should be recorded as a query and referred to the responsible designer. The designer reviews the deviation and confirms the appropriate response — which may be to accept it, to correct it or to issue a revised drawing. The buyer should not assume a deviation is acceptable without that review.
View the full project page for all frame assembly photographs and video. For a study of the dormitory accommodation units from a separate project record, see modular dormitory units in Vietnam: defining the accommodation brief. For guidance on what buyers can check at the wall assembly stage, see modular wall assembly: what buyers can check before closure.
Contact our team to discuss construction record requirements and inspection arrangements for your project.
Topics
Explore our modular room products
Ready to discuss your project?
Our team is available to answer technical questions and provide indicative pricing for your modular construction project.
Contact Us