Pengboxingchen Editorial Team ·
Gabled Modular Cabins in Vietnam: From Frame to Entrance
Company photographs of a gabled modular cabin in Vietnam show a wood-look exterior, a sheltered entrance porch and an open-frame view from the project photo collection. This study uses those views to frame the questions a buyer should answer before placing an order.
Company photographs of a gabled modular cabin project in Vietnam include an exterior view with a wood-look appearance and a sheltered entrance porch, and an open-frame view from the project photo collection. This study uses those views to frame the questions a buyer should answer before placing an order — not to establish facts the photographs cannot confirm.
What the exterior view shows
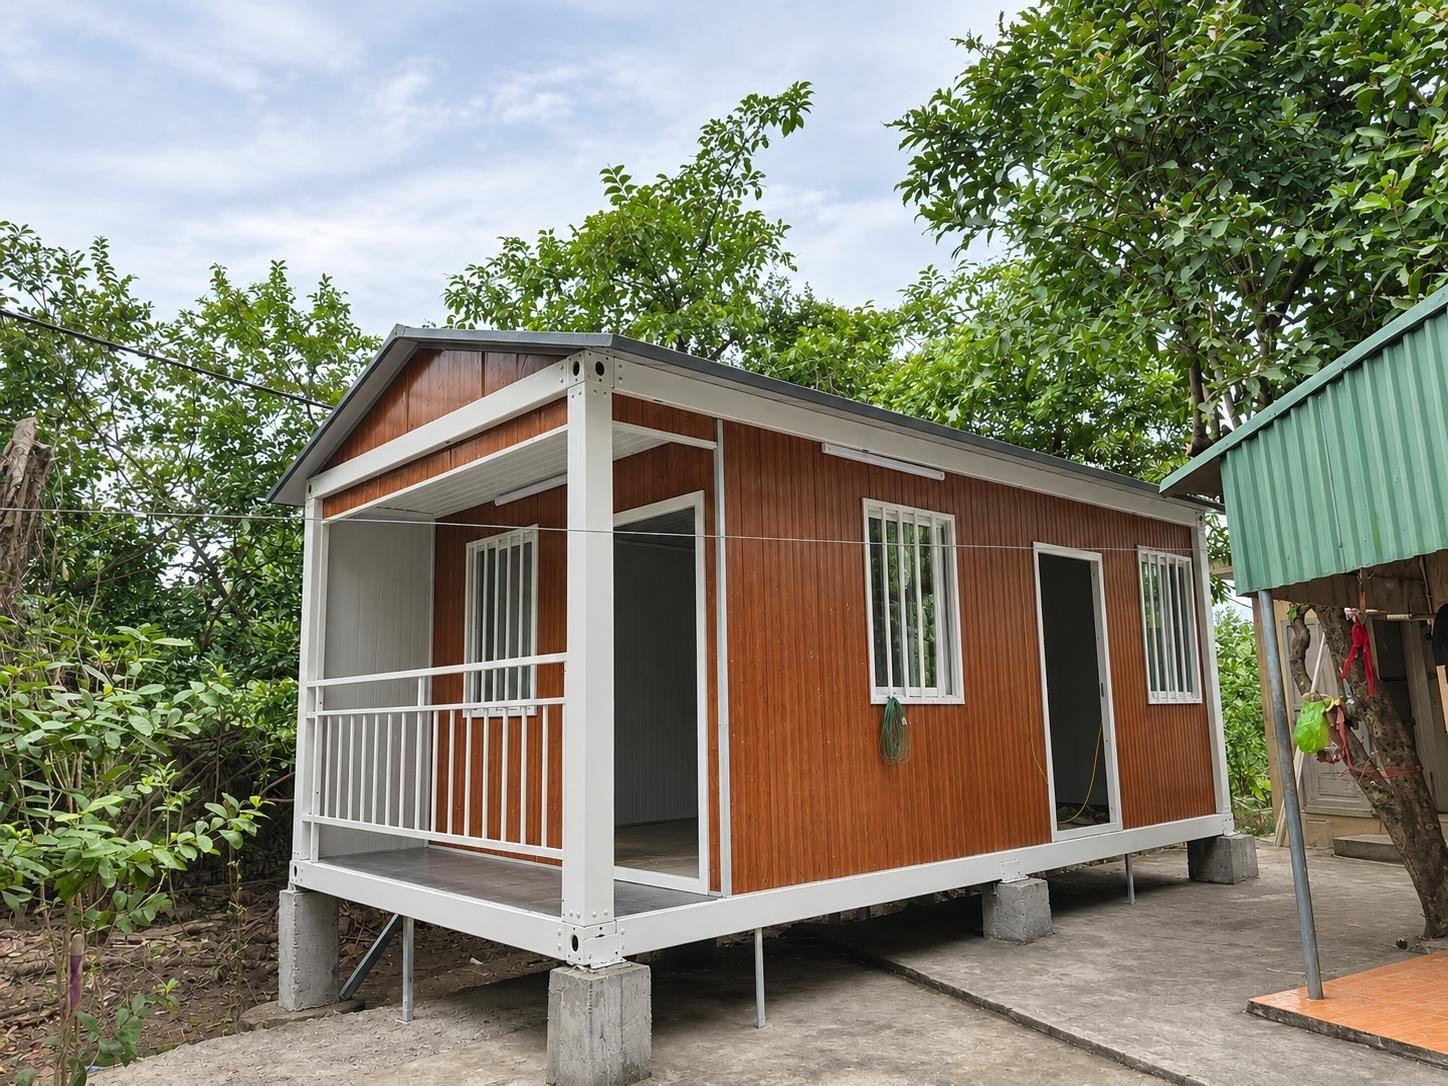
The photograph shows a single-storey cabin with a gabled roof and a cladding that has a wood-look appearance. Whether that appearance comes from a surface treatment applied to a composite or metal panel, or from another material, is not established by the image — the cladding substrate and finish should be confirmed in the material schedule before ordering.
A sheltered entrance porch is visible at the front of the building. The porch provides a covered transition between the exterior and the door. The door position and the porch depth are visible in this view; other opening positions around the building are not confirmed by this photograph alone.
The gabled roof and internal ceiling
The gabled roof gives the building a residential character and provides a visual distinction from a flat-roof modular unit. The external roof form is visible in the photograph. Whether the internal ceiling follows the roof pitch, sits at a flat level below it, or uses the void for insulation or services is not established by the exterior view — the external roof form and the internal ceiling arrangement should be confirmed separately in the drawings.
The open frame view
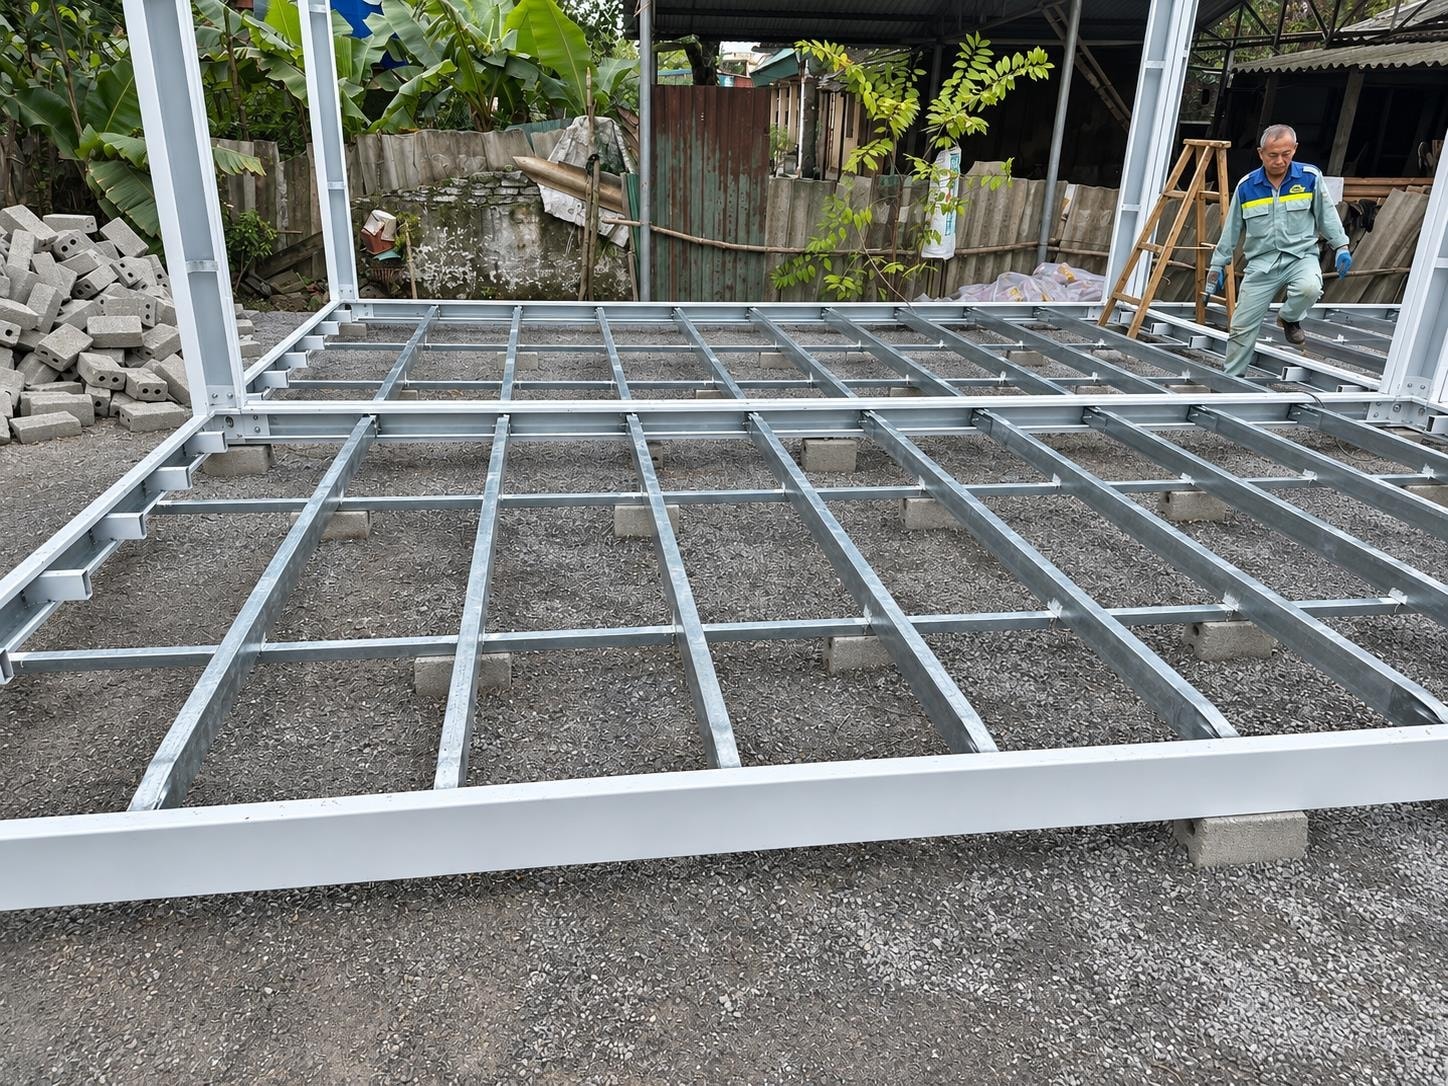
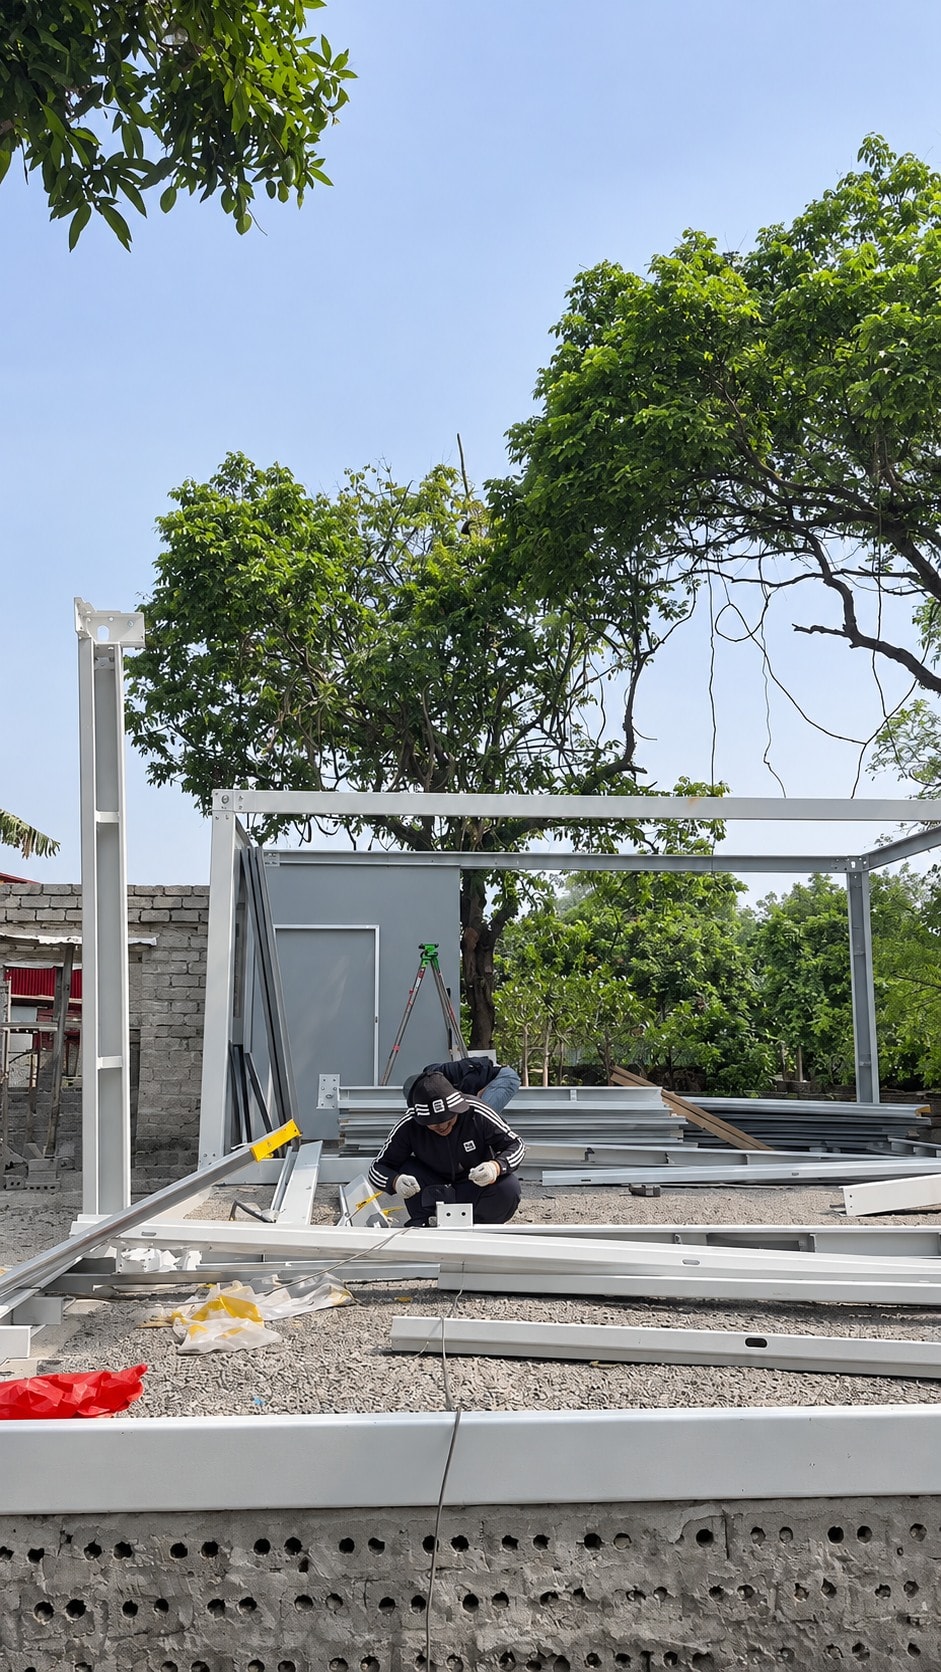
A second photograph shows the building at an open-frame stage, with floor joists and upright members visible. This view is useful for understanding the structural arrangement before cladding is installed. Whether this photograph and the exterior view show the same unit at different stages, or different units, is not confirmed — they are separate records from the same project.
The open-frame view does not establish every window and door position, or confirm that the arrangement shown matches the final approved layout. Before fabrication, proposed openings should be compared with the approved layout and structural drawings, and any changes should be reviewed by the responsible designer before work proceeds.
Cladding and finish questions
The wood-look appearance visible in the exterior photograph is a starting point for a finish specification, not the specification itself. A buyer should ask the supplier to confirm the cladding material, the finish type, the colour reference, the maintenance requirement and the warranty. These details should appear in the material schedule, not be inferred from a photograph.
The finish boundary — where the wall cladding meets the roof, the porch soffit and the door frame — should also be confirmed in the drawings. A finish that looks continuous in a photograph may involve several different materials and interfaces that each need a defined detail.
Entrance and porch questions
The porch visible in the photograph provides shelter at the entrance. A buyer specifying a similar feature should confirm the porch depth, the roof material, the drainage arrangement and whether the porch is included in the standard building supply or specified separately. The porch also affects the approach path and the door swing — both should be confirmed on the site plan before the building is ordered.
Brief checklist for a gabled cabin
- Cladding: material, finish type, colour reference, maintenance requirement and warranty — confirmed in the material schedule.
- Roof form: external pitch and internal ceiling arrangement confirmed separately in the drawings.
- Openings: proposed door and window positions compared with the approved layout and structural drawings before fabrication, with changes reviewed by the responsible designer.
- Porch: depth, roof material, drainage and whether included in the standard supply.
- Finish boundaries: wall-to-roof, wall-to-porch and wall-to-door-frame interfaces defined in the drawings.
- Site plan: approach path, door swing and porch position confirmed before ordering.
Frequently asked questions
Is the wood-look cladding solid timber? The photograph shows a wood-look appearance. The cladding substrate and finish are not established by the image and should be confirmed in the material schedule provided by the supplier.
Can the window and door positions be changed? Proposed changes to opening positions should be compared with the approved layout and structural drawings, and reviewed by the responsible designer before fabrication. The open-frame photograph does not confirm which positions are structurally fixed and which can be adjusted.
Does the gabled roof give more internal headroom? The external roof form is visible in the photograph. The internal ceiling arrangement — whether it follows the pitch or sits at a flat level — should be confirmed in the drawings separately from the external roof form.
View the full project page for all photographs. For guidance on the frame assembly stage and what to check before enclosure, see before the walls: a Vietnam dormitory frame assembly record. For guidance on cladding and finish specifications, see wood-look modular cladding.
Contact our team with your site plan and brief to discuss gabled cabin configurations for your project.
Topics
Explore our modular room products
Ready to discuss your project?
Our team is available to answer technical questions and provide indicative pricing for your modular construction project.
Contact Us