
Project Case Study
Gabled Modular Living Cabins
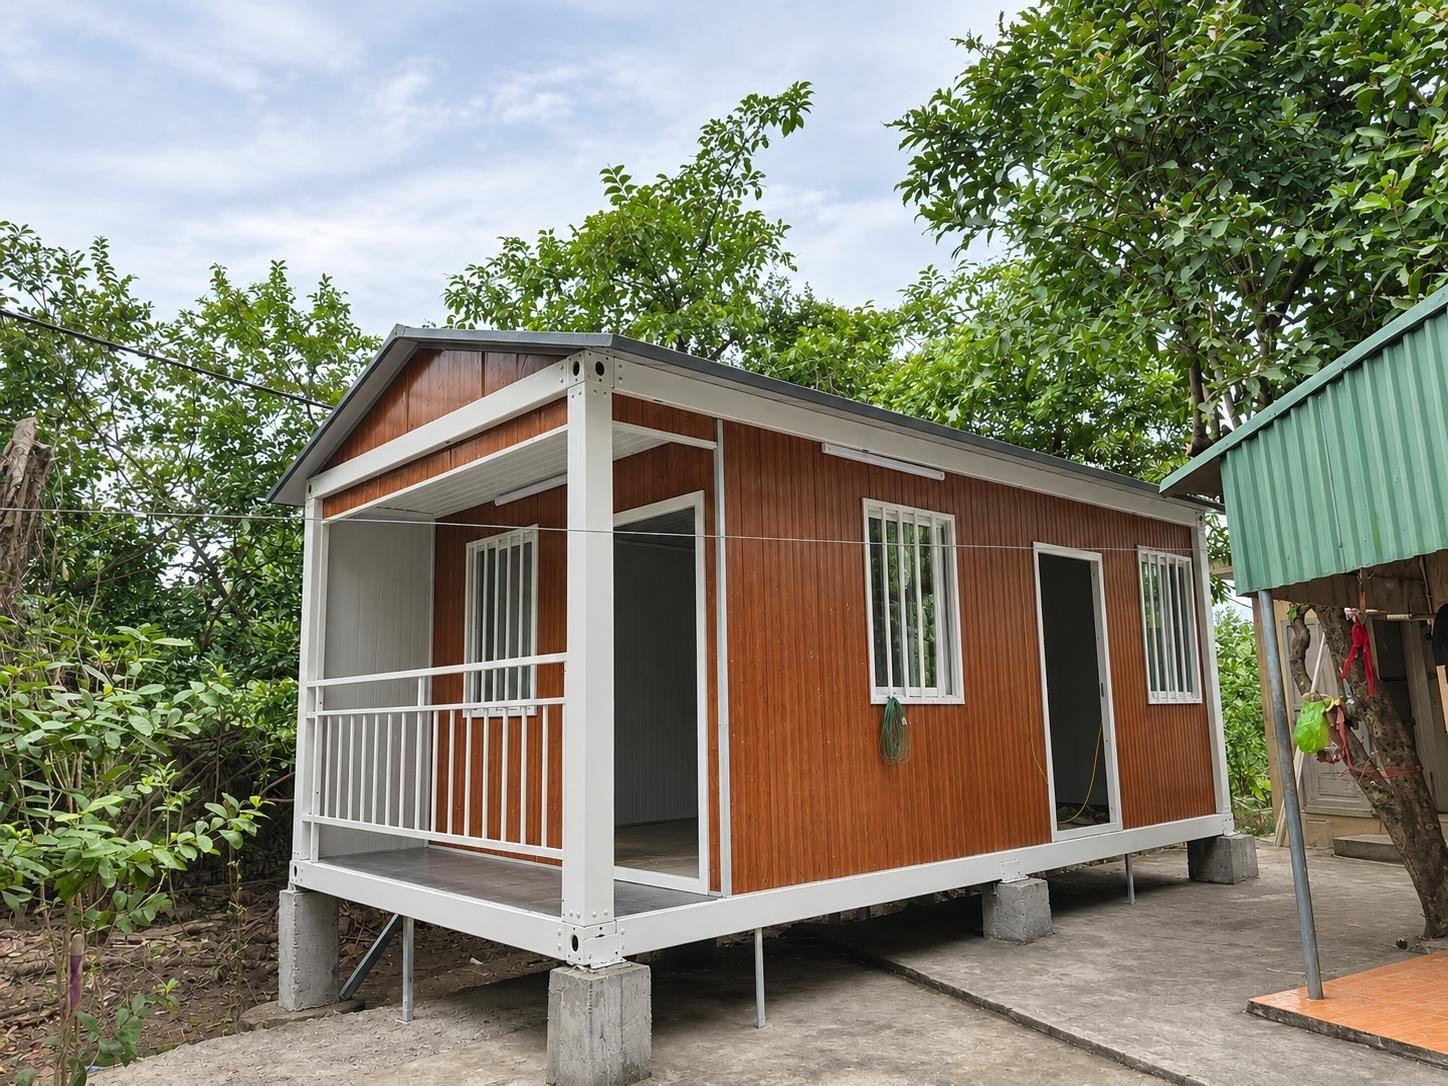
Wood-look cladding, a pitched roof and a raised porch give these compact living cabins a distinct residential appearance.
- Country
- Vietnam
- Application
- Residential
- Documentation
- Project photographs
Project Overview
These gabled modular living cabins in Vietnam feature wood-look panel cladding, a pitched roof, and a raised porch with a white railing. The exterior photographs show the completed cabin from the front, while the construction photographs document the frame and floor assembly stage.
The cabin sits on a raised base and has a sheltered entrance porch. The wood-look cladding gives the structure a residential character, and the gabled roof form provides weather protection and additional visual height. The frame and floor assembly photographs show the structural stage before the cladding was installed.
Project Highlights
Gabled Roof and Wood-Look Cladding
The cabin uses a pitched gabled roof and wood-grain surface panels on the exterior. This combination gives the structure a residential appearance that suits both permanent and holiday accommodation applications.
Raised Porch with White Railing
The entrance porch is raised and has a white railing. The porch provides a sheltered transition between the exterior and the cabin interior, and the railing is visible in the exterior photographs.
Frame and Floor Assembly Documented
Two of the four photographs show the frame and floor assembly stage. The steel floor joists and the structural frame are visible, providing a reference for the construction method used.
Photo Gallery
4 photosPlanning a Modular Residential Cabin or Holiday Unit?
These are useful discussion points when planning a modular residential cabin or holiday unit. They are starting points for a conversation, not a fixed specification.
Roof Form and Pitch
The roof pitch and form affect both the appearance and the weather performance of the cabin. The roof design is agreed at the enquiry stage based on the local climate and the project aesthetic.
Porch and External Transition
A porch or covered entrance provides a practical transition between the exterior and the interior. The porch dimensions and the railing design are agreed at the design stage.
Cladding Material and Colour
The cladding material and colour affect the appearance and the maintenance requirements of the cabin. Options are discussed at the enquiry stage based on the climate and the project aesthetic.
Frequently Asked Questions
Interested in a similar project?
Contact our team to discuss your requirements. We supply modular structures for a wide range of applications worldwide.