
Project Case Study
Glass-Front Modular Living Units
Single-storey modular living units with a corrugated metal roof and full-width glass sliding doors.
- Country
- Vietnam
- Application
- Residential
- Documentation
- Project photographs and videos
Project Overview
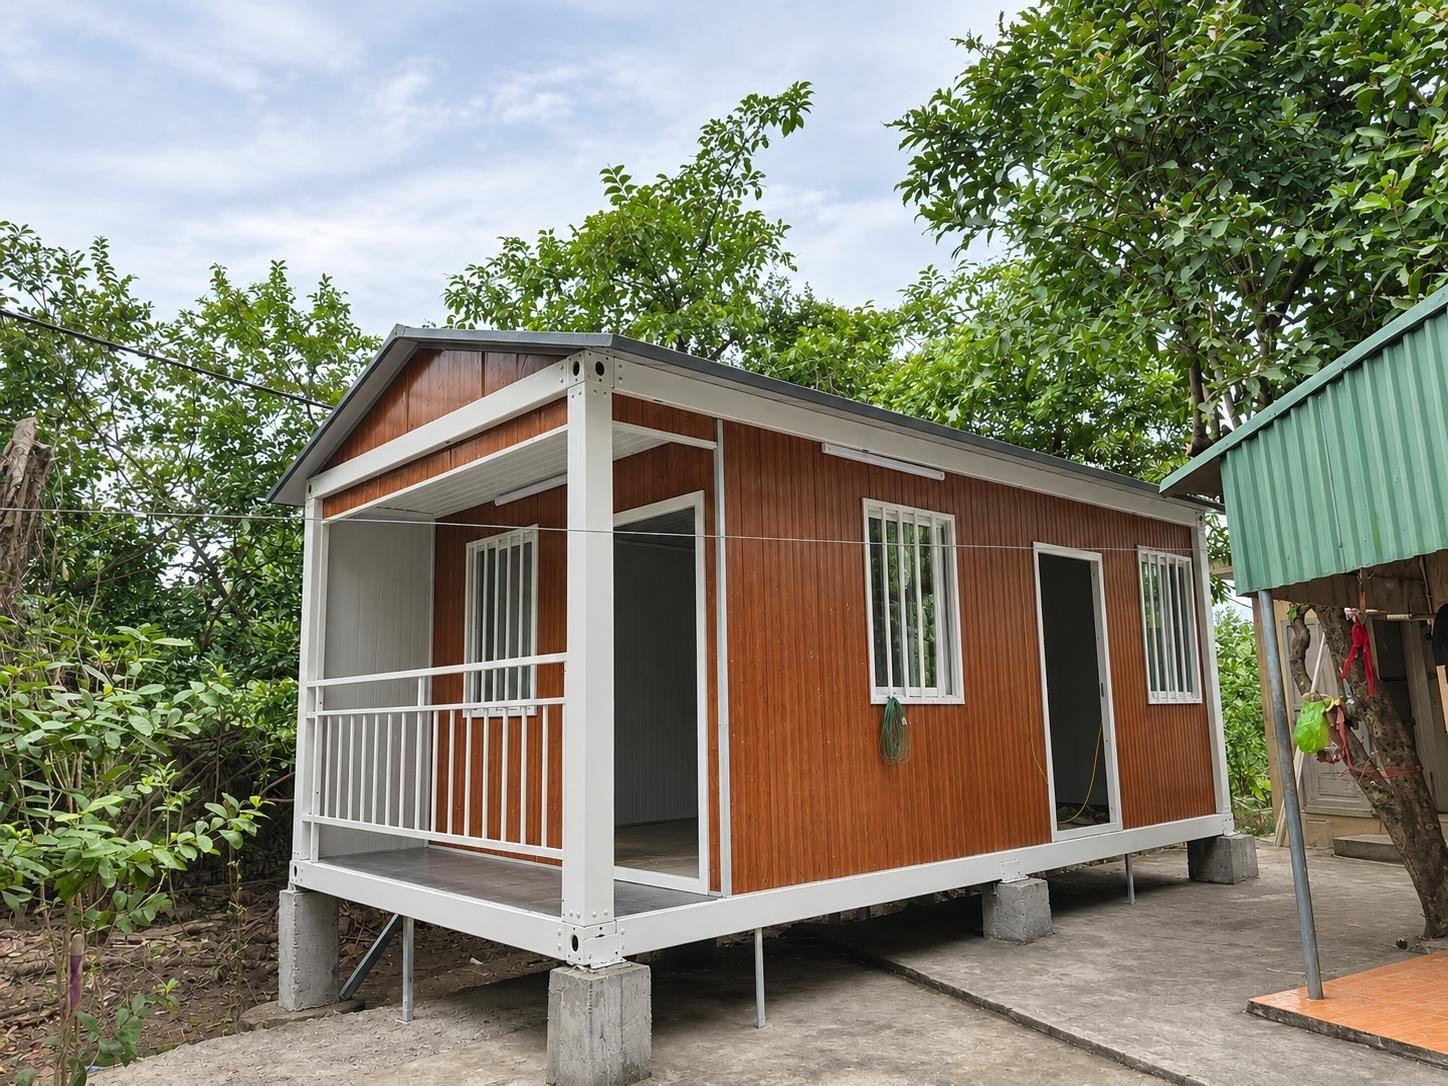
This modular living unit in Vietnam features white corrugated wall panels, a dark tiled roof, and full-width glass sliding doors opening to a garden. Two video clips document the interior — showing a sitting area and kitchen — and the exterior of the completed unit.
The glass sliding doors span the full width of the frontage and open directly to the garden area. The interior video shows a furnished sitting area with an orange chair and a kitchen visible in the background. The exterior video documents the completed unit from the outside.
Project Highlights
Full-Width Glass Sliding Doors
The frontage features full-width glass sliding doors that open to the garden. This arrangement maximises the connection between the interior and the outdoor space.
Furnished Interior with Sitting Area and Kitchen
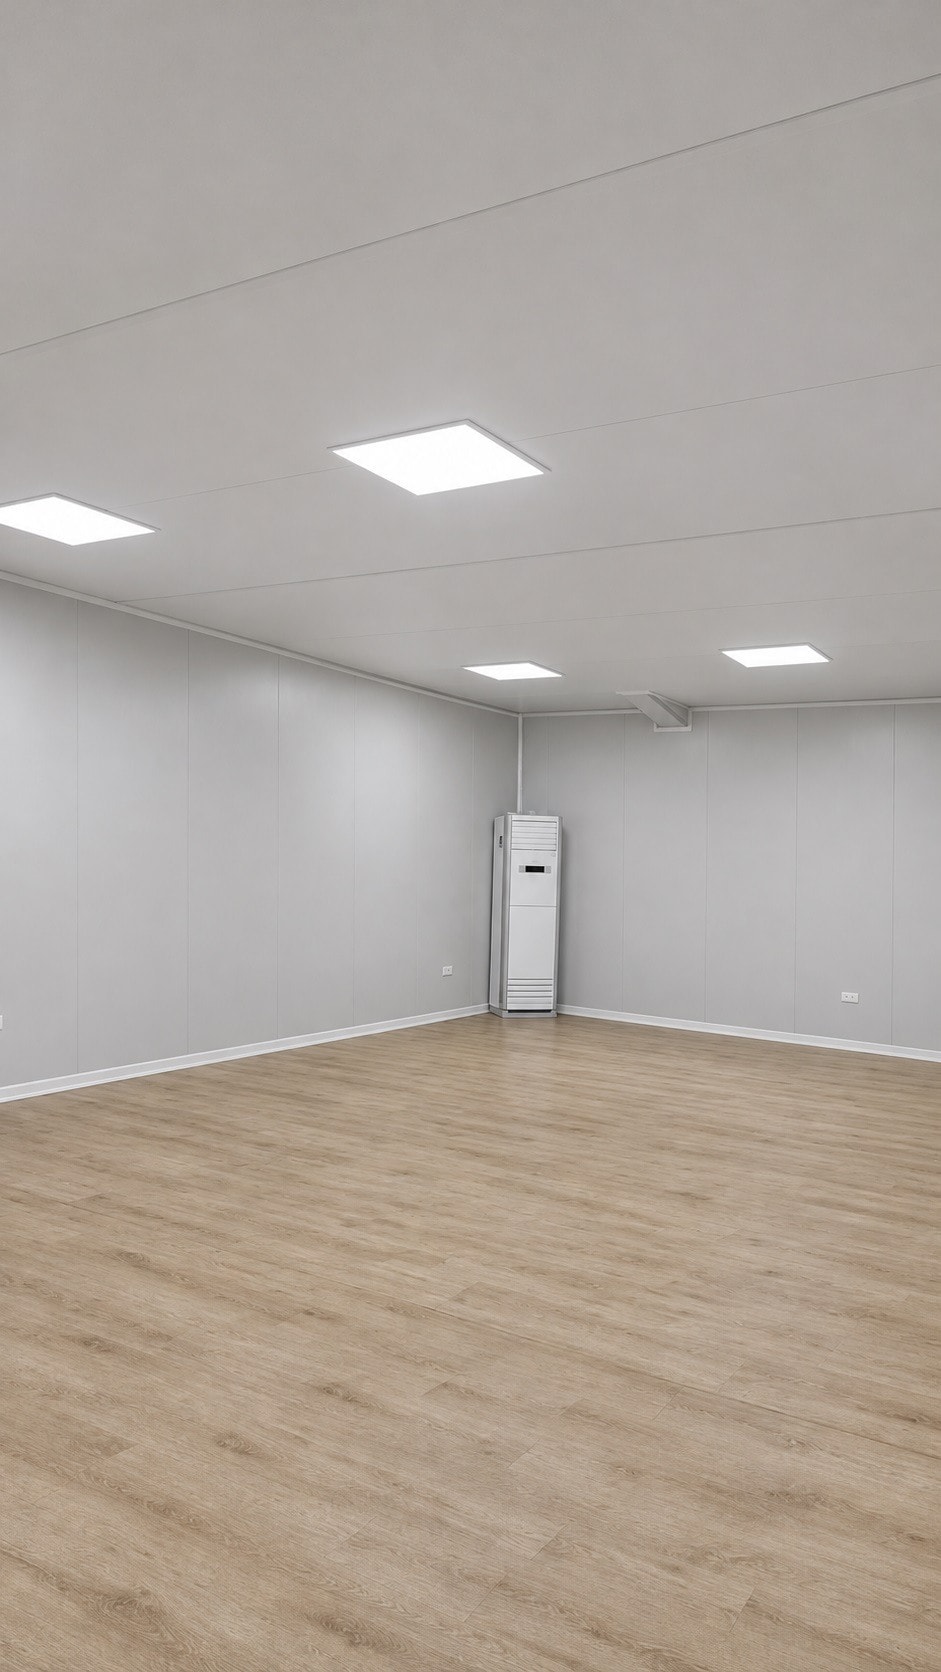
The interior video shows a furnished sitting area with an orange chair and a kitchen visible in the background. The interior finish and the furniture arrangement are documented in the video.
White Corrugated Panels and Dark Tiled Roof
The exterior uses white corrugated wall panels and a dark tiled roof. This combination gives the unit a clean, residential appearance.
Photo Gallery
1 photoProject Videos
2 videosGlass-Front Living Units — Interior Tour
Glass-Front Living Units — Exterior View
Planning a Modular Living Unit with Glazed Frontage?
These are useful discussion points when planning a modular living unit with a glazed frontage. They are starting points for a conversation, not a fixed specification.
Sliding Door Width and Opening Configuration
The width of the sliding door opening and the number of door panels affect both the appearance and the ventilation of the interior. These are agreed at the design stage.
Interior Layout and Kitchen Position
The internal layout — including the position of the kitchen, the sitting area, and any bedroom — affects the module dimensions and the partition arrangement. These are confirmed at the enquiry stage.
Roof Material and Overhang
The roof material and the overhang dimension affect the weather protection of the sliding door opening. These are agreed at the design stage based on the local climate.
Frequently Asked Questions
Interested in a similar project?
Contact our team to discuss your requirements. We supply modular structures for a wide range of applications worldwide.