
Project Case Study
Two-Level Living Building with Balcony
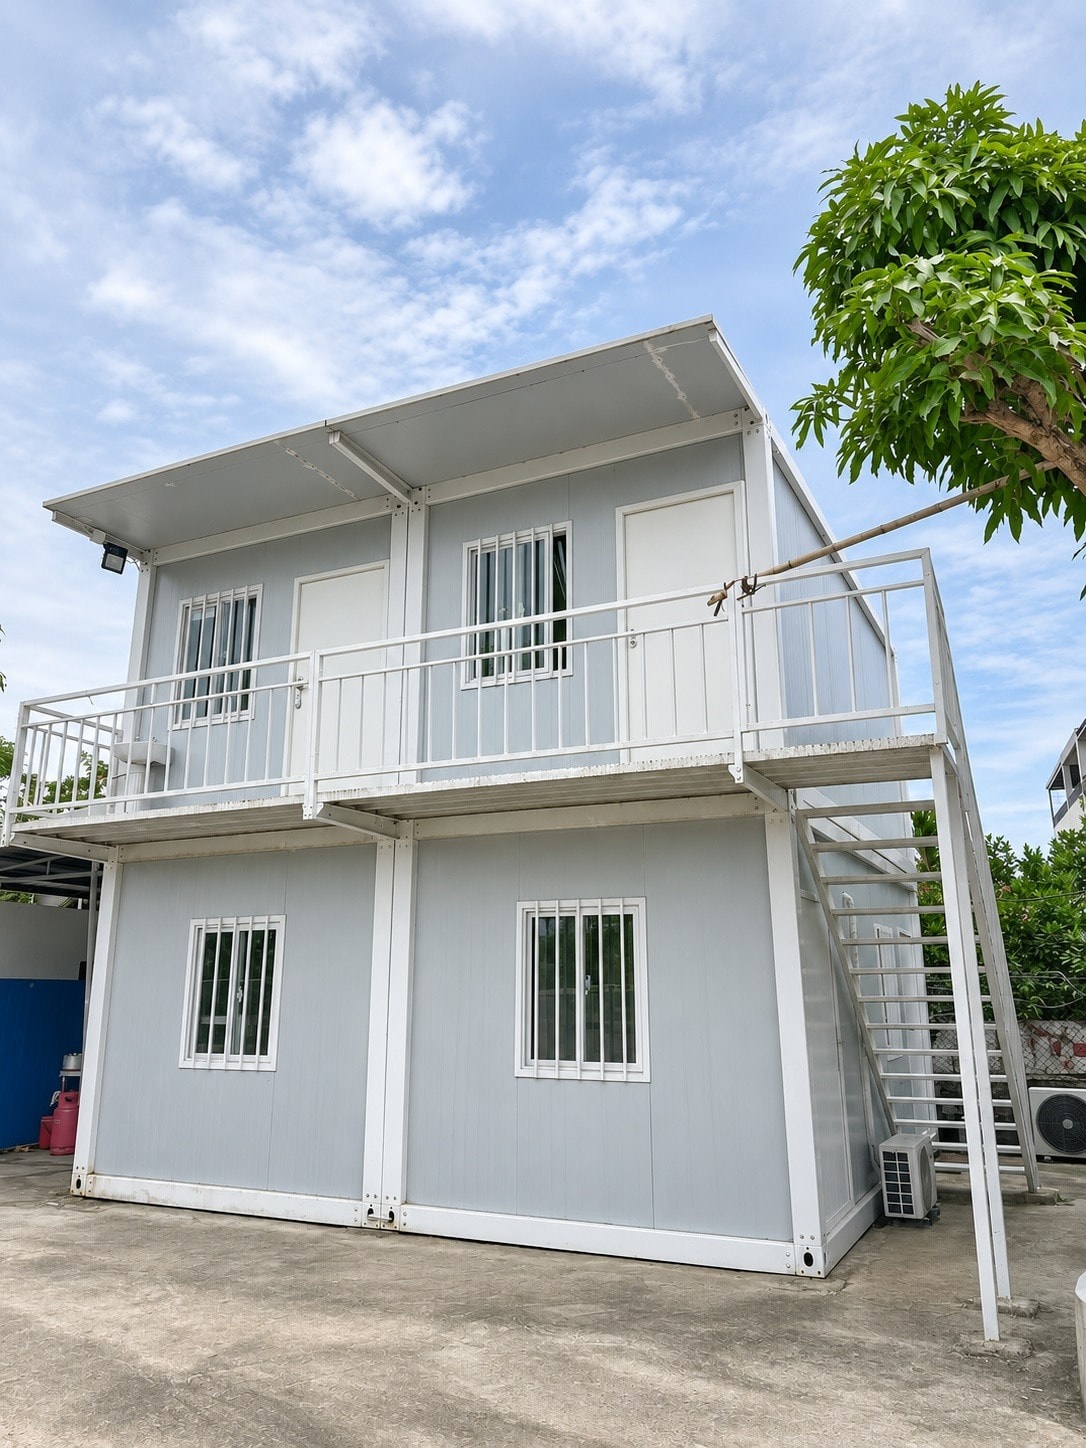
A two-level modular residential building with a white-framed balcony and external staircase.
- Country
- Vietnam
- Application
- Residential
- Documentation
- Project photographs
Project Overview
This two-level modular residential building in Vietnam features grey panel cladding, a white-framed balcony on the upper level, and an external staircase. The two photographs document the exterior from different angles, showing the balcony, the staircase, and the panel arrangement.
The upper level has a covered walkway or balcony with a white railing, and the external staircase connects the ground and upper levels. The grey panel cladding is consistent across both levels, and the white framing of the balcony and staircase provides a visual contrast.
Project Highlights
White-Framed Upper-Level Balcony
The upper level features a white-framed balcony with a railing. The balcony is visible in both photographs and provides an outdoor space on the upper level.
External Staircase
An external staircase connects the ground and upper levels. The staircase is visible in both photographs and provides access to the upper level without occupying internal floor area.
Grey Panel Cladding
The exterior uses grey panel cladding across both levels. The panel arrangement and the opening positions are visible in the photographs.
Photo Gallery
2 photosPlanning a Two-Level Modular Residential Building?
These are useful discussion points when planning a two-level modular residential building. They are starting points for a conversation, not a fixed specification.
Balcony Dimensions and Railing Design
The balcony dimensions and the railing design affect both the appearance and the usability of the upper level. These are agreed at the design stage.
Staircase Position and Design
The position of the external staircase affects the building footprint and the circulation flow. The stair design and its connection to the module structure are confirmed at the design stage.
Cladding Colour and Panel Selection
The cladding colour and panel material affect the appearance and the maintenance requirements of the building. Options are discussed at the enquiry stage.
Frequently Asked Questions
Interested in a similar project?
Contact our team to discuss your requirements. We supply modular structures for a wide range of applications worldwide.