
Project Case Study
Modular Living-Space Interiors
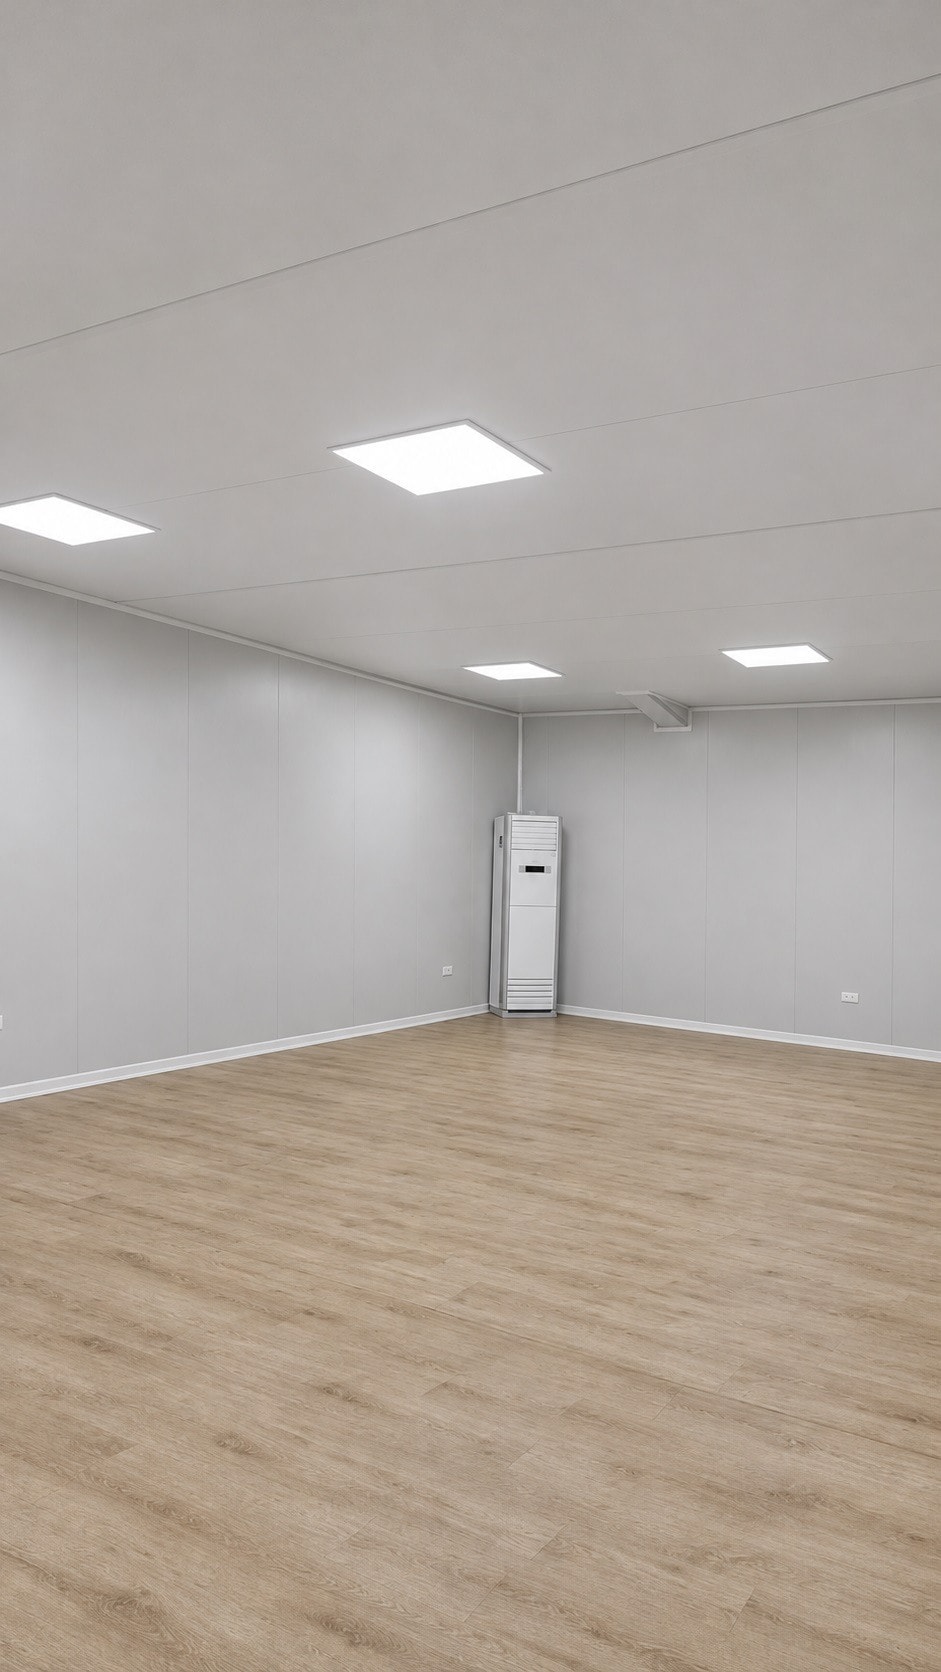
Open interior views featuring wood-look flooring, light-coloured walls and ceiling lighting.
- Country
- Vietnam
- Application
- Residential, Interior
- Documentation
- Project photographs
Project Overview
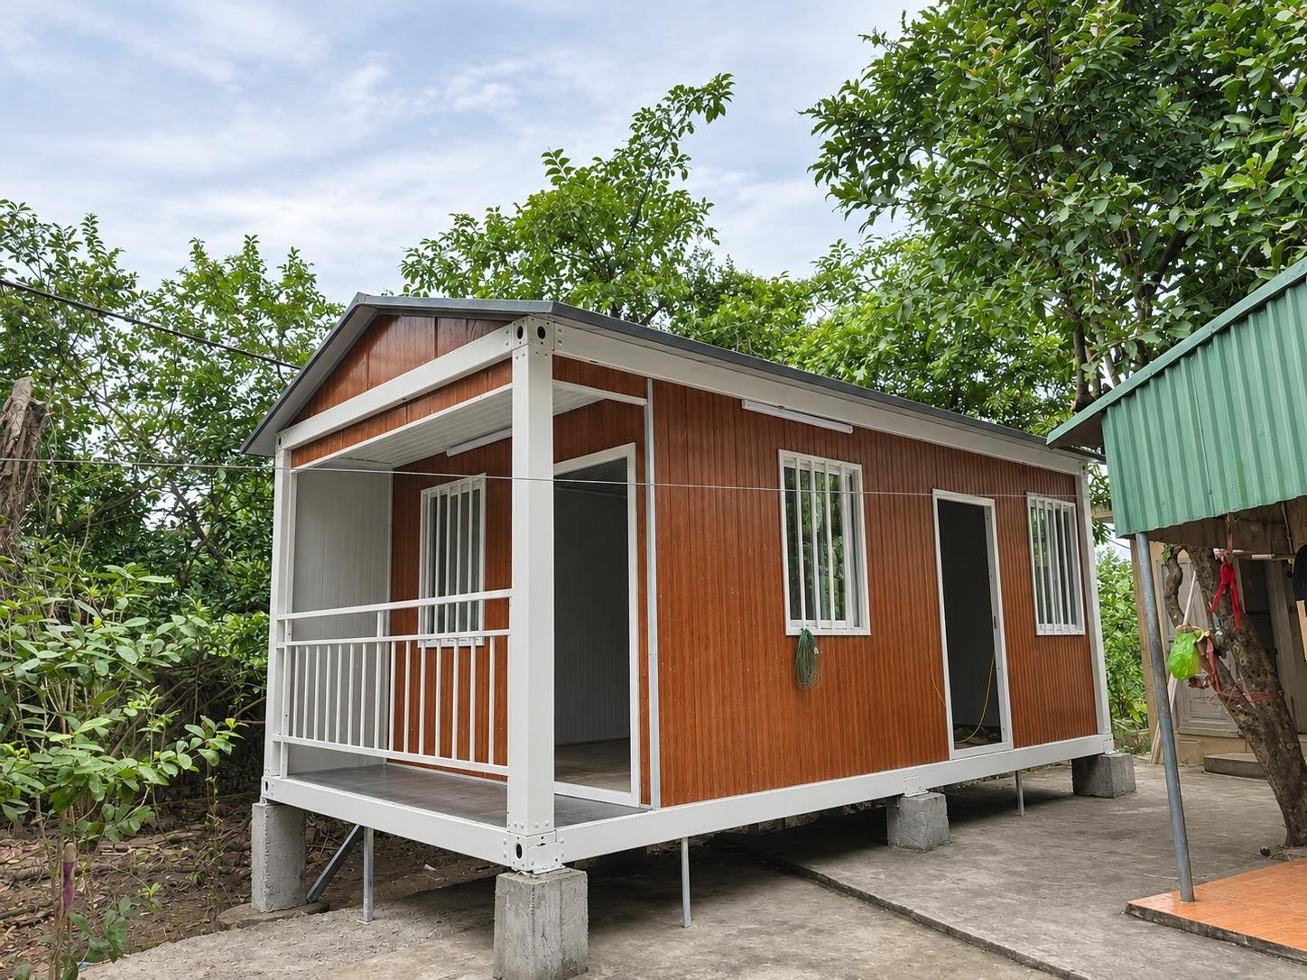
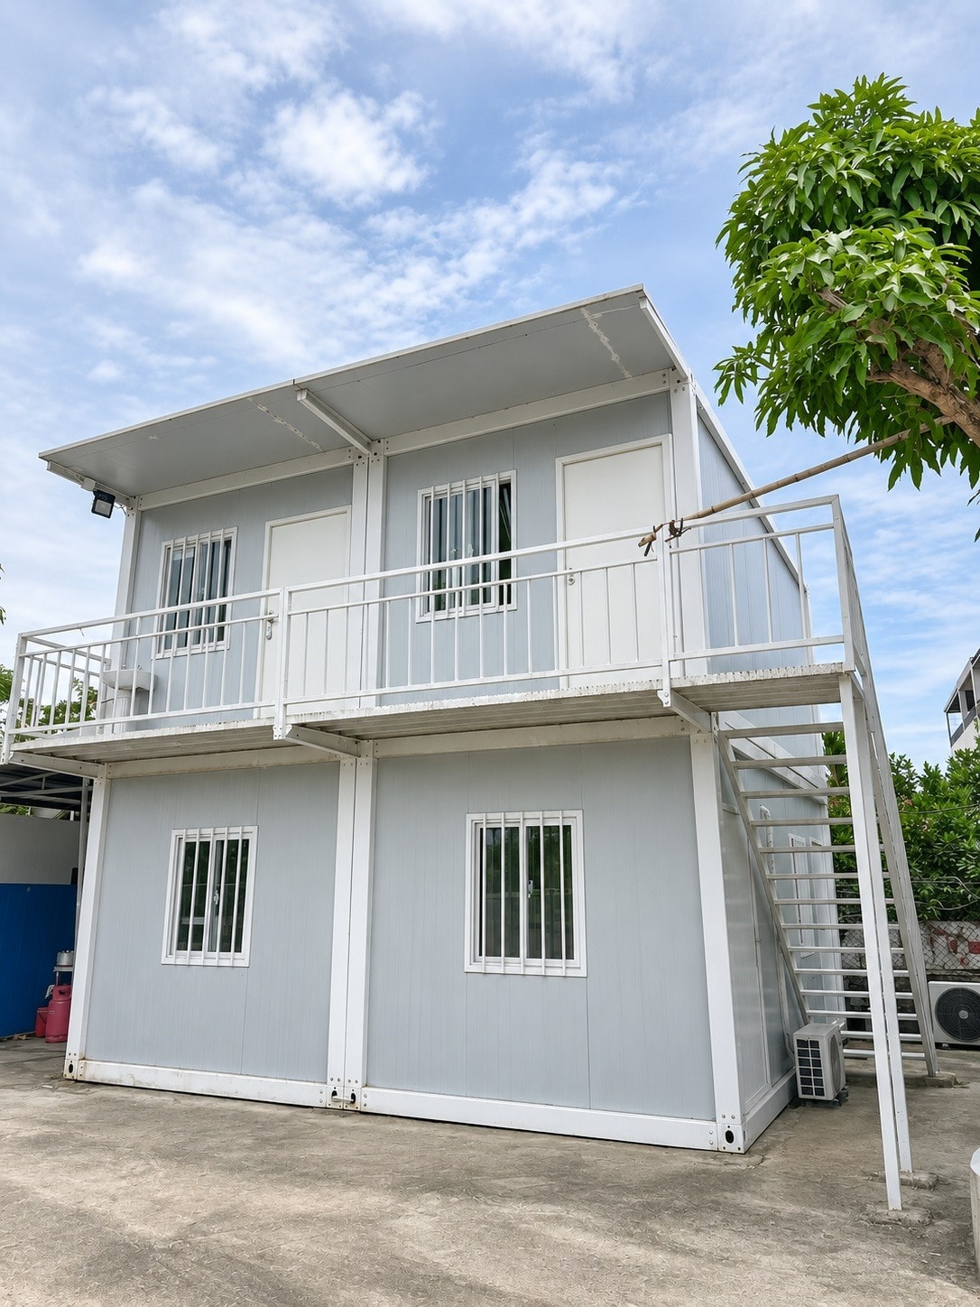
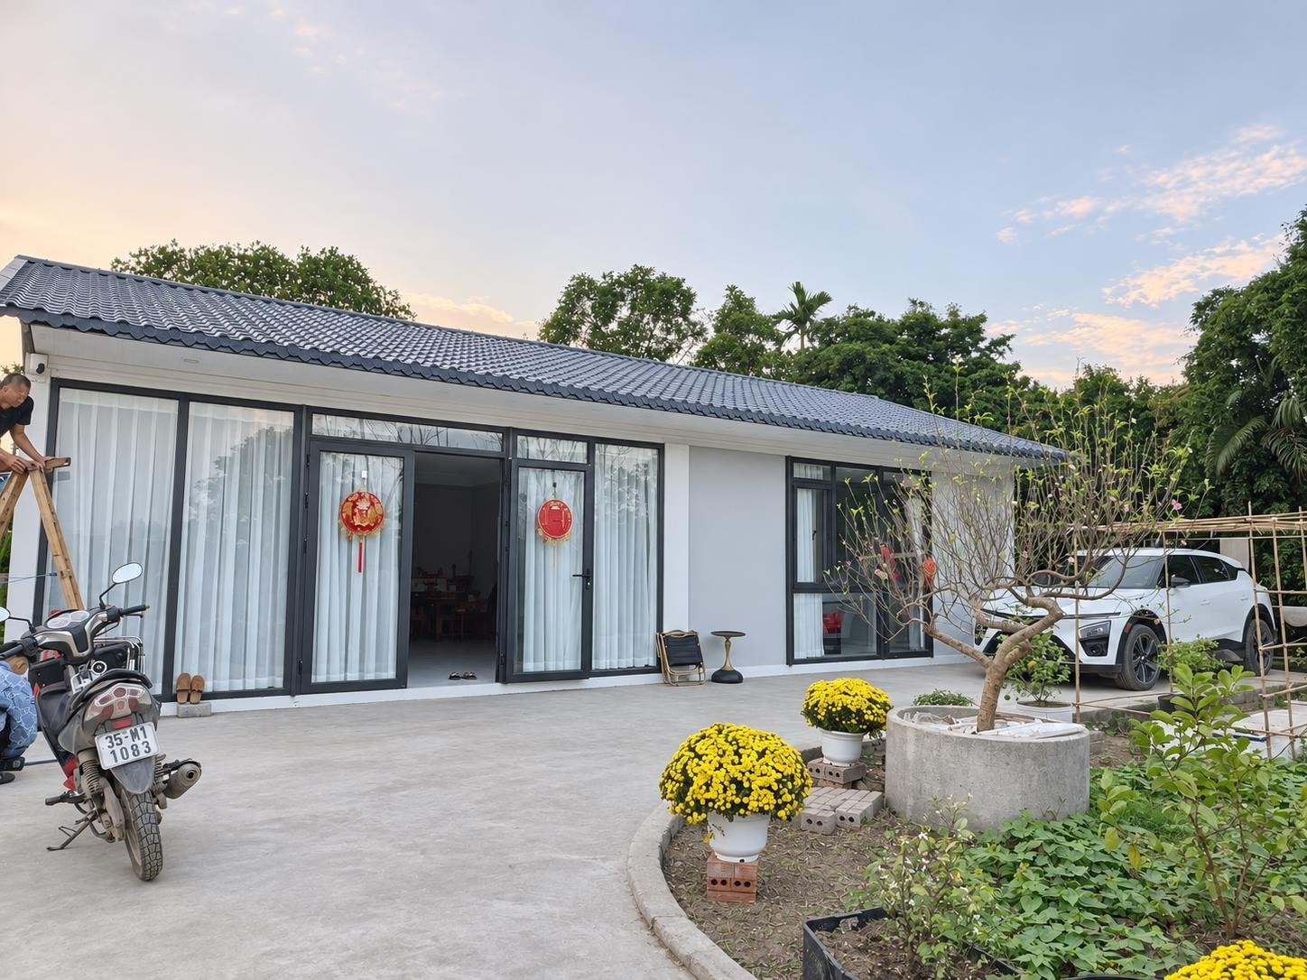
These interior photographs from Vietnam show a spacious panel-lined room with wood-look flooring, recessed ceiling lighting, and a wall-mounted air-conditioning unit. The three photographs document the interior finish from different angles, showing the floor, wall, and ceiling surfaces.
The interior uses a consistent finish across the floor, walls, and ceiling. The wood-look flooring and the light-coloured wall panels create a clean, residential character. The recessed ceiling lighting and the air-conditioning unit are visible in the photographs.
Project Highlights
Wood-Look Flooring and Light-Coloured Walls
The interior uses wood-look flooring and light-coloured panel-lined walls. This combination creates a clean, residential finish that is suitable for accommodation and living-space applications.
Recessed Ceiling Lighting
The ceiling features recessed lighting distributed across the room. The lighting arrangement is visible in the photographs and provides a reference for the interior finish standard.
Wall-Mounted Air Conditioning
A wall-mounted air-conditioning unit is visible in the photographs. This is a common feature in modular living spaces in tropical climates.
Photo Gallery
3 photosPlanning a Modular Living Space or Accommodation Unit?
These are useful discussion points when planning a modular living space or accommodation unit. They are starting points for a conversation, not a fixed specification.
Interior Finish Specification
The floor, wall, and ceiling finish options affect the appearance and the maintenance requirements of the interior. Options are discussed at the enquiry stage based on the intended use.
Lighting and Electrical Layout
The lighting arrangement and the electrical outlet positions are agreed at the design stage. The number and position of lighting points depend on the room size and the intended use.
Air Conditioning and Ventilation
The air-conditioning system and its integration with the module structure are confirmed at the design stage. The power supply and drainage for the air-conditioning unit need to be coordinated with the site infrastructure.
Frequently Asked Questions
Interested in a similar project?
Contact our team to discuss your requirements. We supply modular structures for a wide range of applications worldwide.