Pengboxingchen Editorial Team ·
A Glazed Modular Office in Vietnam: Reviewing the Facade Brief
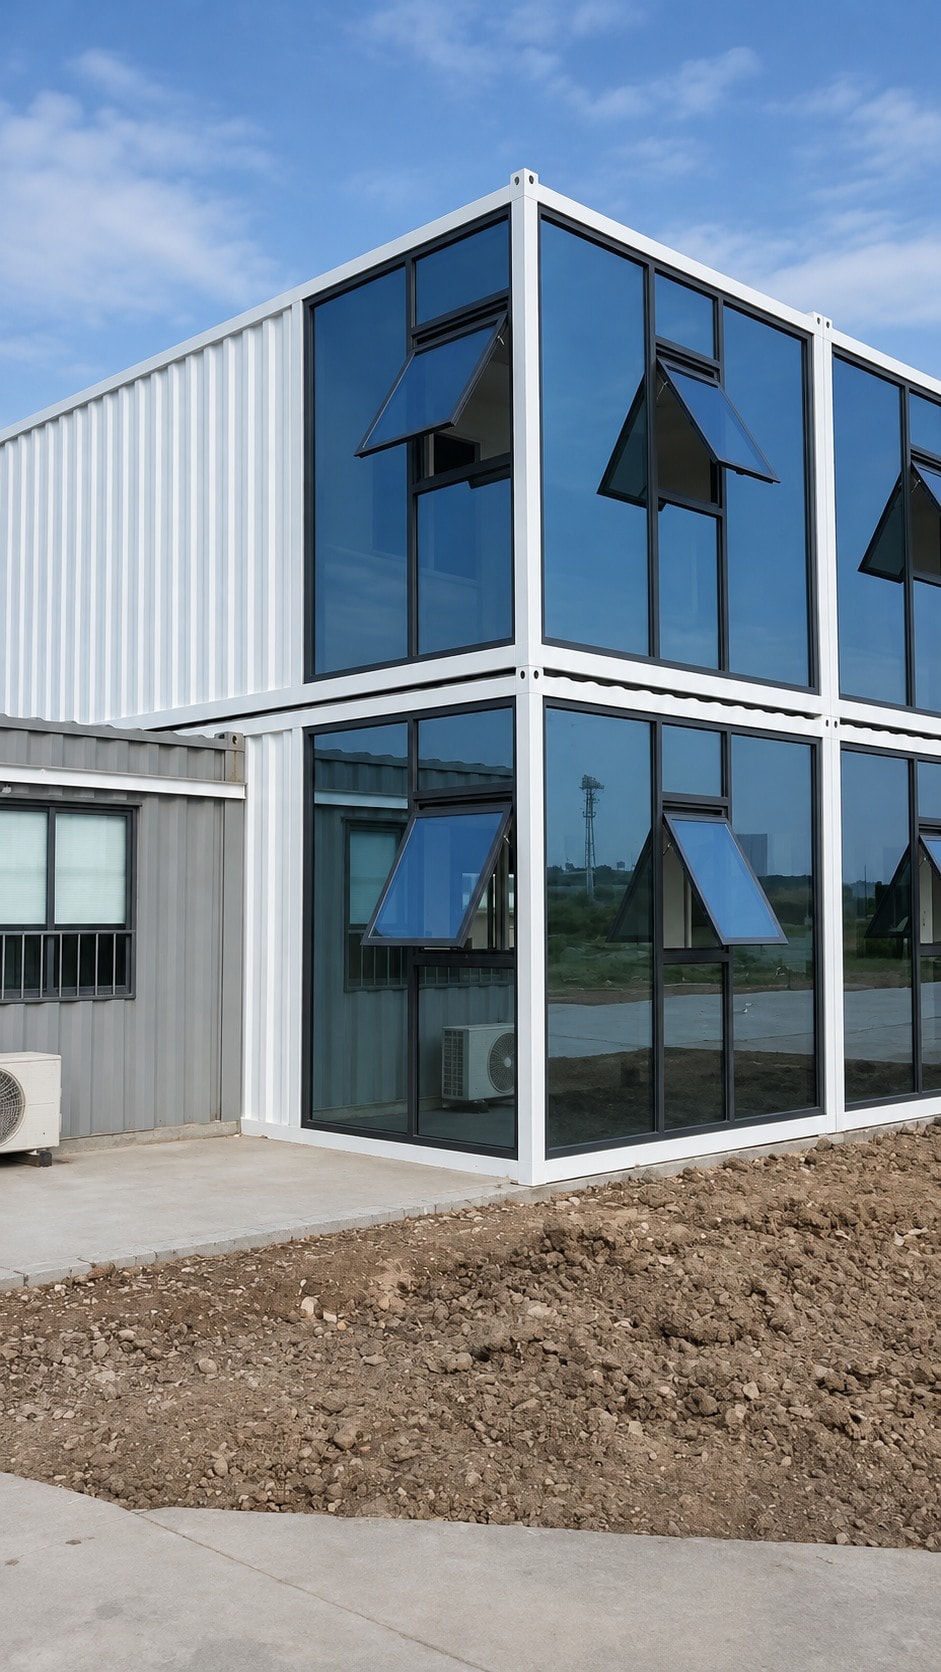
A company photograph of a two-level modular office in Vietnam shows a white structural frame, blue-looking glazing panels and outward-opening panels on the upper level. This study uses the visible facade to frame the glazing specification and brief questions a buyer should answer.
A company photograph from a Vietnam project shows a two-level modular office with a white structural frame, blue-looking glazing panels and outward-opening panels on the upper level. The glazing is the dominant visual element of the facade. This study uses those visible elements to frame the glazing specification and brief questions a buyer should answer before ordering a similar building — not to assert glass properties that product data, not photographs, must establish.
Reading the facade arrangement
The photograph shows a building with glazing on both levels. The lower level appears to have larger fixed glazing panels, while the upper level has a combination of fixed glazing and outward-opening panels. The outward-opening panels provide ventilation without requiring the occupant to open a large panel. Their frames contrast with the blue-looking glazing and the white structural frame.
The blue appearance of the glazing is visible in the photograph. Whether that appearance results from a tinted glass, a reflective coating, a film or the lighting conditions at the time of the photograph is not established by the image alone. Product data establishes glass properties — thermal performance, solar control, privacy and acoustic values — not photographs. A buyer should request the glass specification and product data from the supplier.
The white structural frame
The white structural frame is visible at the corners, between glazing panels and at the floor and roof lines. The frame defines the building's proportions and provides the fixing points for the glazing. Its colour creates a visual contrast with the blue-looking glazing and makes the structural grid legible from the exterior.
A buyer specifying a similar building should confirm the frame finish: the material, the finish type and the colour reference. The finish affects the maintenance requirement — the appropriate maintenance schedule should be confirmed in the product documentation, not assumed from the finish type alone.
Glazing specification questions
The blue-looking appearance visible in the photograph is a starting point for a glazing specification, not the specification itself. A buyer should ask the supplier to confirm the glass type, the assembly (noting that single glazing, double glazing and laminated glass are not mutually exclusive — a double-glazed unit may also use laminated glass), the coating or film if any, the thermal performance values and the solar control values. Each of these affects the building's performance and its cost.
The outward-opening panels on the upper level raise additional questions. What is the opening angle? What is the locking mechanism? Can they be operated from inside? Are they included in the standard building supply or specified separately? These are practical questions that affect the building's usability.
Daylight, privacy and orientation brief
A heavily glazed office building's daylight, privacy and solar performance depend on the building's orientation, the glazing specification and any shading provided. These cannot be assessed from a photograph alone. A buyer specifying a glazed office should define the orientation, daylight and privacy brief, and ask the supplier to confirm how the proposed glazing specification meets it. If additional shading is needed — external blinds, internal blinds or a roof overhang — that should be included in the brief.
Maintenance access
A safe maintenance access plan for the glazing should be confirmed before the building is ordered. Upper-level glazing typically requires access equipment for cleaning and replacement. The appropriate access arrangement depends on the building's height, the site conditions and any applicable regulations. A buyer should ask the supplier to confirm the maintenance access arrangement and check it against the site conditions before the order is placed.
Facade brief checklist for a glazed modular office
- Glazing specification: glass type, assembly, coating or film, thermal performance and solar control values — confirmed in product data.
- Frame finish: material, finish type and colour reference — confirmed in the finish schedule.
- Opening panels: opening angle, locking mechanism, operation method and whether included in the standard supply.
- Orientation and daylight brief: defined by the buyer; glazing specification checked against it.
- Privacy brief: defined by the buyer; glazing specification checked against it.
- Shading: external or internal shading requirement identified and included in the brief if needed.
- Maintenance access: safe access plan confirmed before ordering.
- Replacement: procedure for replacing a damaged glazing panel confirmed with the supplier.
Frequently asked questions
What makes the glazing look blue? The photograph shows glazing with a blue appearance. Whether that appearance results from a tinted glass, a reflective coating, a film or the lighting conditions is not established by the photograph. The glass specification and product data should be requested from the supplier.
Are the outward-opening panels on the upper level standard or optional? The photograph shows outward-opening panels on the upper level. Whether these are a standard feature of the product or an optional addition depends on the supplier's product configuration. A buyer should confirm this in the product documentation.
How is the glazing cleaned on the upper level? Upper-level glazing requires a safe maintenance access arrangement. A buyer should confirm the access arrangement with the supplier and check it against the site conditions and any applicable regulations before the building is ordered.
View the full project page for all photographs and video. For a broader guide to glazed modular facades and specification questions, see glazed modular facades: questions beyond the view. For guidance on window operation and maintenance in modular buildings, see modular building windows: operation and maintenance.
Contact our team with your office brief and site plan to discuss glazing options and facade configuration for your project.
Topics
Explore our modular room products
Ready to discuss your project?
Our team is available to answer technical questions and provide indicative pricing for your modular construction project.
Contact Us