Pengboxingchen Editorial Team ·
A Colourful Modular Café in Vietnam: Planning a Clear Customer Route
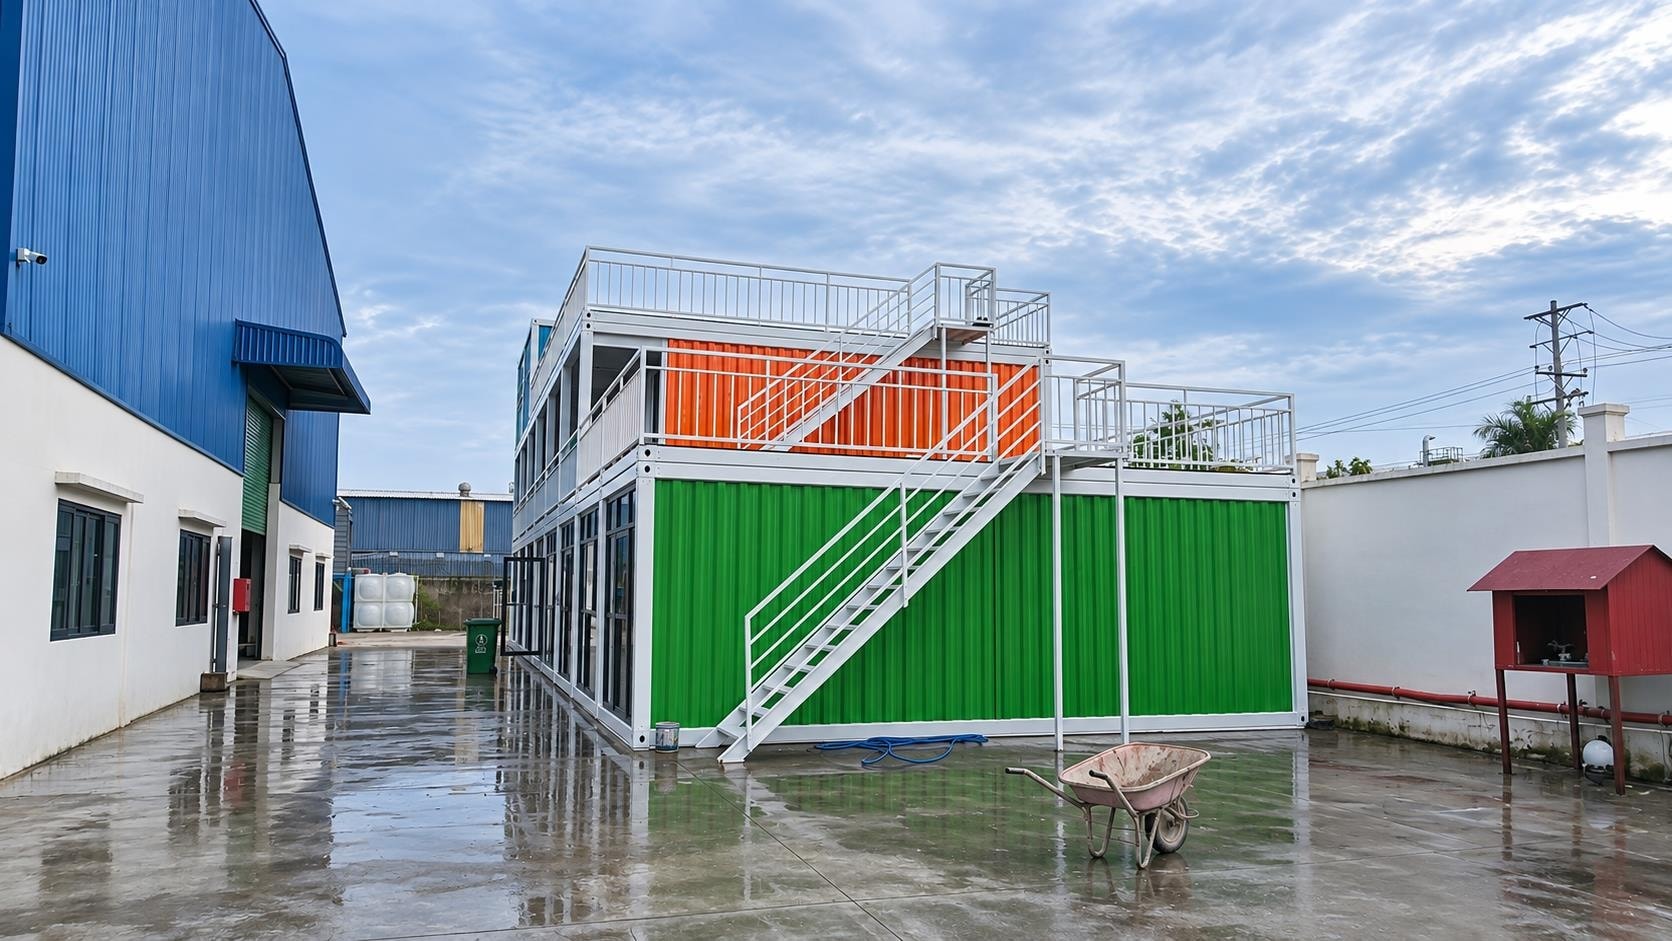
A company photograph of a colourful modular café in Vietnam shows orange and green panels, white external stairs and glazing. This study uses those visible elements to raise questions about customer access, service planning and the choices behind the facade.
A company photograph of a modular café project in Vietnam shows a building with orange and green panel sections, white external stairs and glazing on the upper level. The colour combination is distinctive and the external stair is a prominent feature. This study uses those visible elements to raise questions about customer access, service planning and the choices behind the facade — not to assert outcomes that the photograph cannot confirm.
What the photograph shows
The photograph shows a two-level building with a mix of orange and green cladding panels. The external stair is white and positioned at one end of the building. Glazing is visible on the upper level. The ground level has a more enclosed appearance, with the stair providing the visible route to the upper floor.
The photograph does not confirm the internal layout, the service counter position, the seating arrangement or the customer flow through the building. These are design decisions that the photograph prompts but does not resolve.
Colour as a design choice
The orange and green panel combination is a strong visual choice. It makes the building identifiable from a distance and creates a colour identity that distinguishes it from its surroundings. Whether that identity suits the operator's brand is a question for the brief, not something the photograph can answer.
A buyer using this photograph as a reference should specify which aspect of the colour scheme they want to carry forward — the contrast between two colours, the specific orange and green tones, or the general approach of using bold panel colours. A designer who does not know which element is the priority may make assumptions that produce a result the buyer did not intend.
The external stair and customer access
The white external stair is a prominent element. It signals that the upper level is accessible and intended for use. Whether customers approach the stair directly from the street, from a ground-level entrance, or from a separate path is not established by the photograph — the approach route and the relationship between the stair and the ground-level entrance are questions for the site plan.
The stair position also affects the customer experience. A stair at one end of the building creates a different circulation pattern from one at the centre or the other end. These are potential design choices that should be explored in the brief, with the site plan and the intended customer flow in mind.
Glazing on the upper level
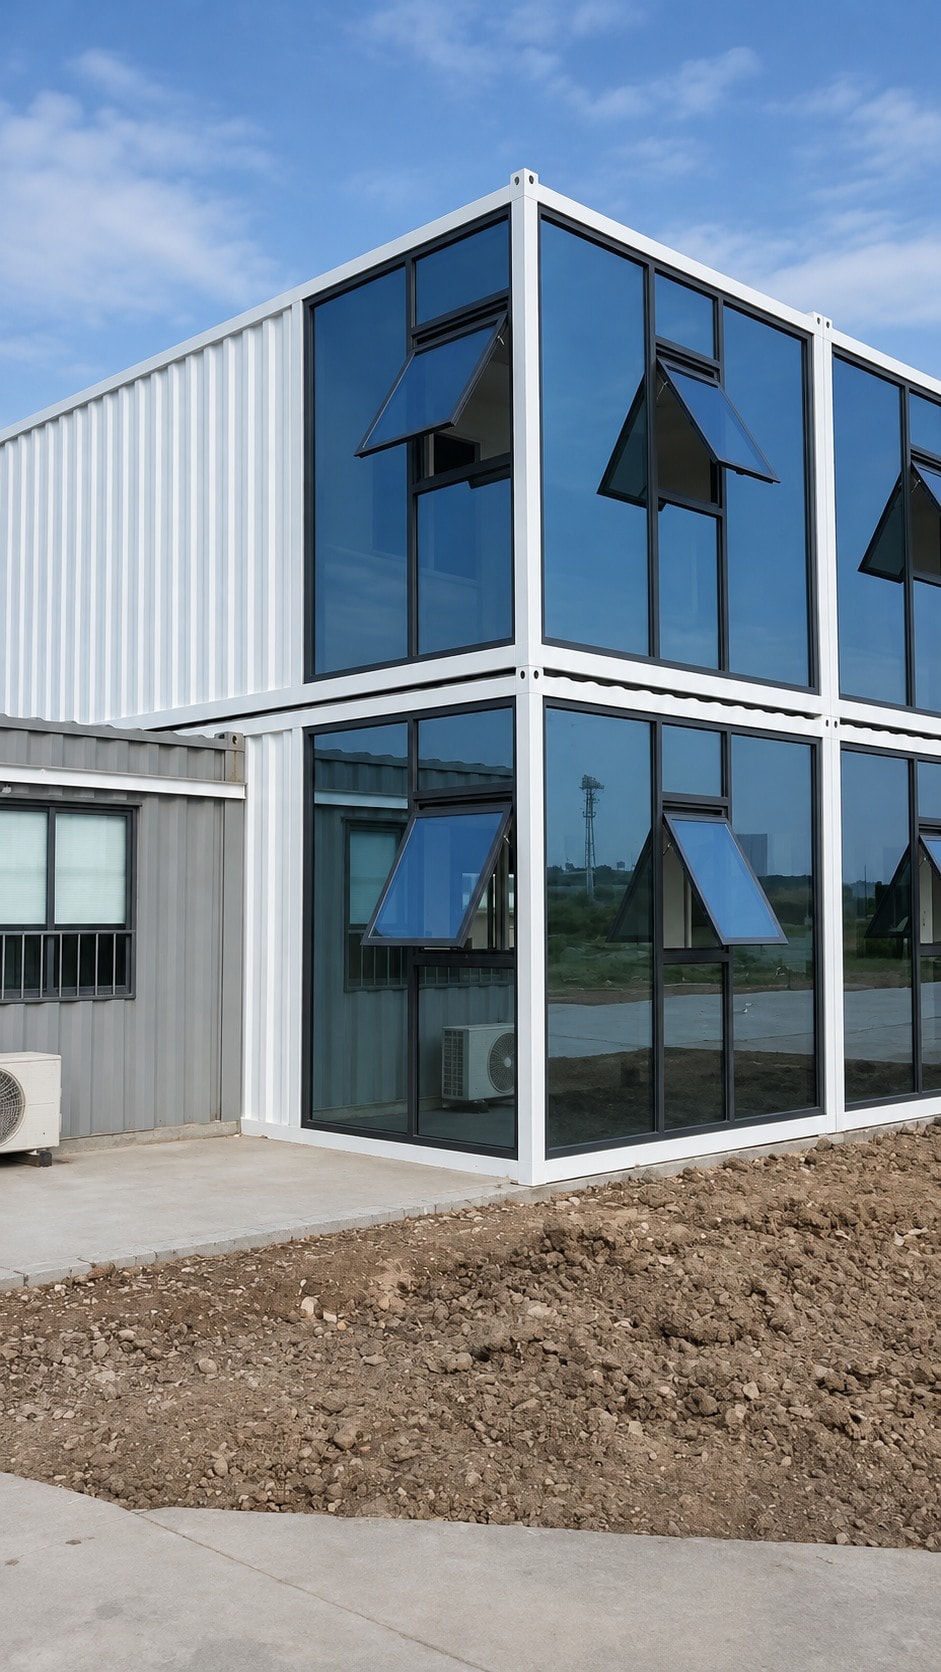
The upper-level glazing is visible in the photograph. It suggests that the upper level has a more open, light-filled character than the ground level. Whether that glazing is fixed or opening, and what it faces, are questions for the specification. The orientation of the building and the glazing affects the daylight, the solar gain and the view — all of which should be considered in the brief.
Foundation and anchorage
Foundation and anchorage must follow a project-specific design for the site and the intended building. The photograph does not establish the foundation arrangement, and no general assumption should be made from the building's appearance alone. A buyer should ask the supplier to confirm the foundation requirements for the proposed site conditions.
Brief checklist for a colourful modular café
- Colour scheme: which elements of the reference colour scheme are fixed, and which are preferences?
- Customer access: approach route to the stair, relationship between ground-level entrance and stair, and intended customer flow.
- Upper level: glazing type, orientation and whether the upper level is for seating, service or both.
- Service counter: position on each level and relationship to the customer route.
- Foundation: project-specific design for the site conditions, confirmed with the supplier.
- Reference brief: written notes accompanying each reference photograph to explain what the buyer values.
Frequently asked questions
Can the colour scheme be changed? The orange and green panels shown in the photograph are one option. Whether other colour combinations are available depends on the supplier's panel range. A buyer who wants a specific colour should request a colour sample or a colour reference before confirming the order.
Is the external stair included in the standard building supply? The photograph shows an external stair as part of the building. Whether it is included in the standard supply or specified separately depends on the product configuration. A buyer should confirm this in the product documentation.
How wide is the stair? The stair width is not confirmed by the photograph. A buyer should ask the supplier to confirm the stair width and check it against any applicable local regulations before the building is ordered.
View the full project page for all photographs. For a comparison of two modular café configurations and their access arrangements, see two modular café configurations: comparing access and frontage. For guidance on planning the service opening and customer flow, see modular retail kiosks: planning the service opening.
Contact our team with your site plan and brief to discuss café configurations for your project.
Topics
Explore our modular room products
Ready to discuss your project?
Our team is available to answer technical questions and provide indicative pricing for your modular construction project.
Contact Us