
Project Case Study
Colourful Modular Café Building
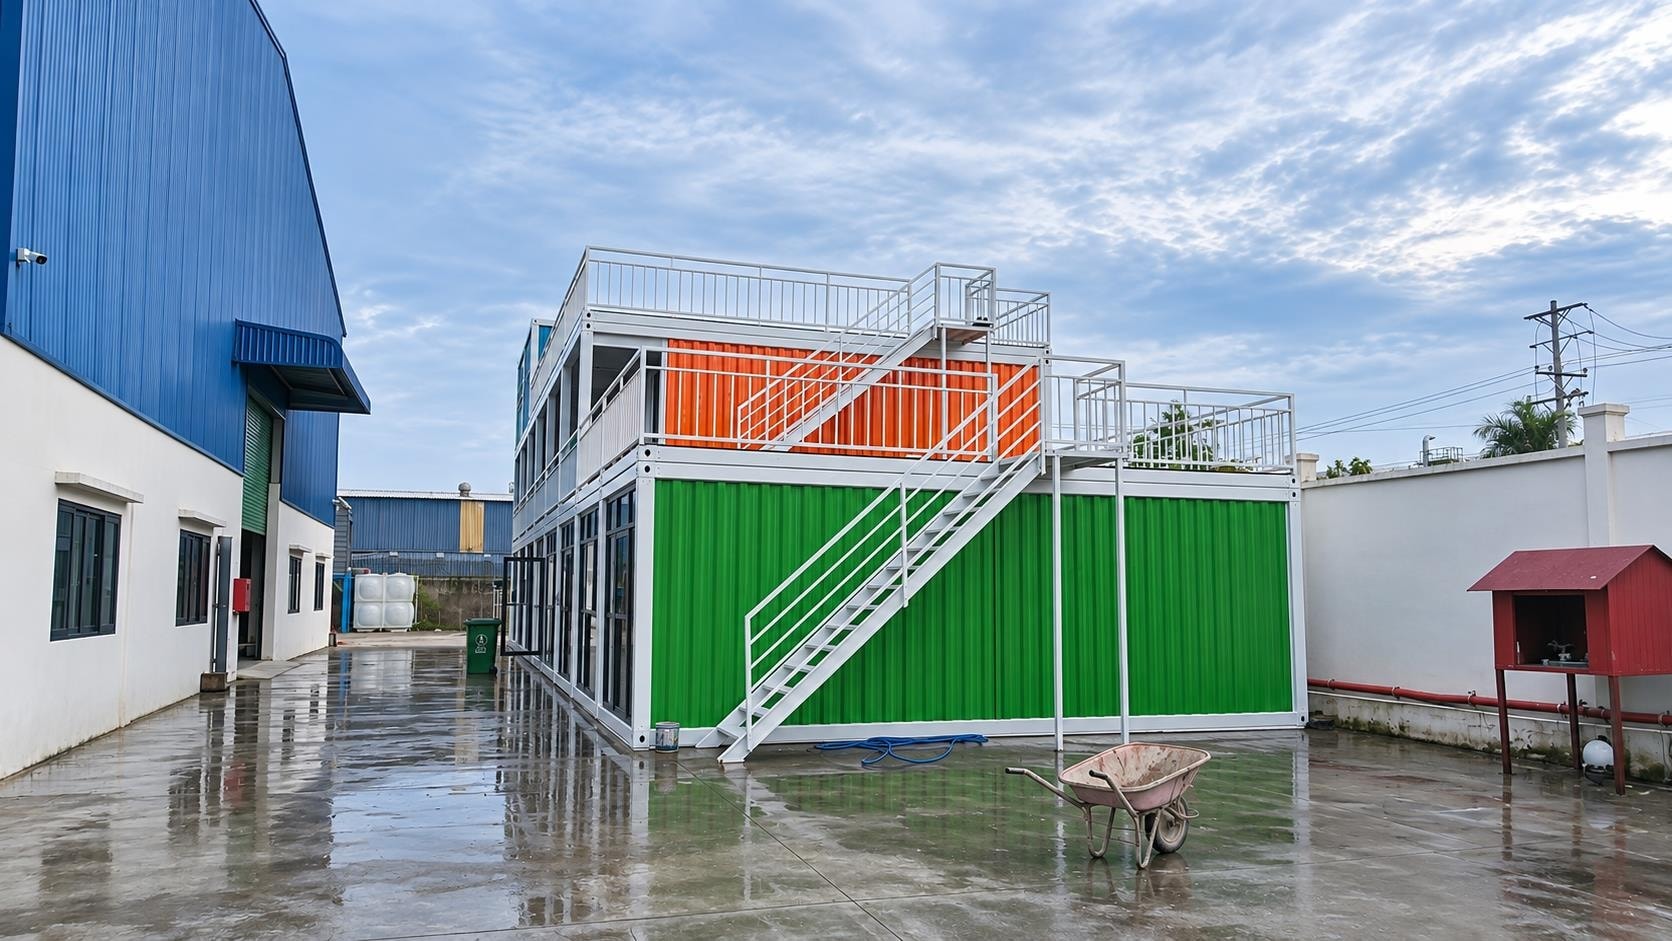
A multicoloured stacked modular building with external stairs and glazed frontage.
- Country
- Vietnam
- Application
- Café, Commercial
- Documentation
- Project photographs
Project Overview
This cafe building in Vietnam uses coloured modules stacked vertically, with an external staircase serving the upper levels. The photograph shows the multicoloured facade, the broad glazing on the lower level, and the staircase rising to the upper floor.
The ground-level frontage opens toward the surrounding paved area, with solid wall panels contrasting against the glazed sections. The external staircase is a prominent feature of the building and provides access to the upper level without occupying internal floor area.
Project Highlights
Multicoloured Stacked Module Facade
The building uses modules with different panel colours arranged vertically, creating a distinctive multicoloured facade. This approach is well suited to commercial buildings where visual identity is important.
External Staircase to Upper Level
An external staircase connects the ground and upper levels. This keeps the stair outside the module footprint and maximises the usable floor area on each level.
Glazed Lower-Level Frontage
The ground-level frontage features broad glazing that opens the interior to the pedestrian area. The glazing contrasts with the solid panel sections on the upper level.
Photo Gallery
1 photoPlanning a Multi-Level Modular Cafe or Commercial Building?
These are useful discussion points when planning a multi-level modular cafe or commercial building. They are starting points for a conversation, not a fixed specification.
Colour Scheme and Panel Selection
The panel colour arrangement is a key design decision for a multicoloured facade. The colour options and the arrangement across the levels are agreed at the enquiry stage.
External Stair Position and Design
The position of the external staircase affects the building footprint and the circulation flow. The stair design and its connection to the module structure are confirmed at the design stage.
Glazing Ratio and Frontage Opening
The proportion of glazing on the ground-level frontage affects both the appearance and the customer experience. The glazing layout is agreed at the design stage based on the intended use.
Frequently Asked Questions
Interested in a similar project?
Contact our team to discuss your requirements. We supply modular structures for a wide range of applications worldwide.