
Project Case Study
Two-Level Modular Café Configurations
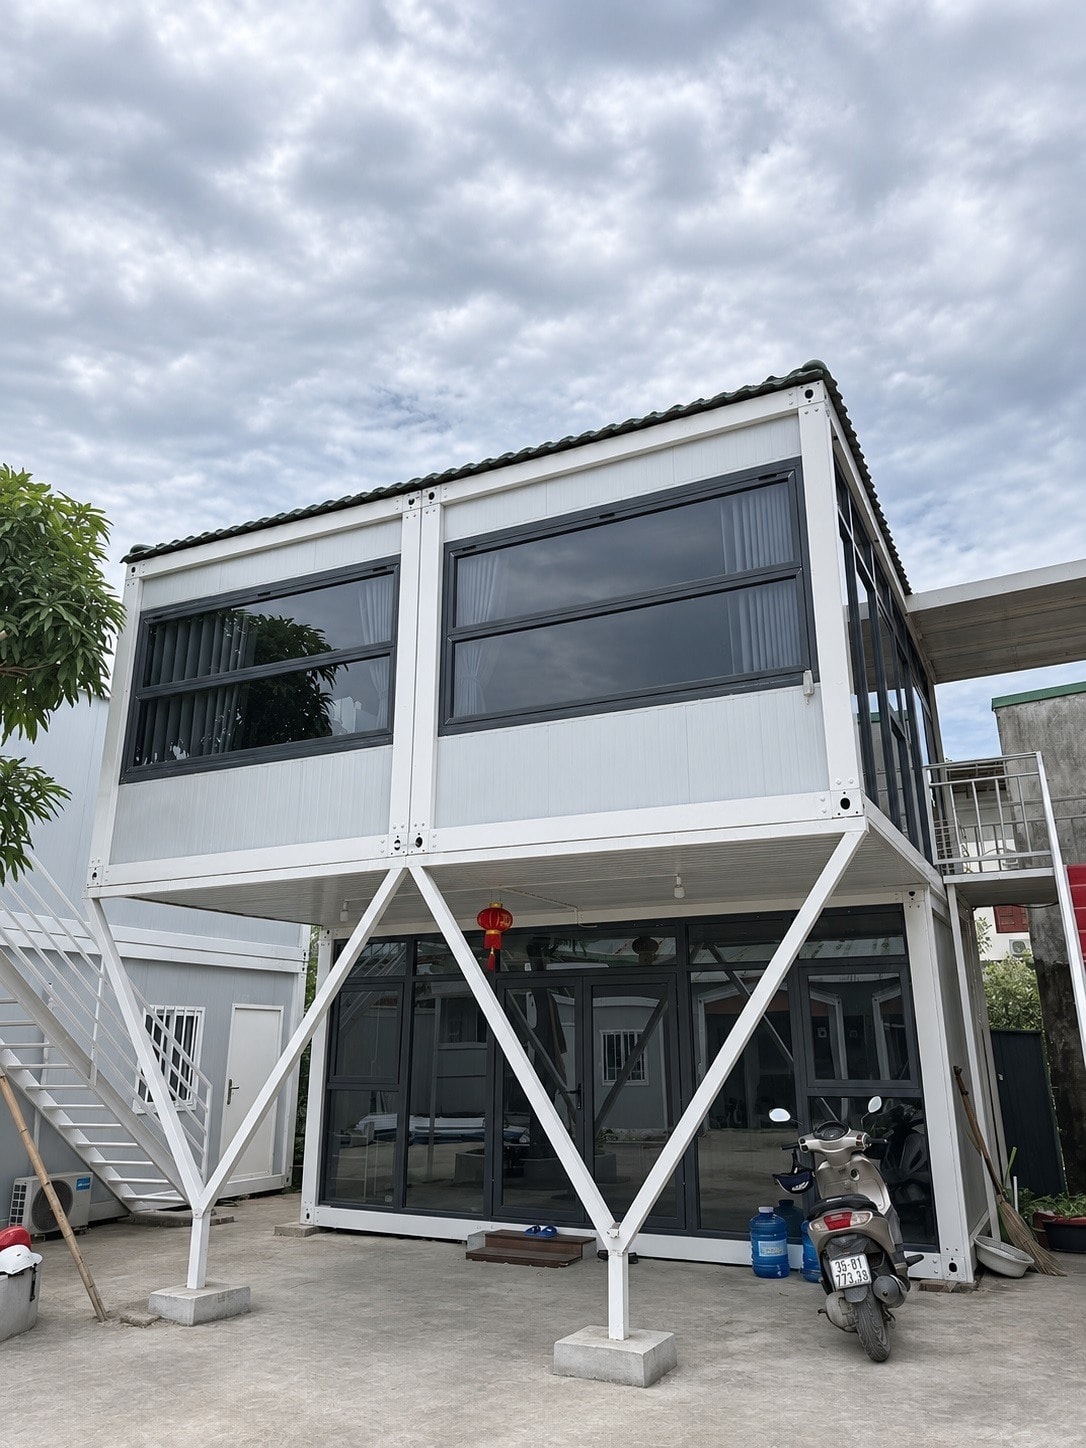
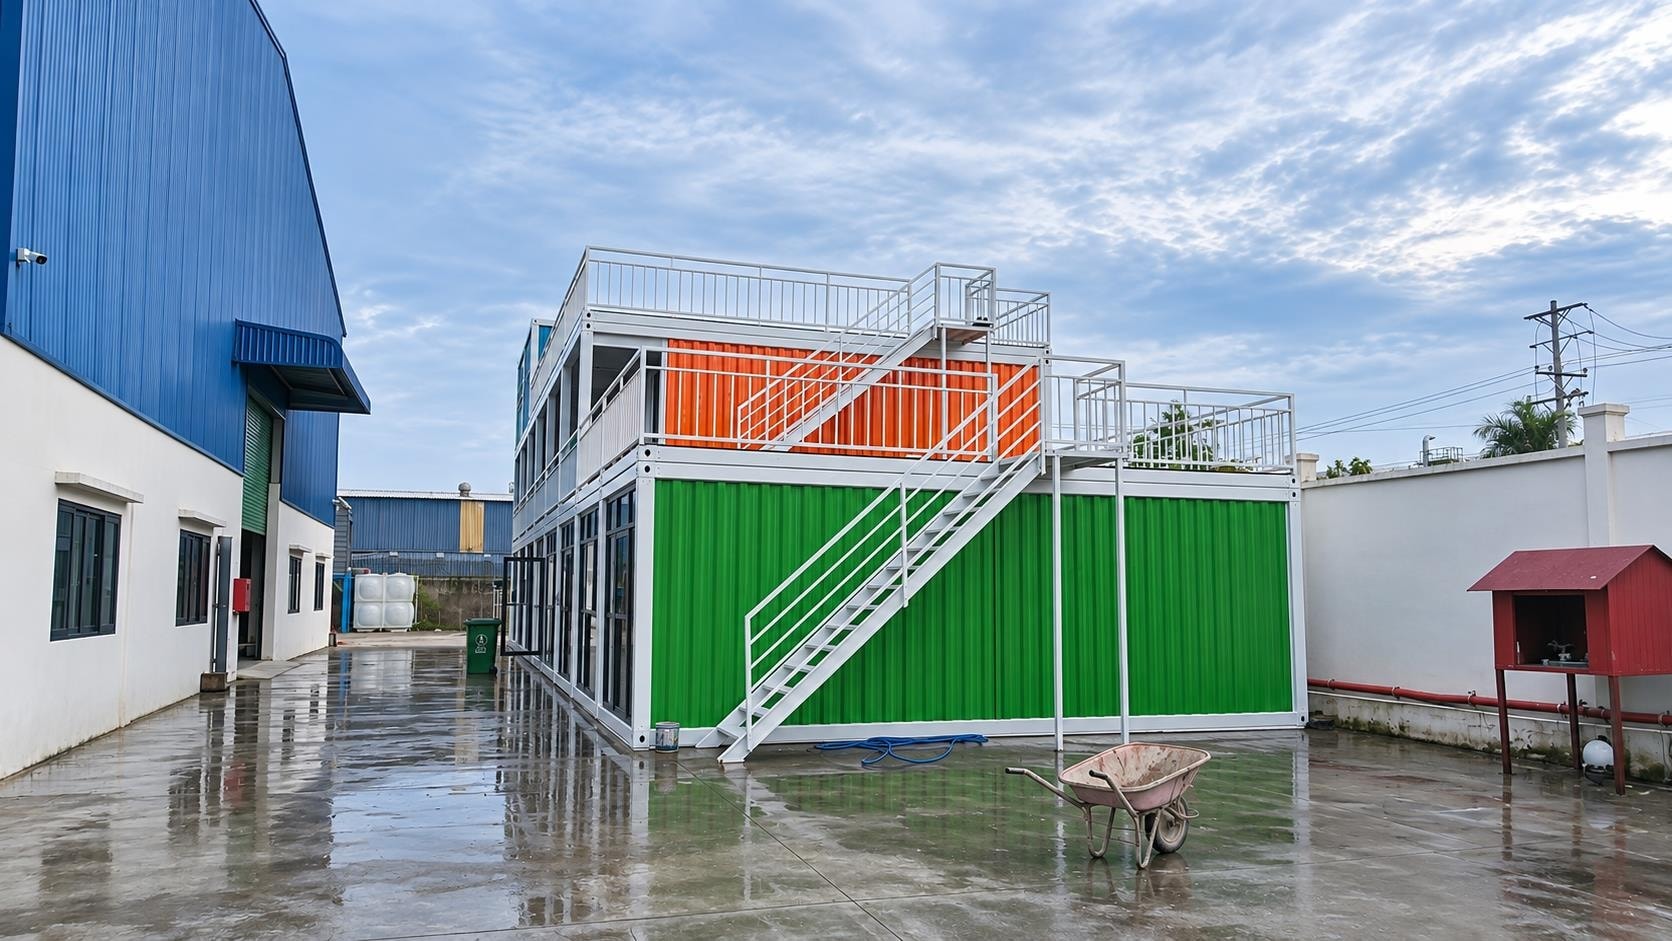
Sample views of two-level modular café configurations with contrasting cladding and external staircases.
- Country
- Vietnam
- Application
- Café, Sample
- Documentation
- Project photographs
Project Overview
These sample photographs show two distinct two-level cafe configurations. The first presents a white-framed structure with diagonal bracing and a glazed lower level. The second shows an orange-clad building with a red external staircase and a balcony on the upper level.
The two configurations illustrate different design approaches for a two-level modular cafe building. They are sample configurations rather than records of a single completed project, and they demonstrate the range of options available for frame colour, cladding, stair design, and upper-level treatment.
Project Highlights
Two Distinct Design Configurations
The two photographs show different design approaches: a white-framed structure with diagonal bracing, and an orange-clad building with a red staircase. These illustrate the range of options available for a two-level modular cafe.
External Staircase and Upper-Level Balcony
The orange configuration features a red external staircase and a balcony on the upper level. The staircase and balcony arrangement is a common feature of two-level modular commercial buildings.
Glazed Lower-Level Frontage
Both configurations feature glazing on the lower level. The white-framed configuration has a fully glazed lower level, while the orange configuration has a more mixed frontage.
Photo Gallery
2 photosPlanning a Two-Level Modular Cafe?
These are useful discussion points when planning a two-level modular cafe. They are starting points for a conversation, not a fixed specification.
Frame Colour and Cladding Selection
The frame colour and cladding material are key design decisions for a commercial building. The options are discussed at the enquiry stage based on the intended use and the local context.
Staircase Design and Upper-Level Access
The staircase design and the upper-level access arrangement affect both the appearance and the circulation flow. These are confirmed at the design stage.
Balcony and Upper-Level Use
If an upper-level balcony is required, the balcony dimensions, the railing design, and the structural connection to the module are agreed at the design stage.
Frequently Asked Questions
Interested in a similar project?
Contact our team to discuss your requirements. We supply modular structures for a wide range of applications worldwide.