
Project Case Study
Two-Level Modular Sample Building
A two-level modular sample building with a pitched roof and panel-clad elevations.
- Country
- Vietnam
- Application
- Sample
- Documentation
- Project photographs
Project Overview
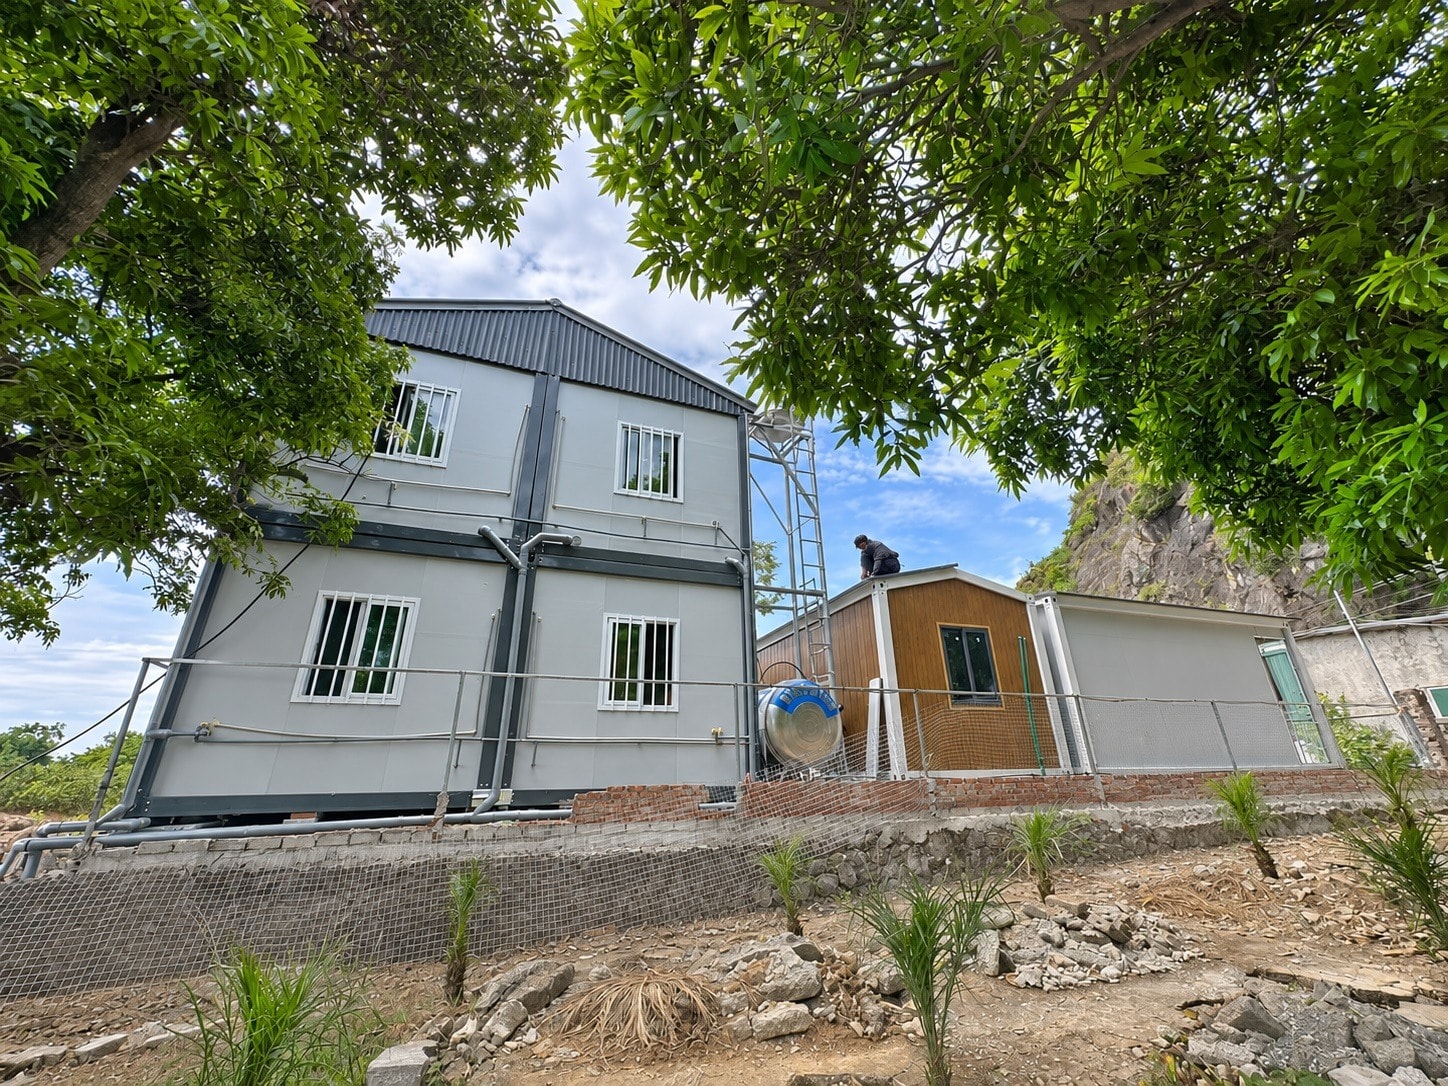
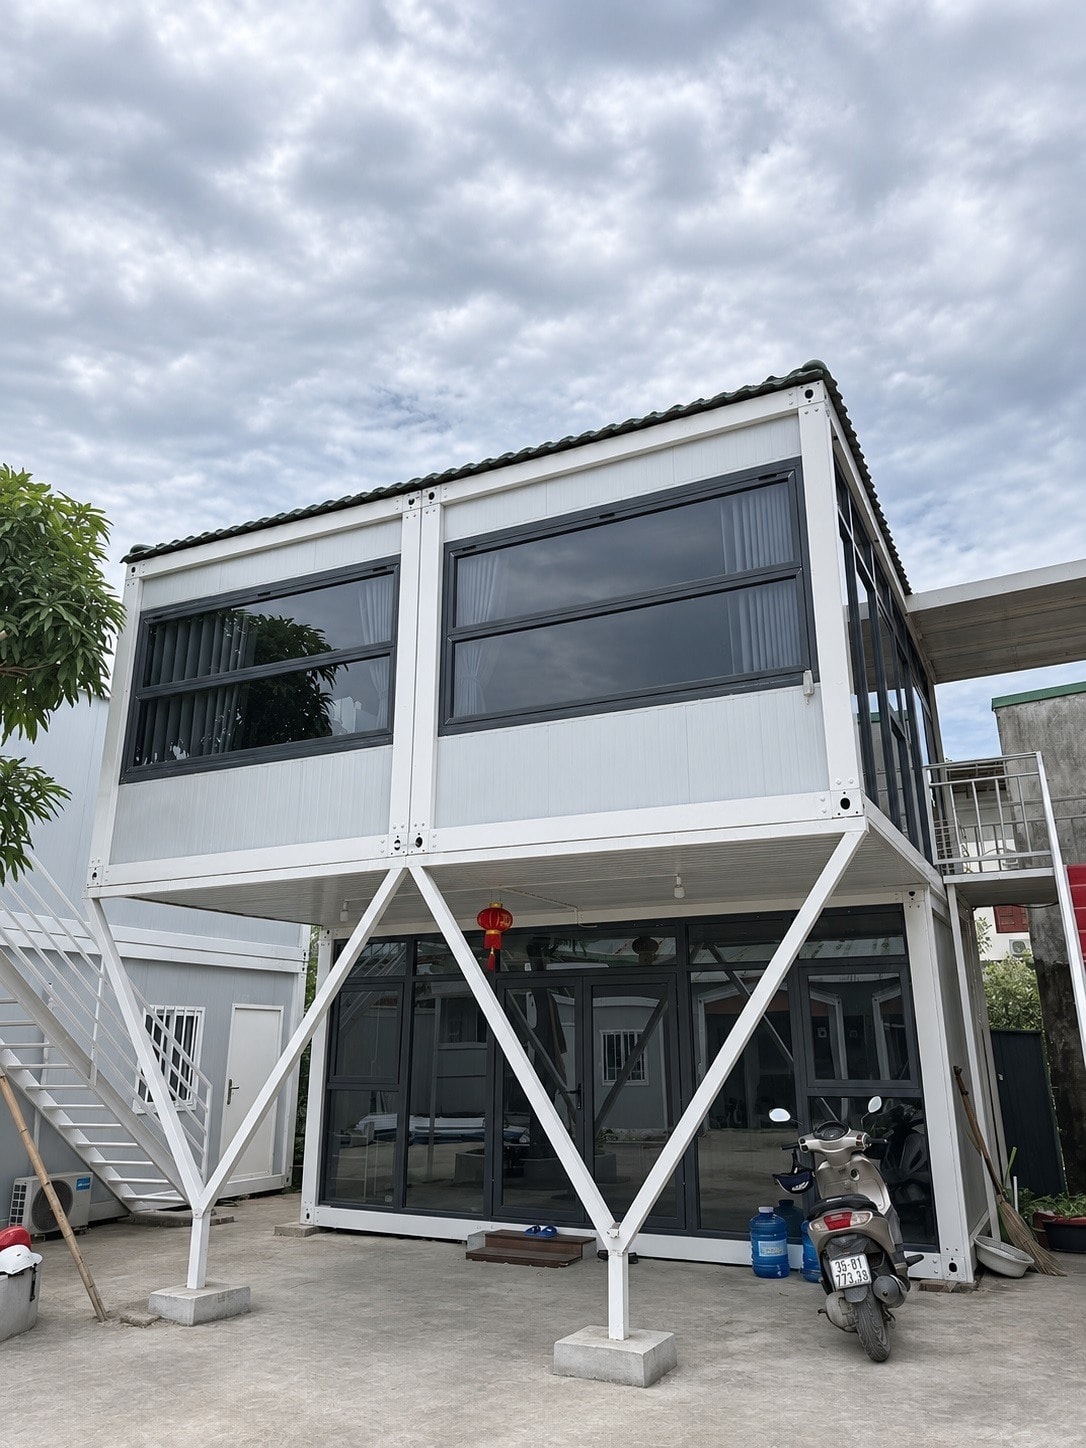
This sample record from Vietnam shows a two-level modular building with a pitched roof cover. The two photographs document the exterior from different angles, showing the panel-clad elevations, the openings, and the visible service equipment on the upper level.
The building is presented as a sample configuration that illustrates a two-level stacked arrangement with a protective pitched roof. The photographs show the relationship between the lower and upper modules and the roof structure above.
Project Highlights
Two-Level Stacked Module Arrangement
The sample shows two levels of modular units stacked vertically. The relationship between the lower and upper modules, and the structural connection between them, is visible in the exterior photographs.
Pitched Roof Cover
A pitched roof cover sits above the upper module, providing weather protection and giving the building a more conventional appearance. The roof form and its connection to the upper module are visible in both photographs.
Panel-Clad Elevations with Openings
The exterior uses panel cladding with door and window openings. The panel arrangement and the opening positions are visible in the photographs, providing a reference for the standard configuration.
Photo Gallery
2 photosPlanning a Two-Level Modular Building?
These are useful discussion points when planning a two-level modular building. They are starting points for a conversation, not a fixed specification.
Stacking Method and Structural Connection
The structural connection between the lower and upper modules is a key design consideration for a two-level building. The stacking method is confirmed based on the intended use and the site conditions.
Roof Form and Weather Protection
A pitched roof cover adds weather protection and visual character. The roof pitch, material, and overhang are agreed at the design stage.
Access Between Levels
The staircase position and the access arrangement between the lower and upper levels affect the building footprint and the internal layout. These are confirmed at the design stage.
Frequently Asked Questions
Interested in a similar project?
Contact our team to discuss your requirements. We supply modular structures for a wide range of applications worldwide.