Pengboxingchen Editorial Team ·
Two Modular Café Configurations: Comparing Access and Frontage
Two company photographs from Vietnam show two different modular café configurations: a white-frame glazed building with visible diagonal members, and an orange-frame building with red stair treads and an upper deck. Comparing these visible arrangements raises useful questions for buyers and designers.
Two company photographs from Vietnam show two different modular café configurations side by side. The first is a white-frame, two-level glazed building with visible diagonal members. The second is an orange-frame building with red stair treads, an upper deck and glazing. Comparing these two visible arrangements — not as an engineering exercise, but as a spatial and visual one — raises useful questions for buyers and designers before a brief is written.
The white-frame glazed configuration
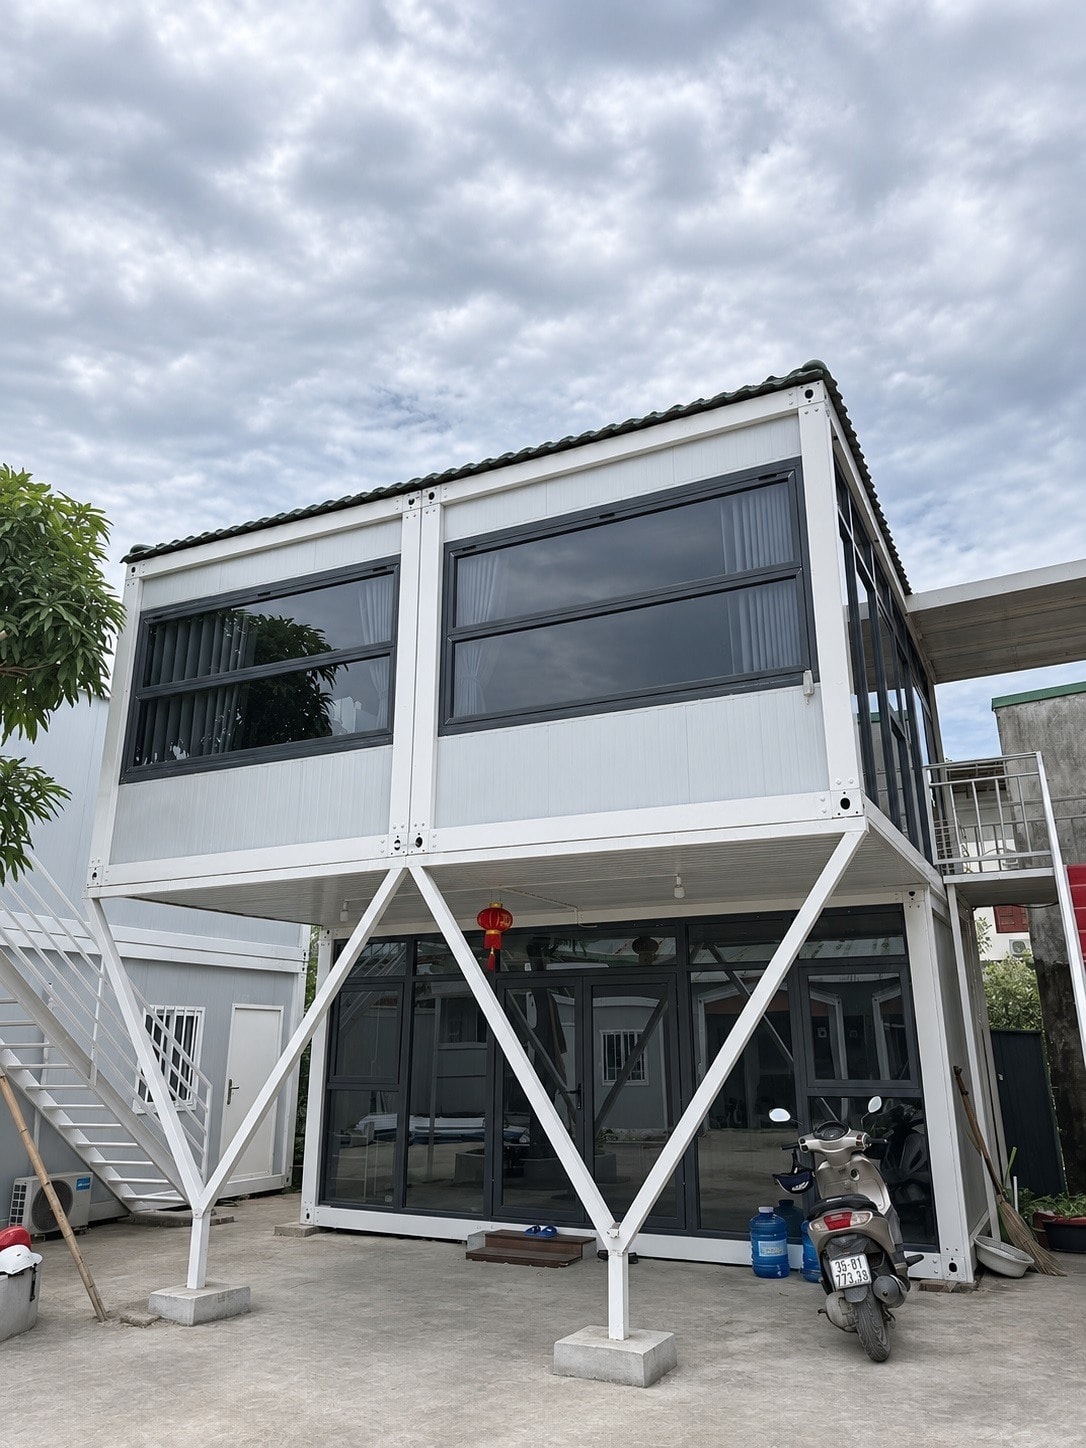
The first photograph shows a building with a white structural frame and extensive glazing on both levels. Diagonal members are visible within the frame. Their role and the approved structural configuration should be confirmed in the engineering drawings — the photograph shows their presence, not their function.
The glazing runs across a wide section of the ground level. For a café, the entrance position is a practical question: a customer approaching the building should be able to identify the entrance without having to walk the full width of the frontage to find it. Whether the entrance is marked by a recessed door, a canopy, a change in floor level or a sign position is a question for the brief.
The orange-frame configuration with upper deck
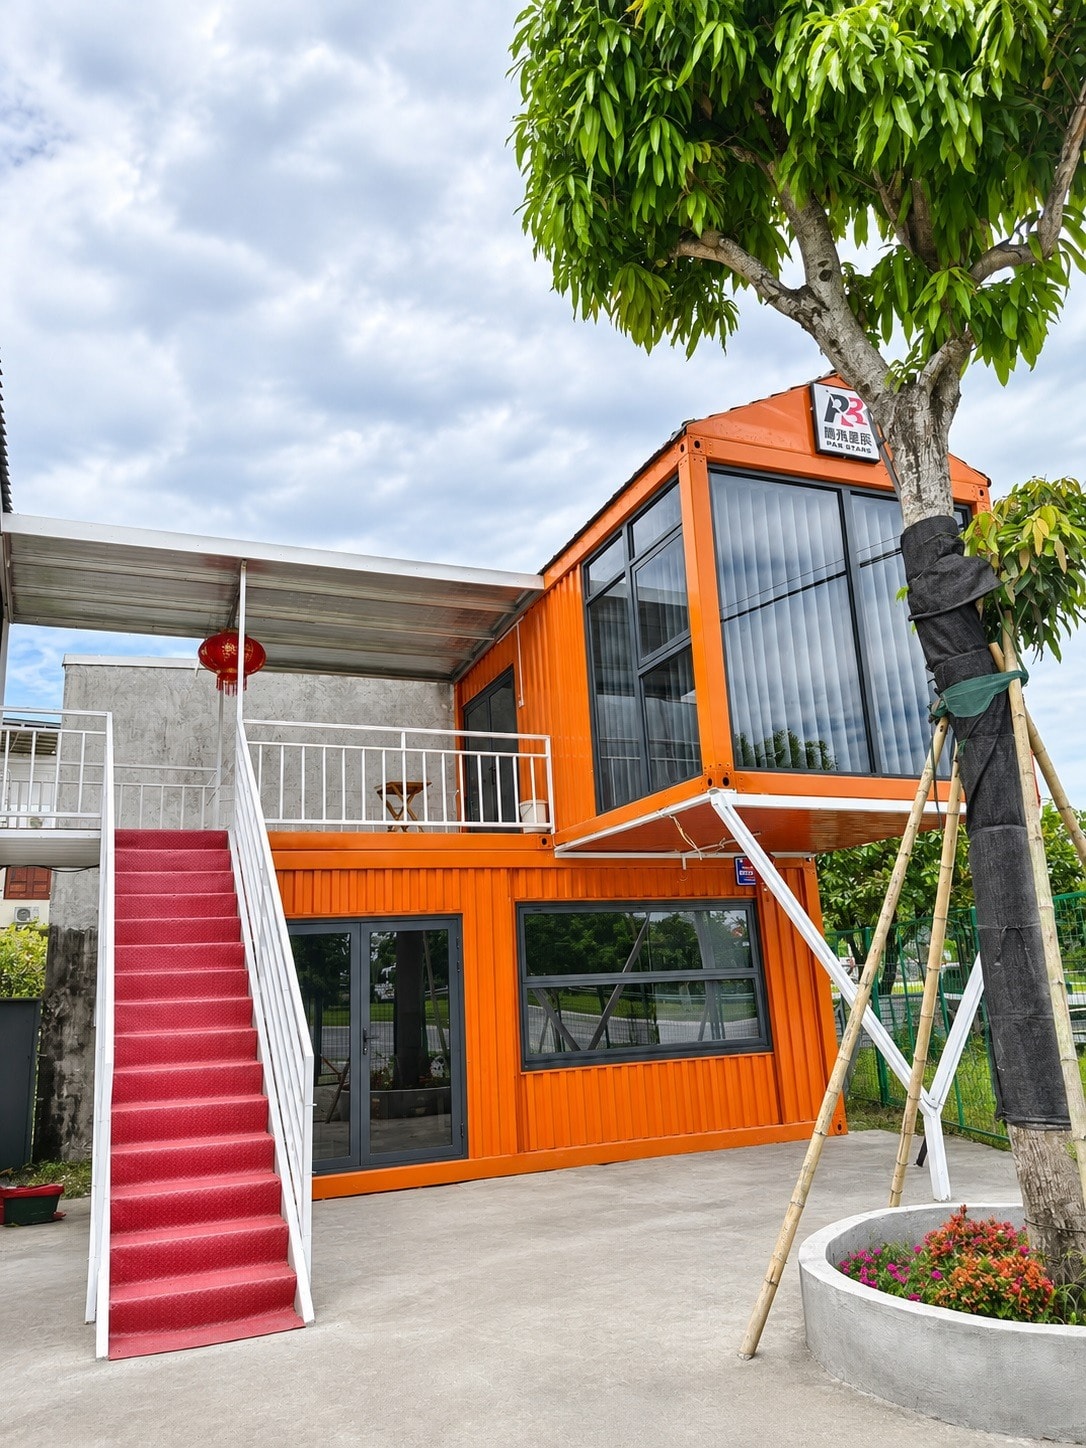
The second photograph shows a building with an orange frame, red stair treads and an upper deck. The stair is a prominent element — it is visible from the approach and its red treads create a colour contrast with the orange frame. The upper deck is open, with a rail visible at the edge. The glazing is present on both levels.
The stair signals that the upper level is accessible and intended for use. A customer approaching the building can see the stair and understand that there is a choice between ground level and upper level. Whether that is the intended customer experience, and whether the stair position suits the site approach, are questions for the brief.
What each configuration raises for a designer
These two photographs illustrate two different visible approaches to a two-level modular building. The white-frame glazed configuration has an open, light-filled frontage with diagonal members visible. The orange-frame configuration has a strong colour identity and a prominent external stair. Neither is inherently better — the right choice depends on the site, the customer approach path and the operator's preferences.
A designer using these photographs as reference material should extract the spatial questions they raise, not just the aesthetic ones. The white-frame configuration raises questions about entrance legibility and how the glazed frontage is divided. The orange-frame configuration raises questions about the upper deck's use, the stair width and the relationship between the stair and the ground-level entrance.
What reference photographs should communicate
When a buyer presents reference photographs to a designer or supplier, the photographs work best when they are accompanied by a written brief that explains what the buyer found useful about each image. A photograph of the white-frame configuration might be accompanied by: the buyer values the open frontage and wants the entrance to be clearly marked. A photograph of the orange-frame configuration might be accompanied by: the buyer wants the upper level to be visually prominent and the stair to be a feature element.
Without that written context, a designer may focus on the wrong aspect of the reference — replicating the colour scheme when the buyer actually cared about the spatial arrangement, or copying the stair position when the buyer's site requires it to be on the opposite side.
Configuration comparison checklist
- Entrance legibility: can a customer identify the entrance from the approach path?
- Level allocation: what happens on each level, and how does the customer move between them?
- Glazing extent: how much of the facade is glazed, and what does that mean for the daylight and privacy brief?
- Structural members: diagonal members are visible in the white-frame configuration — their role and approved configuration should be confirmed in the engineering drawings.
- Colour identity: what does the colour scheme communicate, and is it consistent with the brand?
- Upper deck use: is the upper deck for seating, service or both, and how is it accessed?
- Reference brief: written notes accompanying each reference photograph to explain what the buyer values.
Frequently asked questions
Can elements from both configurations be combined? Whether elements from one configuration can be combined with elements from the other — for example, the white frame with the upper deck arrangement — depends on the structural system and the supplier's design flexibility. This is a question for the brief stage, not something that can be assumed from the photographs.
What are the diagonal members in the white-frame configuration? The diagonal members are visible in the photograph. Their structural role and the approved configuration should be confirmed in the engineering drawings. A buyer who wants a fully glazed frontage without visible diagonal members should raise that requirement explicitly with the supplier.
What is the upper deck rail specification in the orange-frame configuration? The photograph shows a rail at the edge of the upper deck but does not confirm its height, material or fixing method. These details should be confirmed in the product documentation and checked against any applicable local regulations before the building is ordered.
View the full project page for all configuration photographs. For a project study of a colourful two-level café, see a colourful modular café in Vietnam. For guidance on planning the service opening and customer flow, see modular retail kiosks: planning the service opening.
Contact our team with your site plan and brief to discuss which configuration suits your project.
Topics
Explore our modular room products
Ready to discuss your project?
Our team is available to answer technical questions and provide indicative pricing for your modular construction project.
Contact Us