Pengboxingchen Editorial Team ·
Inside a Modular Room: Turning an Empty Interior into a Fit-Out Brief
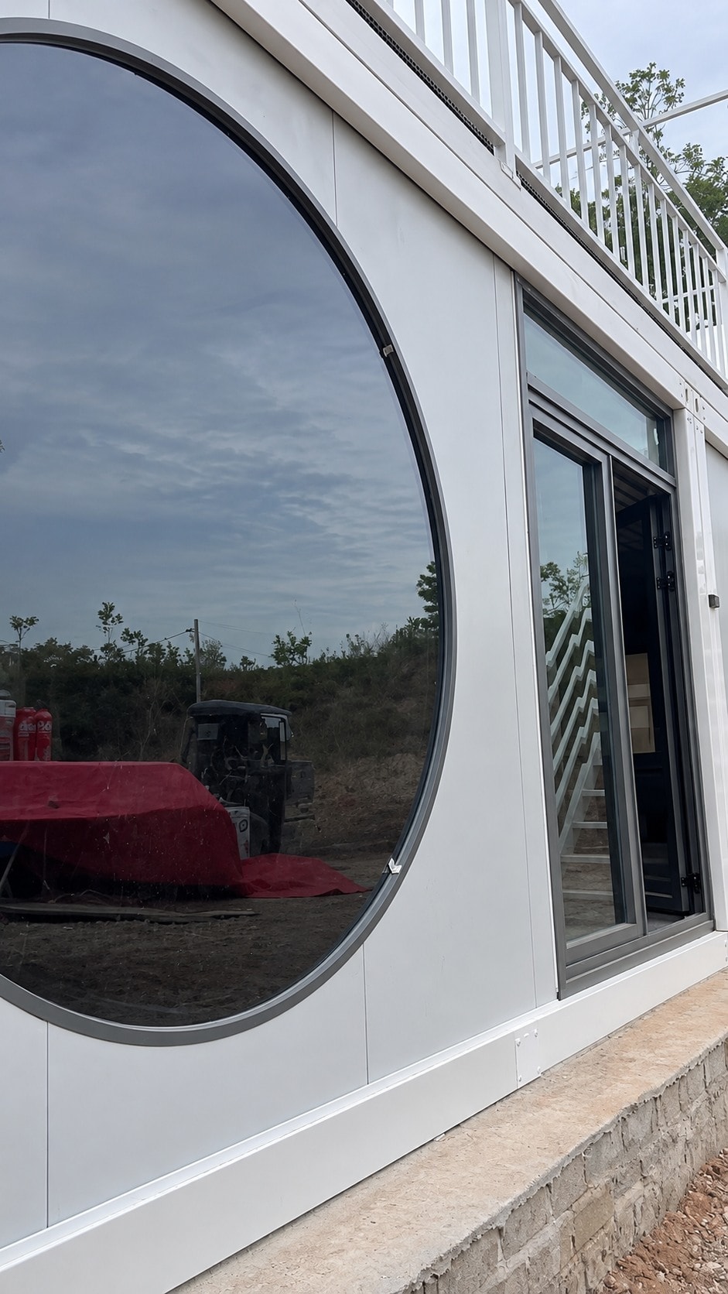
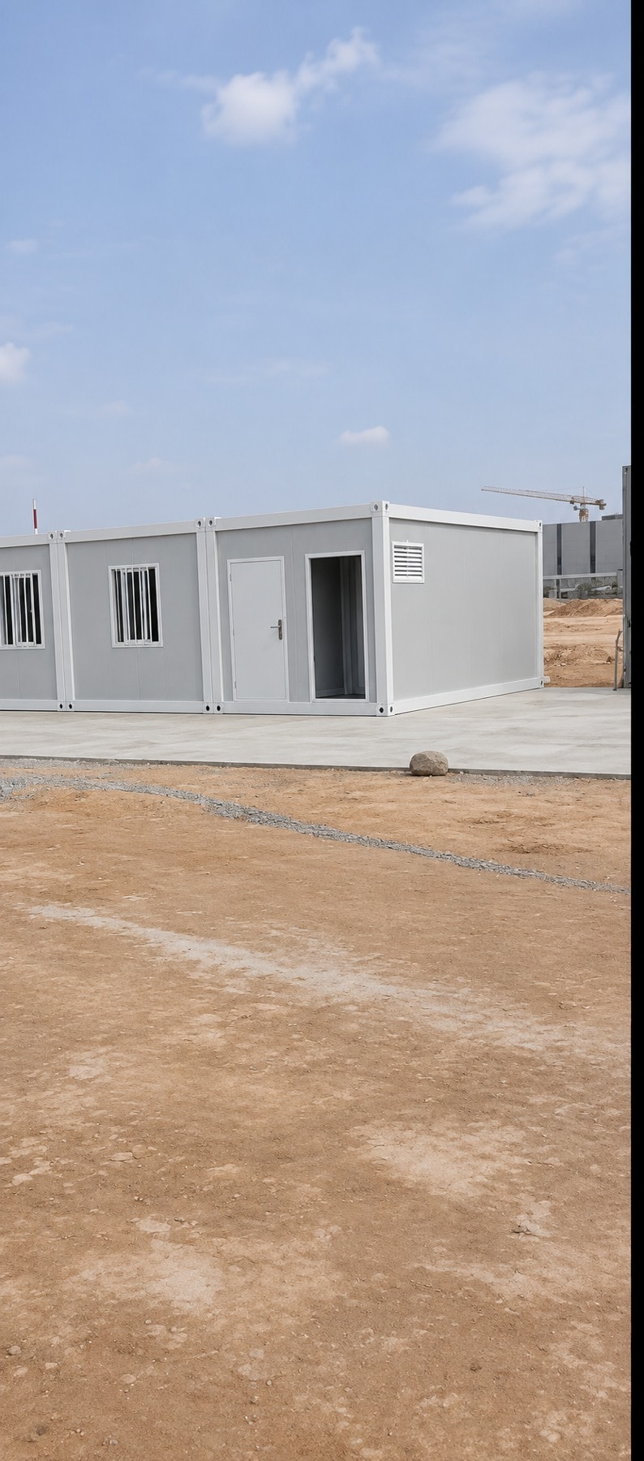
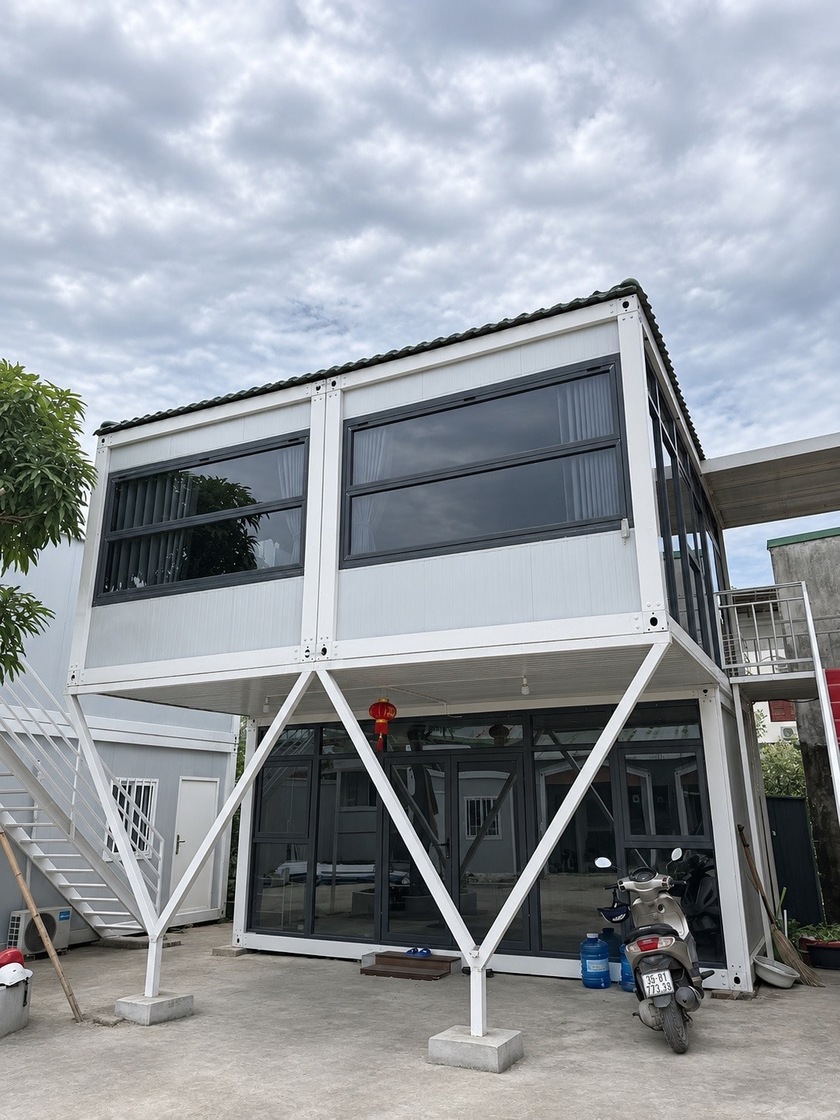
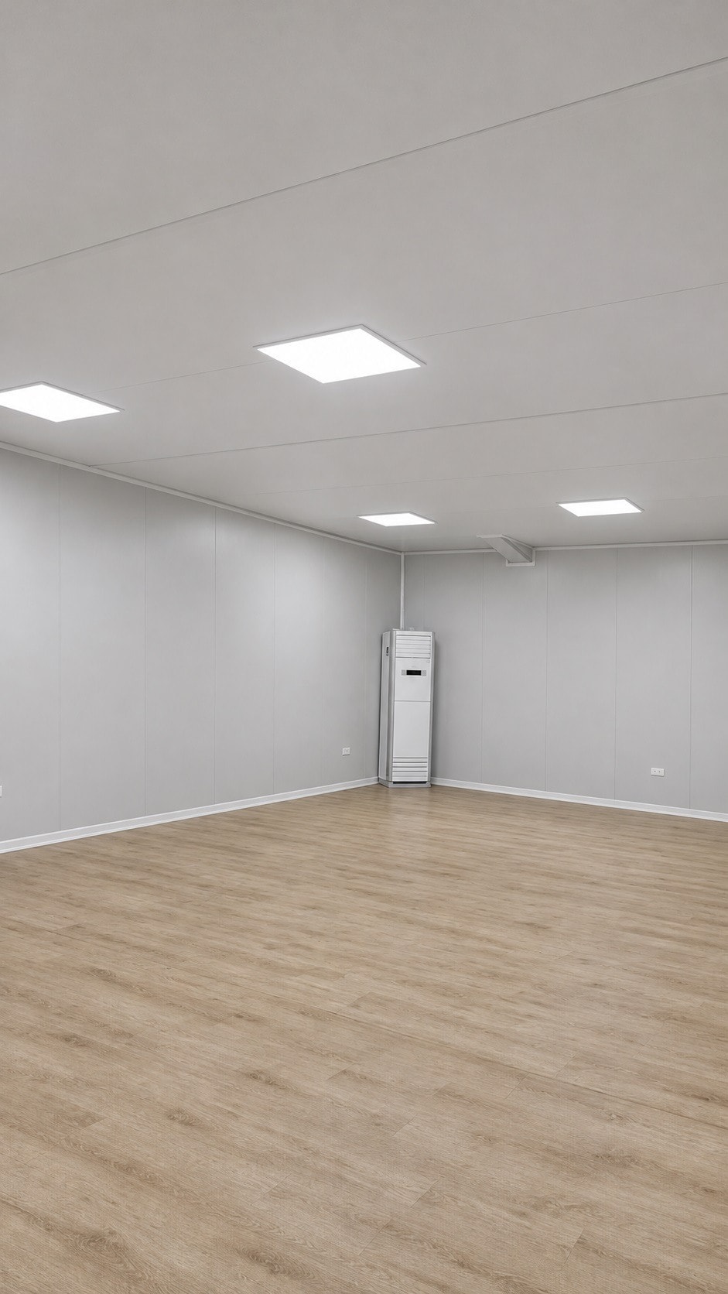
Company photographs of modular room interiors in Vietnam show light walls, wood-look flooring, rectangular ceiling lights and a wall opening. This study uses those visible elements to frame the fit-out brief questions a buyer should answer before ordering.
Company photographs of modular room interiors in Vietnam show light walls, wood-look flooring, rectangular ceiling lights and a wall opening. These views are useful for understanding what a fitted interior looks like before furniture and equipment are installed. This study uses those visible elements to frame the fit-out brief questions a buyer should answer before ordering — not to assert delivery scope, lighting technology or room dimensions that the photographs cannot confirm.
What the interior photographs show
The photographs show rooms with light-coloured walls, a wood-look floor finish and rectangular ceiling lights. A wall opening is visible in one view, leading to an adjacent area. The views show the interior at a stage before furniture and equipment are installed.
The photographs do not confirm the delivery scope — which elements were supplied with the building and which were installed separately. They do not confirm the lighting technology, the room dimensions, whether the views show the same room or different rooms, or whether the wall opening connects to an exterior or an interior adjacent space. These are questions for the specification and the drawings.
Walls and floor finish
The light wall finish and wood-look floor visible in the photographs are a starting point for a finish specification. A buyer should ask the supplier to confirm the wall finish material and colour reference, the floor finish material and whether it is a surface applied to a structural floor or a floating layer, and the maintenance requirement for each finish.
Floor finishes in modular buildings vary: some are applied in the factory, some are installed on site after delivery, and some are excluded from the building supply entirely. The delivery scope for the floor finish should be confirmed in writing before the order is placed.
Ceiling lights and services
Rectangular ceiling lights are visible in the photographs. The lighting technology — the lamp type, the fitting specification and the control arrangement — should be confirmed in the electrical specification, not inferred from the photographs. Whether the lights are included in the building supply or specified separately, and whether the electrical installation is complete or requires site connection, should also be confirmed.
Services commissioning — the process of testing and verifying that the electrical, plumbing and mechanical systems work correctly — is a separate stage from delivery. A buyer should confirm the commissioning scope and responsibility before the building is ordered.
The wall opening
A wall opening is visible in one of the photographs, leading to an adjacent area. Whether that opening connects to an exterior space, an adjacent room or a covered area is not established by the photograph. The opening's purpose, its dimensions and its finish should be confirmed in the drawings.
If the opening is intended to connect two spaces — for example, a room and a bathroom, or a room and a corridor — the interface between the two spaces should be defined in the drawings, including the door or screen arrangement, the floor level relationship and the services routing.
Fit-out responsibility
The fit-out brief defines who is responsible for each element of the interior finish. In a modular building, some elements are typically supplied and installed by the manufacturer, some are installed by the buyer's contractor on site, and some are excluded from the building supply entirely. The boundary between these responsibilities should be defined in the contract before the order is placed.
Common fit-out responsibility questions include: who supplies and installs the floor finish? Who supplies and installs the ceiling lights and the electrical fittings? Who is responsible for painting the walls? Who installs the door hardware? These questions should be answered in the fit-out brief, not left to be resolved after delivery.
Fit-out brief checklist
- Wall finish: material, colour reference and maintenance requirement — confirmed in the material schedule.
- Floor finish: material, delivery scope (factory-applied or site-installed) and maintenance requirement.
- Ceiling lights: lamp type, fitting specification, control arrangement and whether included in the building supply.
- Services commissioning: scope and responsibility confirmed before ordering.
- Wall openings: purpose, dimensions and finish confirmed in the drawings.
- Fit-out responsibility: boundary between manufacturer supply, buyer contractor and excluded items defined in the contract.
Frequently asked questions
Is the floor finish included in the building supply? The photographs show a wood-look floor finish. Whether it is included in the building supply, installed on site after delivery or excluded from the supply entirely should be confirmed in the product documentation and the contract.
Are the ceiling lights included in the building supply? The photographs show ceiling lights. Whether they are included in the supply, and whether the electrical installation is complete or requires site connection, should be confirmed in the electrical specification.
What does the wall opening connect to? The wall opening visible in the photographs leads to an adjacent area. Whether that area is an exterior space, an adjacent room or a covered area is not established by the photograph. The opening's purpose and dimensions should be confirmed in the drawings.
View the full project page for all interior photographs. For guidance on compact modular bathroom fit-out, see compact modular bathrooms. For guidance on glazed facade specification, see glazed modular facades: questions beyond the view.
Contact our team with your fit-out brief to discuss interior specification options for your project.
Topics
Explore our modular room products
Ready to discuss your project?
Our team is available to answer technical questions and provide indicative pricing for your modular construction project.
Contact Us