Pengboxingchen Editorial Team ·
A Circular Window in a Modular Facade: From Reference Photo to Detail
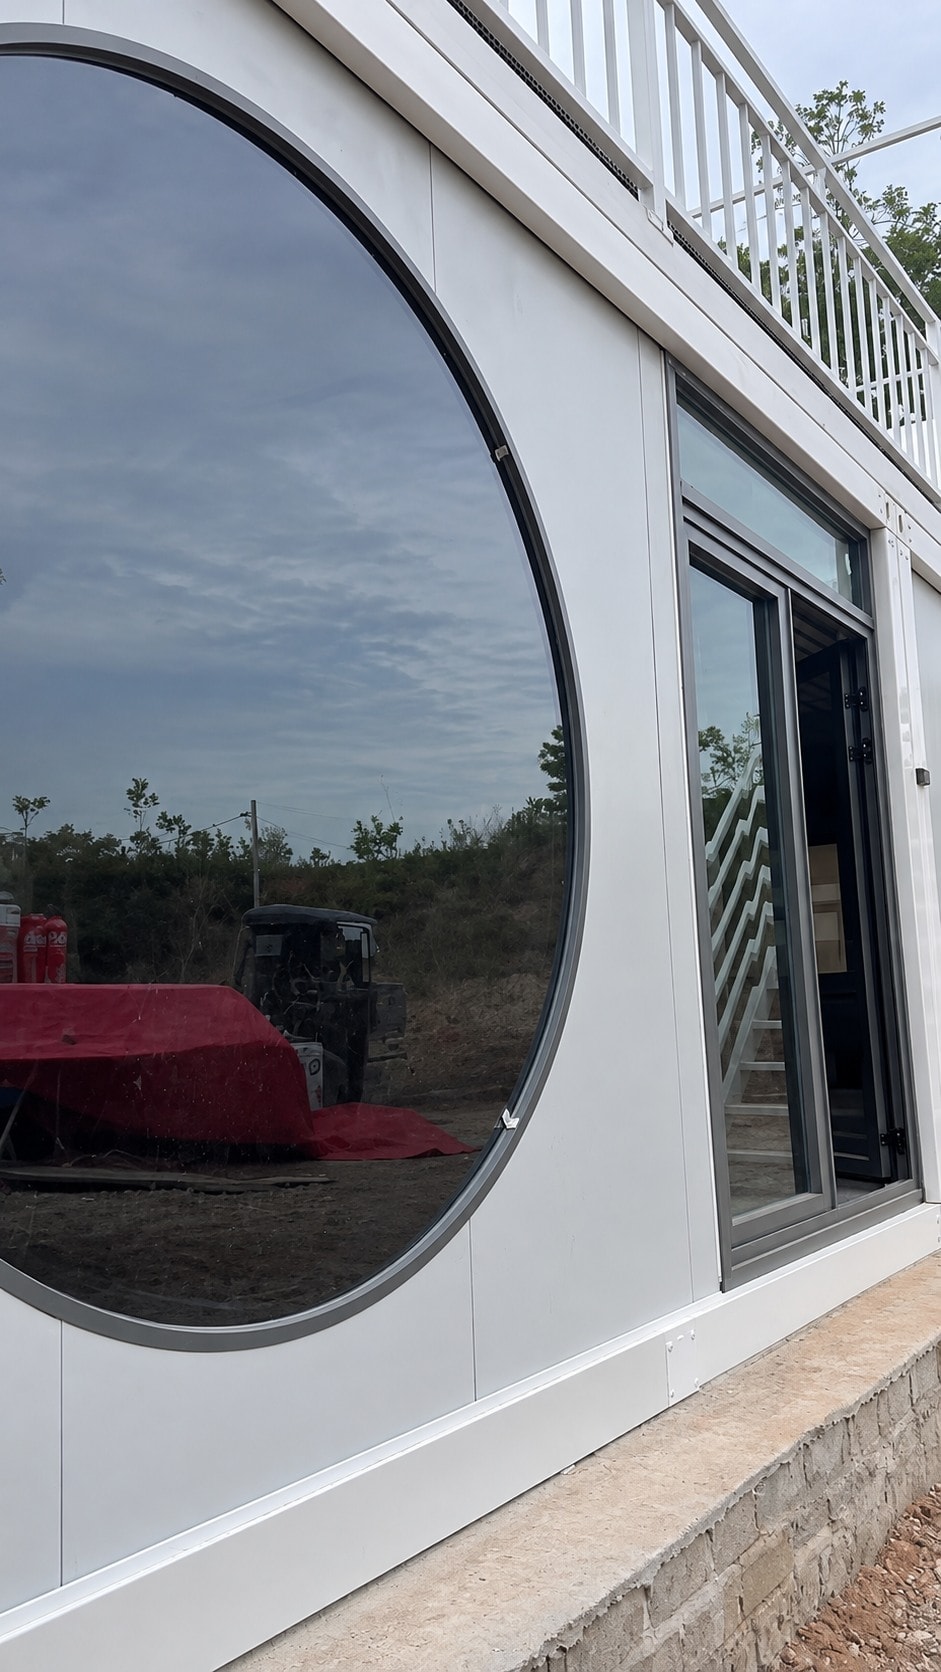
A company photograph from Vietnam shows a circular dark-glazed opening beside a rectangular glazed frontage and an upper rail. This study explains how to translate a distinctive opening from a reference photograph into a specification, and what questions to ask before it reaches a drawing.
A company photograph from a Vietnam project shows a circular opening with dark-looking glazing, positioned beside a rectangular glazed frontage, with an upper rail visible above. A circular opening is a distinctive visual choice — it breaks the rectangular grid that most modular buildings follow and creates a focal point on the facade. This study explains how to translate that kind of reference photograph into a specification, and what questions to ask before the detail reaches a drawing.
What the photograph shows
The photograph shows a building facade with two distinct opening types. On the left, a circular opening with dark-looking glazing. On the right, a larger rectangular glazed section. Above both, a horizontal rail that defines the upper boundary of the facade zone. The circular opening is set into the wall panel, with the frame visible around the perimeter of the circle.
The photograph does not confirm the diameter of the circular opening, the glass specification, whether the circle opens or is fixed, or the performance of the glazing. The dark appearance is visible in the photograph — whether it results from a tinted glass, a reflective coating, a film or the lighting conditions at the time of the photograph is not established by the image alone. Product data establishes glass properties; photographs do not.
Separating visual choice from specification
A circular opening is primarily a visual choice — it is chosen for its appearance. That distinction matters when writing a specification. The visual requirement is: a circular opening of approximately this diameter, with dark-looking glazing, positioned at this height on this wall. The performance requirement is separate: the glazing must meet the thermal, acoustic and weatherproofing standards applicable to the building type and location, as confirmed in the product data.
A buyer who presents this photograph as a reference should be clear about which aspect they are specifying. If the circle is a non-negotiable design feature, that should be stated. If the dark-looking glazing is the important element and the circle is a preference, that should also be stated. A designer who does not know which elements are fixed and which are flexible may make assumptions that result in a detail the buyer did not intend.
Translating the opening to a drawing
A buyer specifying a circular opening should ask the supplier to show the approved opening detail — the frame section, the interface with the wall panel, the glazing unit and the fixing method. That detail should be reviewed before the order is placed. Whether the circular opening is a standard product option or requires a custom design is a question for the supplier; the buyer should not assume either without asking.
The detail drawing should also show how the circle relates to the panel joints — a circle that crosses a panel joint requires a different detail from one that sits entirely within a single panel. This is a question to raise with the supplier at the drawing review stage.
Finish boundaries and replacement access
The finish boundary for a circular opening should be defined on the drawing. Where does the panel finish end and the window frame begin? Is the frame finished to match the panel, or is it a contrasting colour? These should be confirmed in the finish schedule.
Replacement access is a practical question that is easy to overlook at the design stage. If the circular glazing is damaged, how is it replaced? The replacement procedure should be confirmed with the supplier before the detail is finalised, not after the building is delivered.
Questions to ask before the detail reaches a drawing
- Diameter: what is the required diameter of the circular opening, and is it fixed or approximate?
- Position: where on the wall is the circle located — height, horizontal position and relationship to panel joints?
- Glazing: ask the supplier for the glass specification and product data; do not assume properties from the photograph.
- Opening or fixed: does the circle open for ventilation, or is it fixed?
- Approved detail: ask the supplier to show the approved opening detail before the order is placed.
- Frame finish: material and finish confirmed in the finish schedule.
- Replacement: how is the glazing replaced if damaged?
Frequently asked questions
Can the circular opening be made to open for ventilation? The photograph shows a circular opening but does not confirm whether it opens. A buyer who needs ventilation through the circular opening should raise this requirement explicitly, as it affects the frame design and the weatherproofing detail.
What is the glass specification? The photograph shows dark-looking glazing. The glass specification — type, assembly, coating and performance values — should be confirmed in the product data provided by the supplier, not inferred from the photograph.
Can the circular opening be added to any modular wall panel? Whether a circular opening is available as a standard product option, or requires a custom design, depends on the supplier's product range and the wall panel construction. A buyer should confirm this with the supplier before including the circular opening in the brief.
View the full project page for all photographs and video. For guidance on glazed modular facades more broadly, see glazed modular facades: questions beyond the view. For guidance on window operation and maintenance, see modular building windows: operation and maintenance.
Contact our team to discuss circular opening options and the detail drawing process for your project.
Topics
Explore our modular room products
Ready to discuss your project?
Our team is available to answer technical questions and provide indicative pricing for your modular construction project.
Contact Us