Pengboxingchen Editorial Team ·
Modular Dormitory Units in Vietnam: Defining the Accommodation Brief
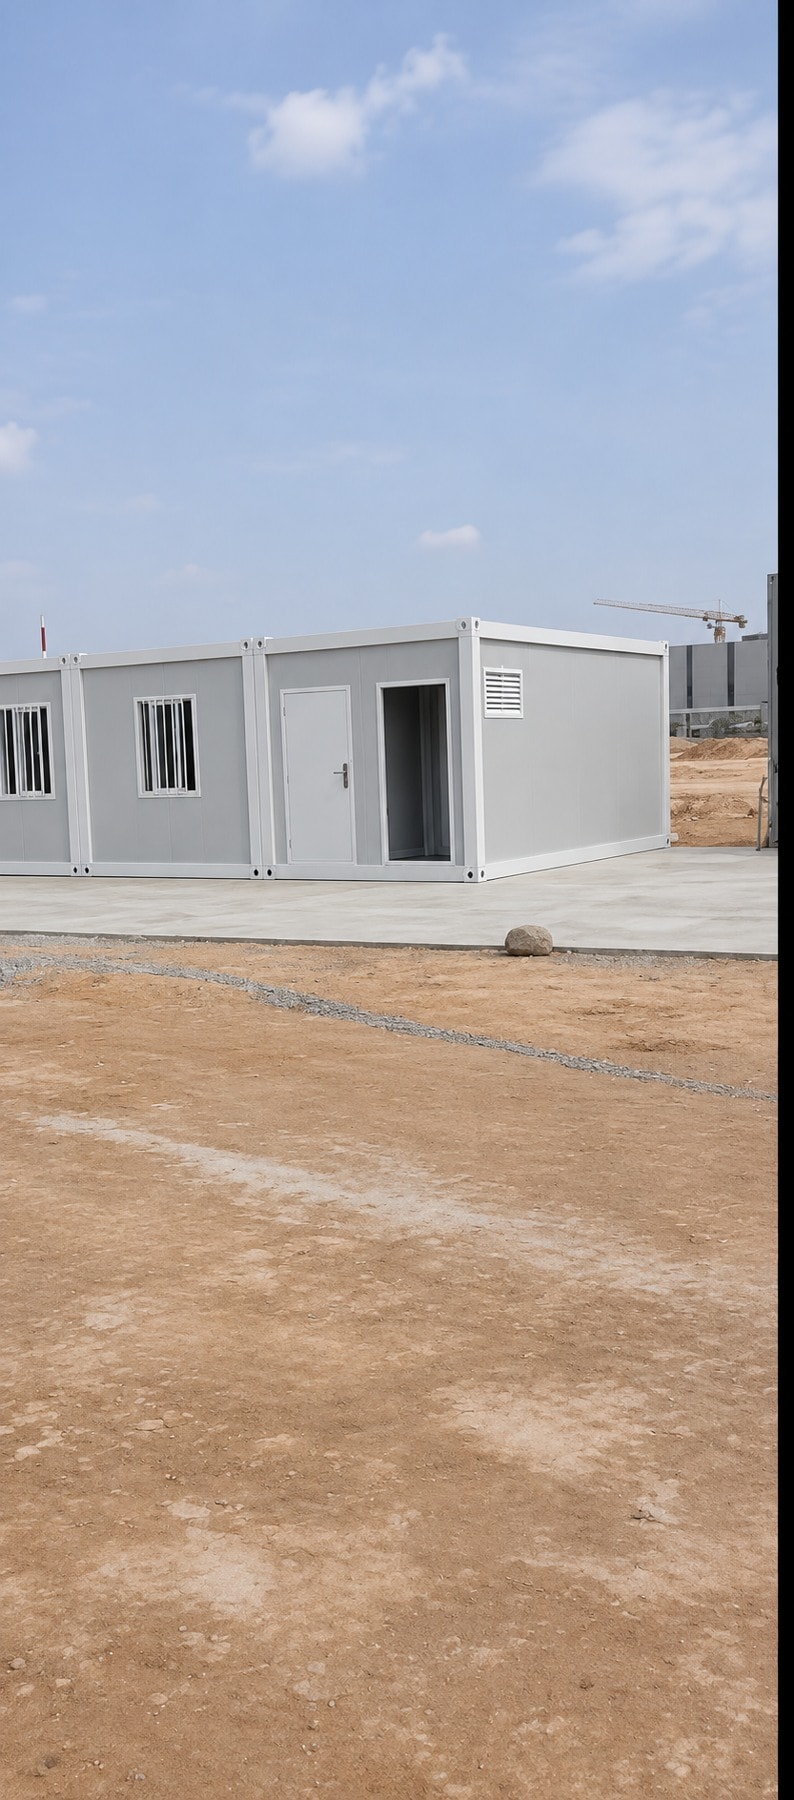
A company photograph of pale panel-clad single-storey modular units at a Vietnam installation site shows doors and protected windows. This study uses the visible exterior to frame the dormitory-specific questions a buyer must answer before ordering.
A company photograph from a Vietnam project shows pale panel-clad single-storey modular units at an installation site, with individual doors and windows with protective covers visible. This study uses the visible exterior to frame the dormitory-specific questions a buyer should answer before ordering — not to assert occupant type, room configuration or shared facilities that the photograph cannot confirm.
What the exterior photograph shows
The photograph shows a row of single-storey units with pale panel cladding. Each unit has an individual door. The windows have a covering — whether this is transit protection that has not yet been removed, or a permanent security feature, is not confirmed by the photograph. The building is at an installation site, with the surrounding ground visible.
The photograph does not show the internal layout, the number of beds or occupants per unit, the shared facilities arrangement or the services connections. It does not confirm whether the units are sleeping rooms, offices or another use. These are the elements that define whether the building meets the accommodation brief — and they are not visible from the exterior.
Defining the occupant brief
An accommodation brief starts with the occupant brief: who will use the building, how many people per unit, and for how long. The answers affect the storage requirement, the services demand, the security arrangement and the cleaning scope. These should be agreed with the operator before the building is specified.
The occupant brief also affects the shared facilities requirement. Whether shared bathrooms, a kitchen, a laundry or a common room are needed, and how many occupants each facility serves, should be defined in the brief. The photograph does not confirm whether shared facilities are present at this site or how they are arranged.
Sleeping and shared-space responsibilities
A dormitory brief needs to define the boundary between individual sleeping space and shared space. In a modular building, the individual units and the shared facilities may be in separate modules or in a central building. The brief should specify which shared facilities are required and whether those facilities are included in the modular building supply or provided separately.
If shared bathrooms are in separate modules, the connection between the sleeping units and the bathroom modules should be defined: is it a covered walkway, an open path or an internal corridor? That connection affects the occupant experience and the site layout.
Cleaning and maintenance
The cleaning frequency, responsibility and storage arrangement for cleaning equipment should be agreed with the operator and confirmed in the brief. These are operational decisions that affect the building specification — for example, whether a dedicated cleaning store is needed and where it is located.
Maintenance access is a related question. The photograph shows windows with a covering — if those are permanent security covers, the maintenance procedure for the glazing behind them should be confirmed. Access to roof drainage, wall panel fixings and service connections should also be confirmed before the building is ordered.
Individual and communal services
A dormitory may have individual electrical connections to each unit, communal electrical distribution from a central point or a combination. The same question applies to data, water and drainage. The brief should specify which services are individual and which are communal, and where the connection points are located on the site.
Metering arrangements — whether occupants are charged individually or collectively — should be agreed with the operator and the local service provider. These are operational decisions with physical consequences for the electrical installation, and they should be confirmed before the building is ordered.
Dormitory brief checklist
- Occupant brief: who will use the building, how many per unit and for how long — agreed with the operator.
- Shared facilities: bathrooms, kitchen, laundry and common room — included in supply or separate?
- Connection between units and shared facilities: covered walkway, open path or internal corridor?
- Cleaning: frequency, responsibility and cleaning store location — agreed with the operator.
- Maintenance access: procedure for windows, roof drainage, wall panels and services.
- Services: individual or communal electrical, data, water and drainage connections.
- Metering: agreed with the operator and the local service provider.
- Security: door locks, window security and site perimeter arrangement.
Frequently asked questions
How many occupants can each unit accommodate? The photograph shows individual doors but does not confirm the internal layout or the number of beds per unit. The occupancy per unit depends on the unit dimensions and the brief. A buyer should specify the required occupancy per unit and request a layout drawing that confirms it is achievable.
Are shared bathrooms included in the building supply? The photograph shows the exterior of the units only. Whether shared bathrooms are included in the supply, provided as separate modules or excluded from the building supply entirely is a question for the brief. A buyer should confirm this in writing before the order is placed.
What are the window covers in the photograph? The photograph shows windows with a covering. Whether this is transit protection that has not yet been removed, or a permanent security feature, should be confirmed with the supplier before handover.
View the full project page for all available photographs. For a study of the frame assembly stage for a dormitory project, see before the walls: a Vietnam dormitory frame assembly record. For guidance on service access planning in modular buildings, see service access in modular buildings.
Contact our team with your occupant brief and site plan to discuss a dormitory configuration for your project.
Topics
Explore our modular room products
Ready to discuss your project?
Our team is available to answer technical questions and provide indicative pricing for your modular construction project.
Contact Us