
Project Case Study
Two-Level Blue-Glazed Office
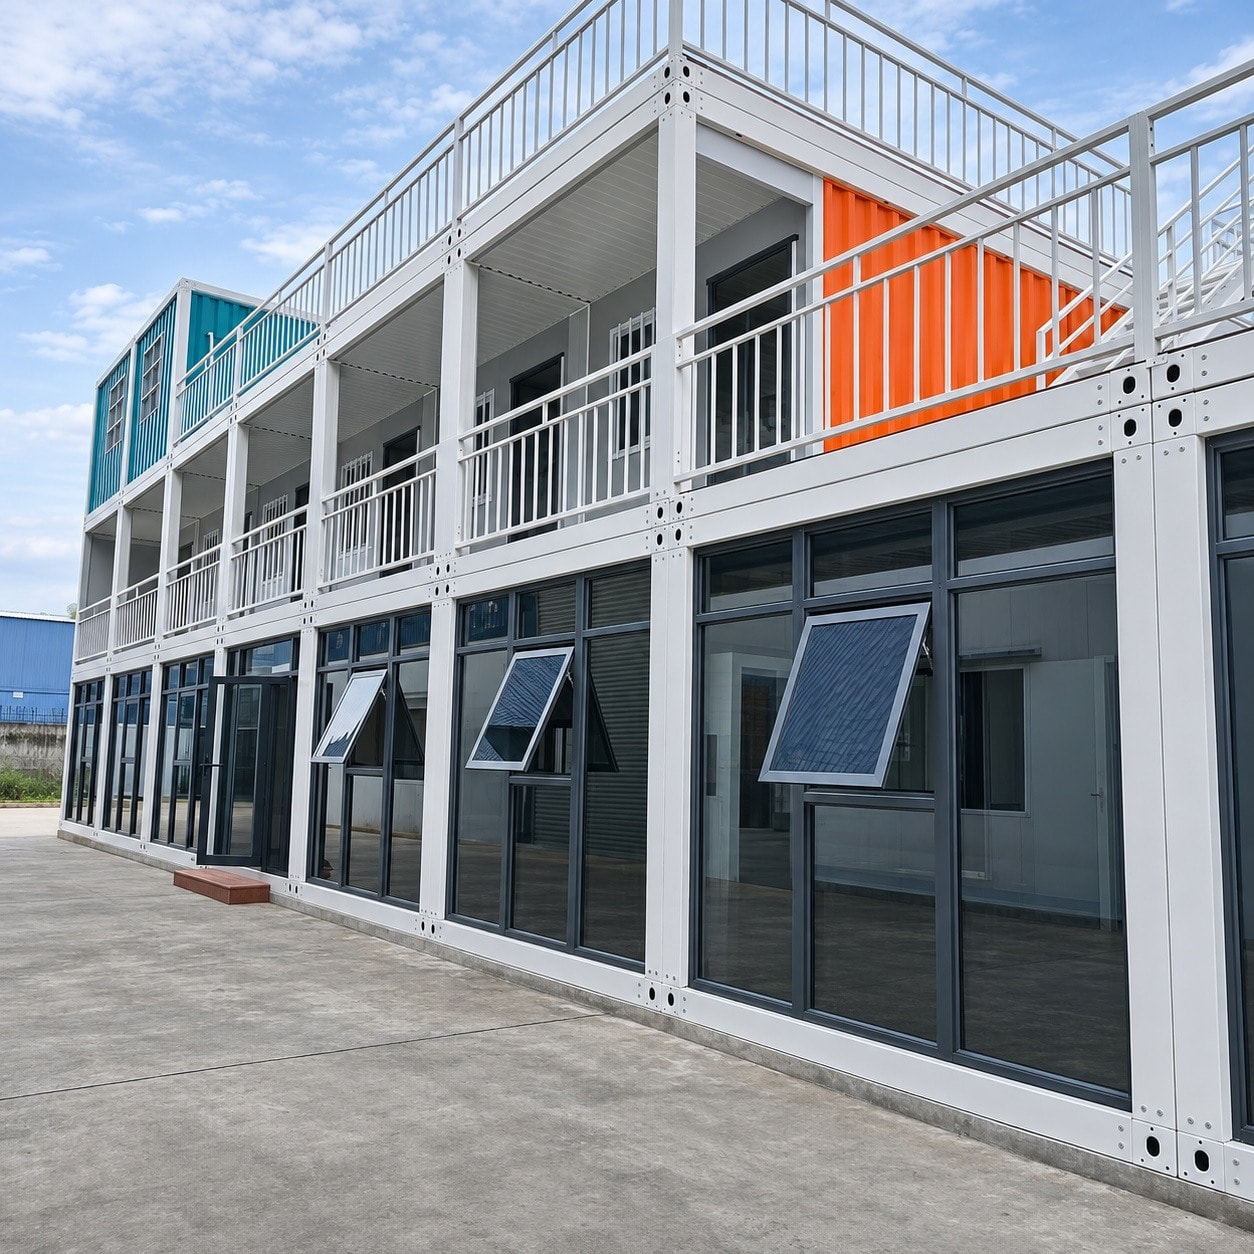
A two-level modular office building with blue-tinted glazing and white awning windows.
- Country
- Vietnam
- Application
- Office
- Documentation
- Project photographs and videos
Project Overview
This two-level modular office building in Vietnam features a white structural frame, blue-tinted glazing panels, and white awning windows on the upper level. The exterior walkthrough video documents the completed building from the front.
The blue-tinted glazing gives the building a distinctive appearance and provides solar control to the interior. The white awning windows on the upper level allow natural ventilation while maintaining the glazed facade. The white structural frame is visible between the glazing panels.
Project Highlights
Blue-Tinted Glazing Panels
The building uses blue-tinted glazing panels across both levels. The tinted glazing provides solar control and gives the building a distinctive appearance.
White Awning Windows for Natural Ventilation
The upper level features white awning windows that allow natural ventilation while maintaining the glazed facade. The awning windows are visible in the exterior photograph.
White Structural Frame
The white structural frame is visible between the glazing panels. The frame provides the structural support for the glazing and defines the visual rhythm of the facade.
Photo Gallery
1 photoProject Videos
1 videoTwo-Level Blue-Glazed Office — Exterior Walkthrough
Planning a Two-Level Modular Office with Glazed Facade?
These are useful discussion points when planning a two-level modular office with a glazed facade. They are starting points for a conversation, not a fixed specification.
Glazing Tint and Solar Control
The glazing tint and solar control specification affect the thermal comfort of the interior. The glazing specification is agreed at the design stage based on the local climate.
Ventilation Strategy and Window Type
The ventilation strategy — whether through operable windows, mechanical ventilation, or a combination — is confirmed at the design stage based on the intended use.
Internal Layout and MEP Infrastructure
The internal layout and the MEP infrastructure — including electrical distribution, data cabling, and HVAC — are coordinated at the design stage.
Frequently Asked Questions
Interested in a similar project?
Contact our team to discuss your requirements. We supply modular structures for a wide range of applications worldwide.