
Project Case Study
Two-Level Modular Office and Balcony
A two-level modular office building with contrasting panel colours and a balcony on the upper level.
- Country
- Vietnam
- Application
- Office
- Documentation
- Project photographs
Project Overview
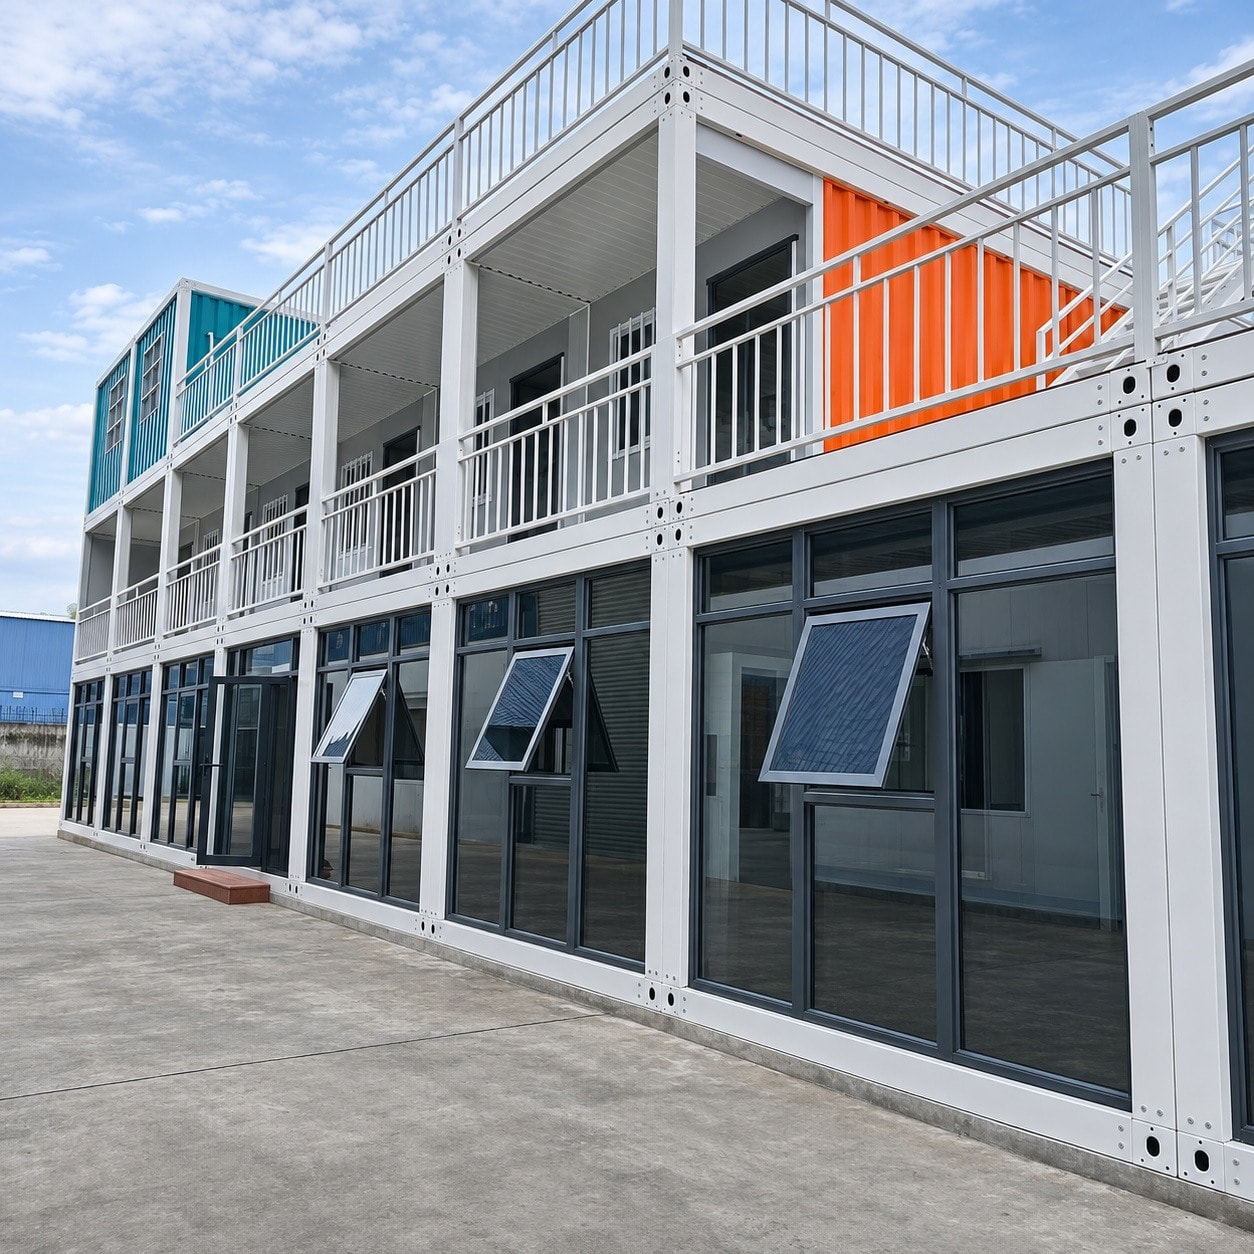
This two-level modular building in Vietnam features white, orange, and teal panel sections with a glazed commercial frontage at ground level. The upper level includes a balcony. The photograph documents the exterior appearance from the front.
The building uses contrasting panel colours across the two levels, with the glazed ground-level frontage opening toward the street. The upper level has a balcony with a railing, and the panel arrangement creates a distinctive commercial appearance.
Project Highlights
Contrasting Panel Colours Across Two Levels
The building uses white, orange, and teal panel sections arranged across the two levels. The contrasting colours create a distinctive commercial appearance.
Glazed Ground-Level Commercial Frontage
The ground level features a glazed frontage that opens the interior to the street. This arrangement is well suited to retail, cafe, or office applications where street visibility is important.
Upper-Level Balcony
The upper level includes a balcony with a railing. The balcony provides an outdoor space on the upper level and is visible in the exterior photograph.
Photo Gallery
1 photoPlanning a Two-Level Modular Office or Commercial Building?
These are useful discussion points when planning a two-level modular office or commercial building. They are starting points for a conversation, not a fixed specification.
Panel Colour Arrangement
The panel colour arrangement across the two levels is a key design decision. The colour options and the arrangement are agreed at the enquiry stage.
Ground-Level Frontage and Glazing
The glazing proportion and the frontage opening arrangement affect both the appearance and the customer experience. These are agreed at the design stage.
Balcony Dimensions and Use
The balcony dimensions and the intended use of the upper level affect the structural design. These are confirmed at the design stage.
Frequently Asked Questions
Interested in a similar project?
Contact our team to discuss your requirements. We supply modular structures for a wide range of applications worldwide.