Pengboxingchen Editorial Team ·
A Steel-Framed Warehouse in Vietnam: Storage Space and Mezzanine Layout
A photo and video project story examining visible roof framing, storage racks and an upper-level arrangement in a Vietnam warehouse.
The usefulness of a warehouse depends on more than the size of its enclosure. Goods, people and equipment all need a workable relationship to the internal space. This company-supplied record from Vietnam brings together photographs and site footage of a steel-framed warehouse with an upper-level arrangement. It provides a visual starting point for discussing storage layout and circulation, without treating a photograph as evidence of structural capacity.
What the photographs show
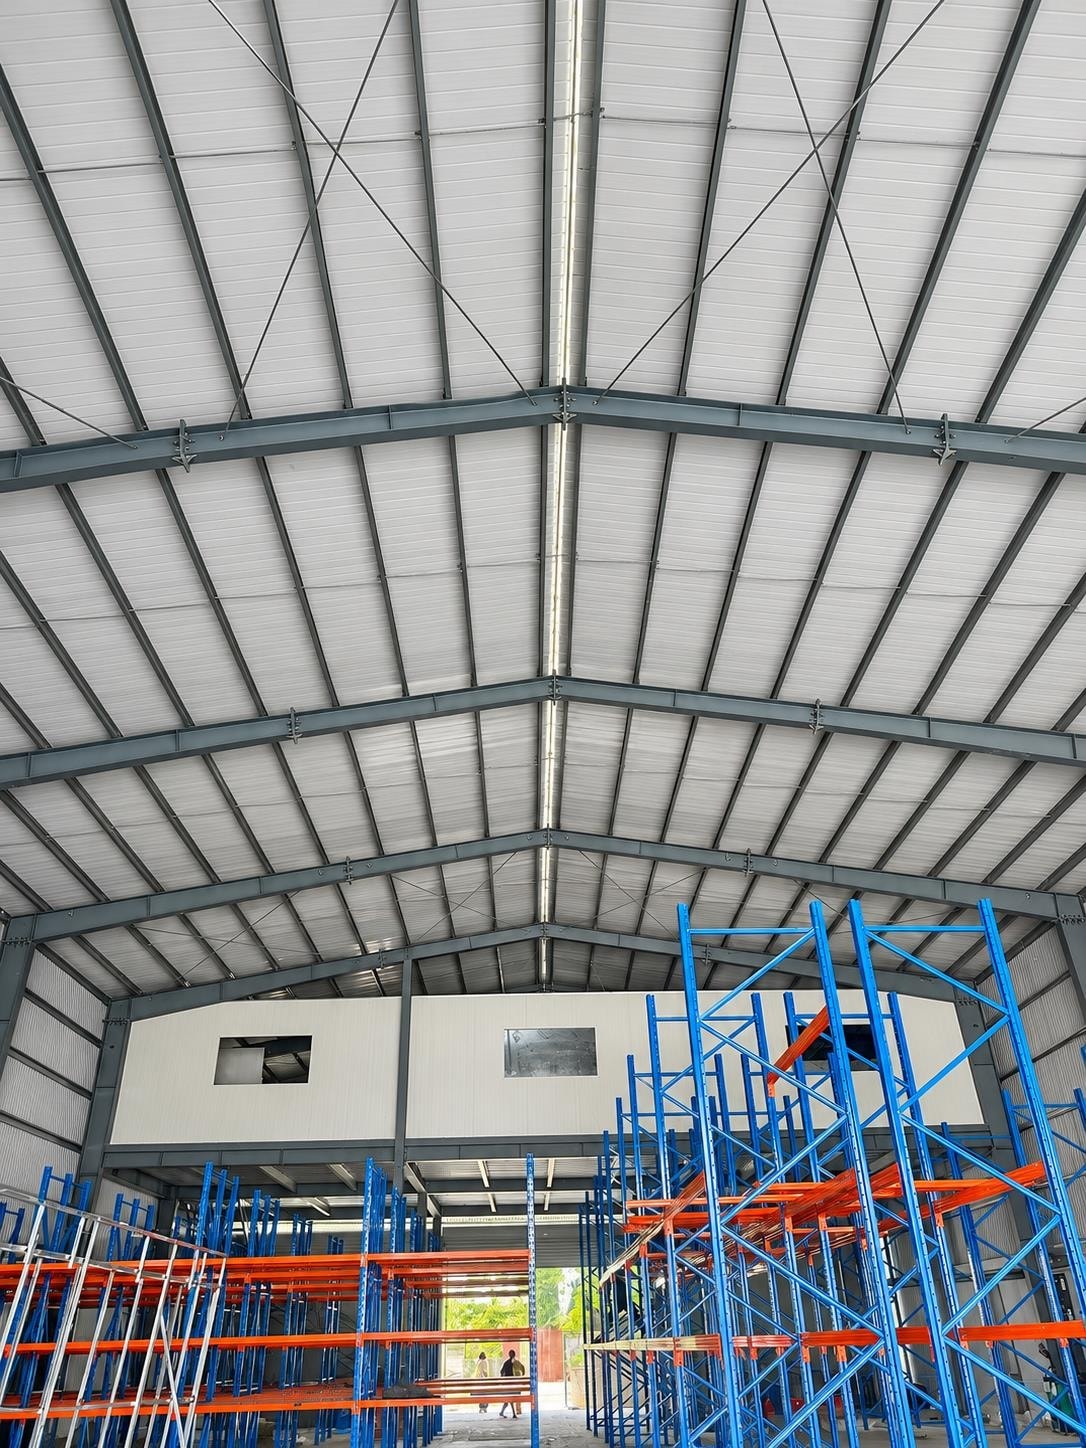
The main photograph looks through rows of blue and orange storage racks toward an upper-level enclosure. Above them, the steel roof frame and secondary roof members remain visible. The image makes the relationship between the storage area and the larger enclosure easy to see.
These features should be described separately in a procurement discussion. A building shell, a mezzanine and a storage-racking system are different parts of the brief. Their presence in the same photograph does not establish that they are supplied as one package, or that a particular loading requirement has been checked.
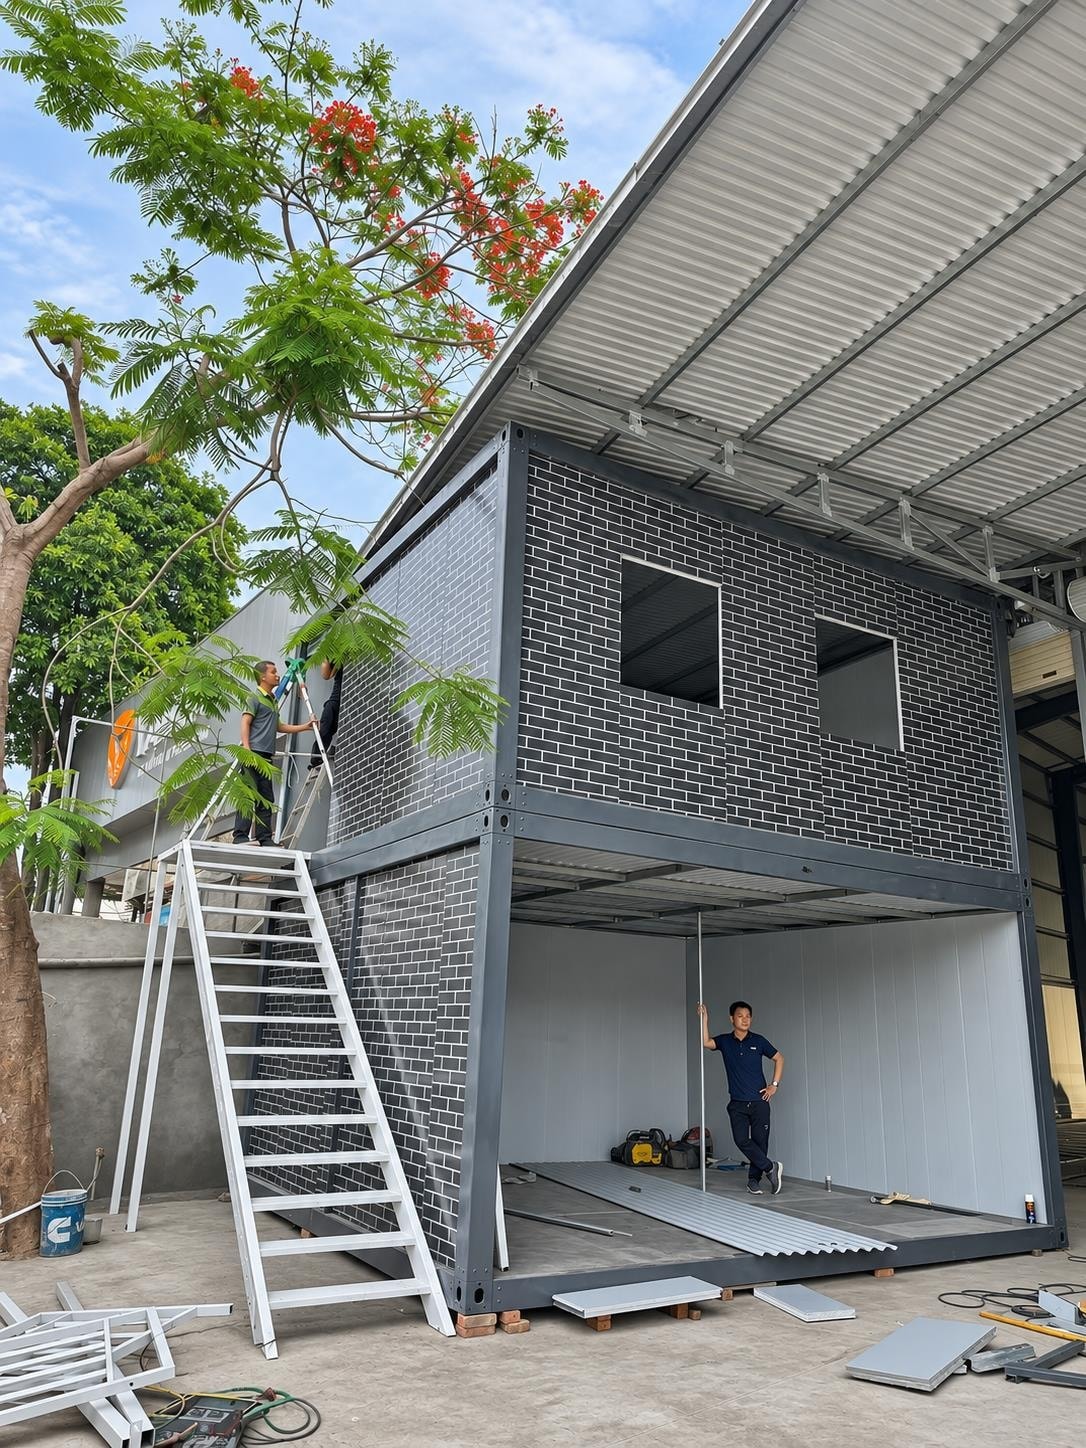
Why the video is useful
The walkthrough gives a wider view of the main floor and the stair arrangement. Some areas appear less fitted out than the rack-filled photograph. We present these as views from the supplied project record; the files do not provide a verified sequence or dates for every stage.
Watching the footage alongside the photographs helps buyers ask more precise questions about entrances, internal circulation and the position of upper-level spaces. It does not replace a measured plan, but it can reveal which parts of the layout need to be shown clearly on one.
Define the operation before fixing the layout
A warehouse brief should explain what will be stored and how it moves. Describe the typical goods, packaging and handling method, then mark receiving, storage and dispatch areas on the proposed plan. If some activities belong on an upper level, state what those activities are rather than assuming it will serve as an office or stockroom.
Identify access and maintenance needs at the same time. A clear main floor may look flexible in a photograph, but the practical layout will depend on the selected storage system, equipment and operating routine.
- Goods: typical item types, package sizes and inventory approach.
- Movement: receiving and dispatch points, handling equipment and circulation.
- Upper level: intended use, access arrangements and service needs.
- Scope: distinguish the steel enclosure, mezzanine, cladding, stairs, racks and fit-out.
Documents that make proposals comparable
Ask for a plan showing the proposed arrangement and a written schedule of included components. Resolve dimensions, design responsibilities and intended loads through project-specific documentation before comparing prices. A visual similarity between two warehouses does not show that their specifications are equivalent.
The media record does not confirm floor area, span, steel grade, load capacity, fire classification, construction duration or project cost. Those details should remain open questions until supported by the relevant supplier and design documents.
Explore the complete project record
The full project page contains additional photos and site videos. Use them to identify the layout features relevant to your operation, then send a site plan and storage brief to our team. The most productive enquiry explains how the space will work, as well as how it should look.
View the full project page for the complete media record.
Topics
Explore our modular room products
Ready to discuss your project?
Our team is available to answer technical questions and provide indicative pricing for your modular construction project.
Contact Us