
Project Case Study
Steel-Framed Warehouse and Mezzanine
A steel-framed warehouse with a modular mezzanine office enclosure and industrial racking.
- Country
- Vietnam
- Application
- Warehouse, Steel Structure
- Documentation
- Project photographs and videos
Project Overview
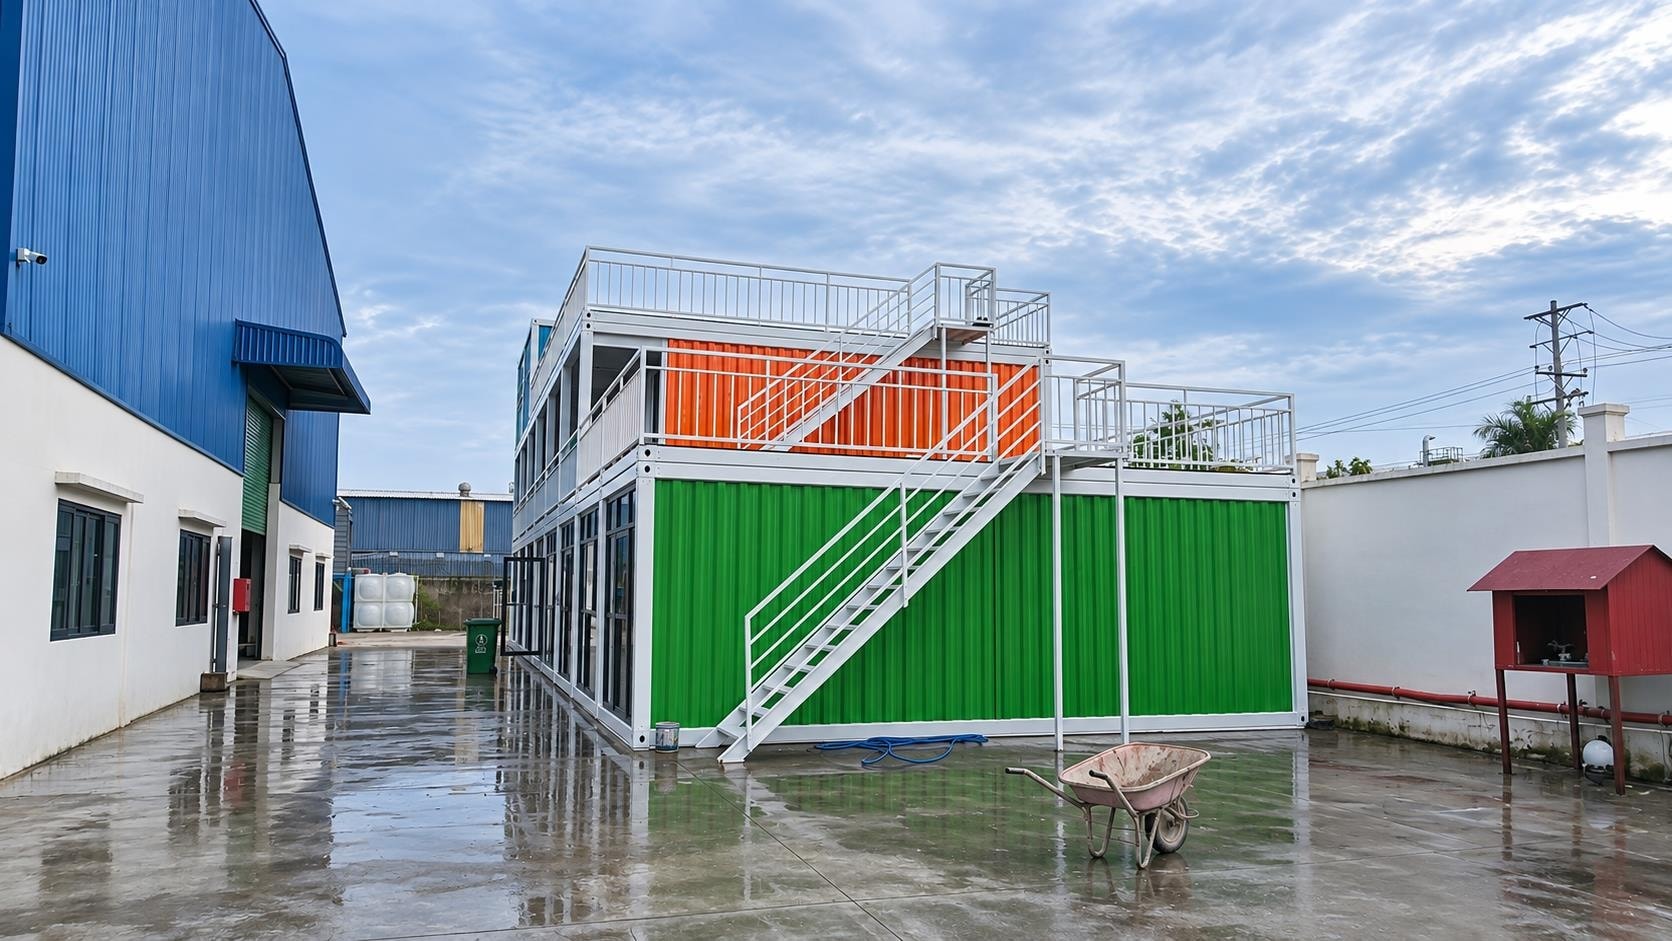
This project record from Vietnam documents a steel-framed warehouse interior with blue and orange racking, a modular office enclosure at mezzanine level, and a corrugated steel roof. A second photograph shows a two-level modular building with brick-look panel cladding under construction. Two video clips document the roof structure installation and the mezzanine assembly.
The warehouse interior shows the racking system and the mezzanine office enclosure. The mezzanine level is accessed by a staircase and provides enclosed office space above the warehouse floor. The two assembly videos document the roof structure and the mezzanine frame being installed.
Project Highlights
Mezzanine Office Enclosure Above Warehouse Floor
A modular office enclosure is installed at mezzanine level within the warehouse. The enclosure provides enclosed office space above the warehouse floor, visible in the interior photograph.
Steel Racking and Industrial Interior
The warehouse interior features blue and orange racking and a corrugated steel roof. The industrial interior is documented in the first photograph.
Roof Structure and Mezzanine Assembly Documented
Two video clips document the roof structure installation and the mezzanine frame assembly. These provide a reference for the construction sequence used in this type of warehouse project.
Photo Gallery
2 photosProject Videos
2 videosSteel-Framed Warehouse — Roof Structure Installation
Steel-Framed Warehouse — Mezzanine Assembly
Planning a Modular Warehouse or Industrial Building?
These are useful discussion points when planning a modular warehouse or industrial building. They are starting points for a conversation, not a fixed specification.
Clear Height and Floor Loading
The clear height under the roof structure and the floor loading capacity are key requirements for a warehouse. These are confirmed at the design stage based on the intended use and the racking or equipment to be installed.
Mezzanine Level and Office Enclosure
If a mezzanine level or office enclosure is required, the floor area, the structural connection to the main frame, and the staircase position are agreed at the design stage.
Logistics Access and Door Positions
The position and size of loading doors, and the access route for vehicles, affect the building layout. These are confirmed based on the site constraints and the logistics requirements.
Frequently Asked Questions
Interested in a similar project?
Contact our team to discuss your requirements. We supply modular structures for a wide range of applications worldwide.