Pengboxingchen Editorial Team ·
A Modular Hotel in the Philippines: Room Units, Raised Walkways and Site Assembly
Follow the company-supplied photo and video record of modular hotel rooms, connecting walkways and on-site frame and wall-panel assembly.
A modular hotel is a collection of rooms, but it is also a route through a site. This project record from the Philippines shows individual guestroom units, raised walkways and on-site assembly among tropical vegetation. The photographs and two short videos make it possible to look beyond a single finished elevation: they show the room frontage, the connections between units and some of the work involved in forming the buildings.
Room units within the landscape
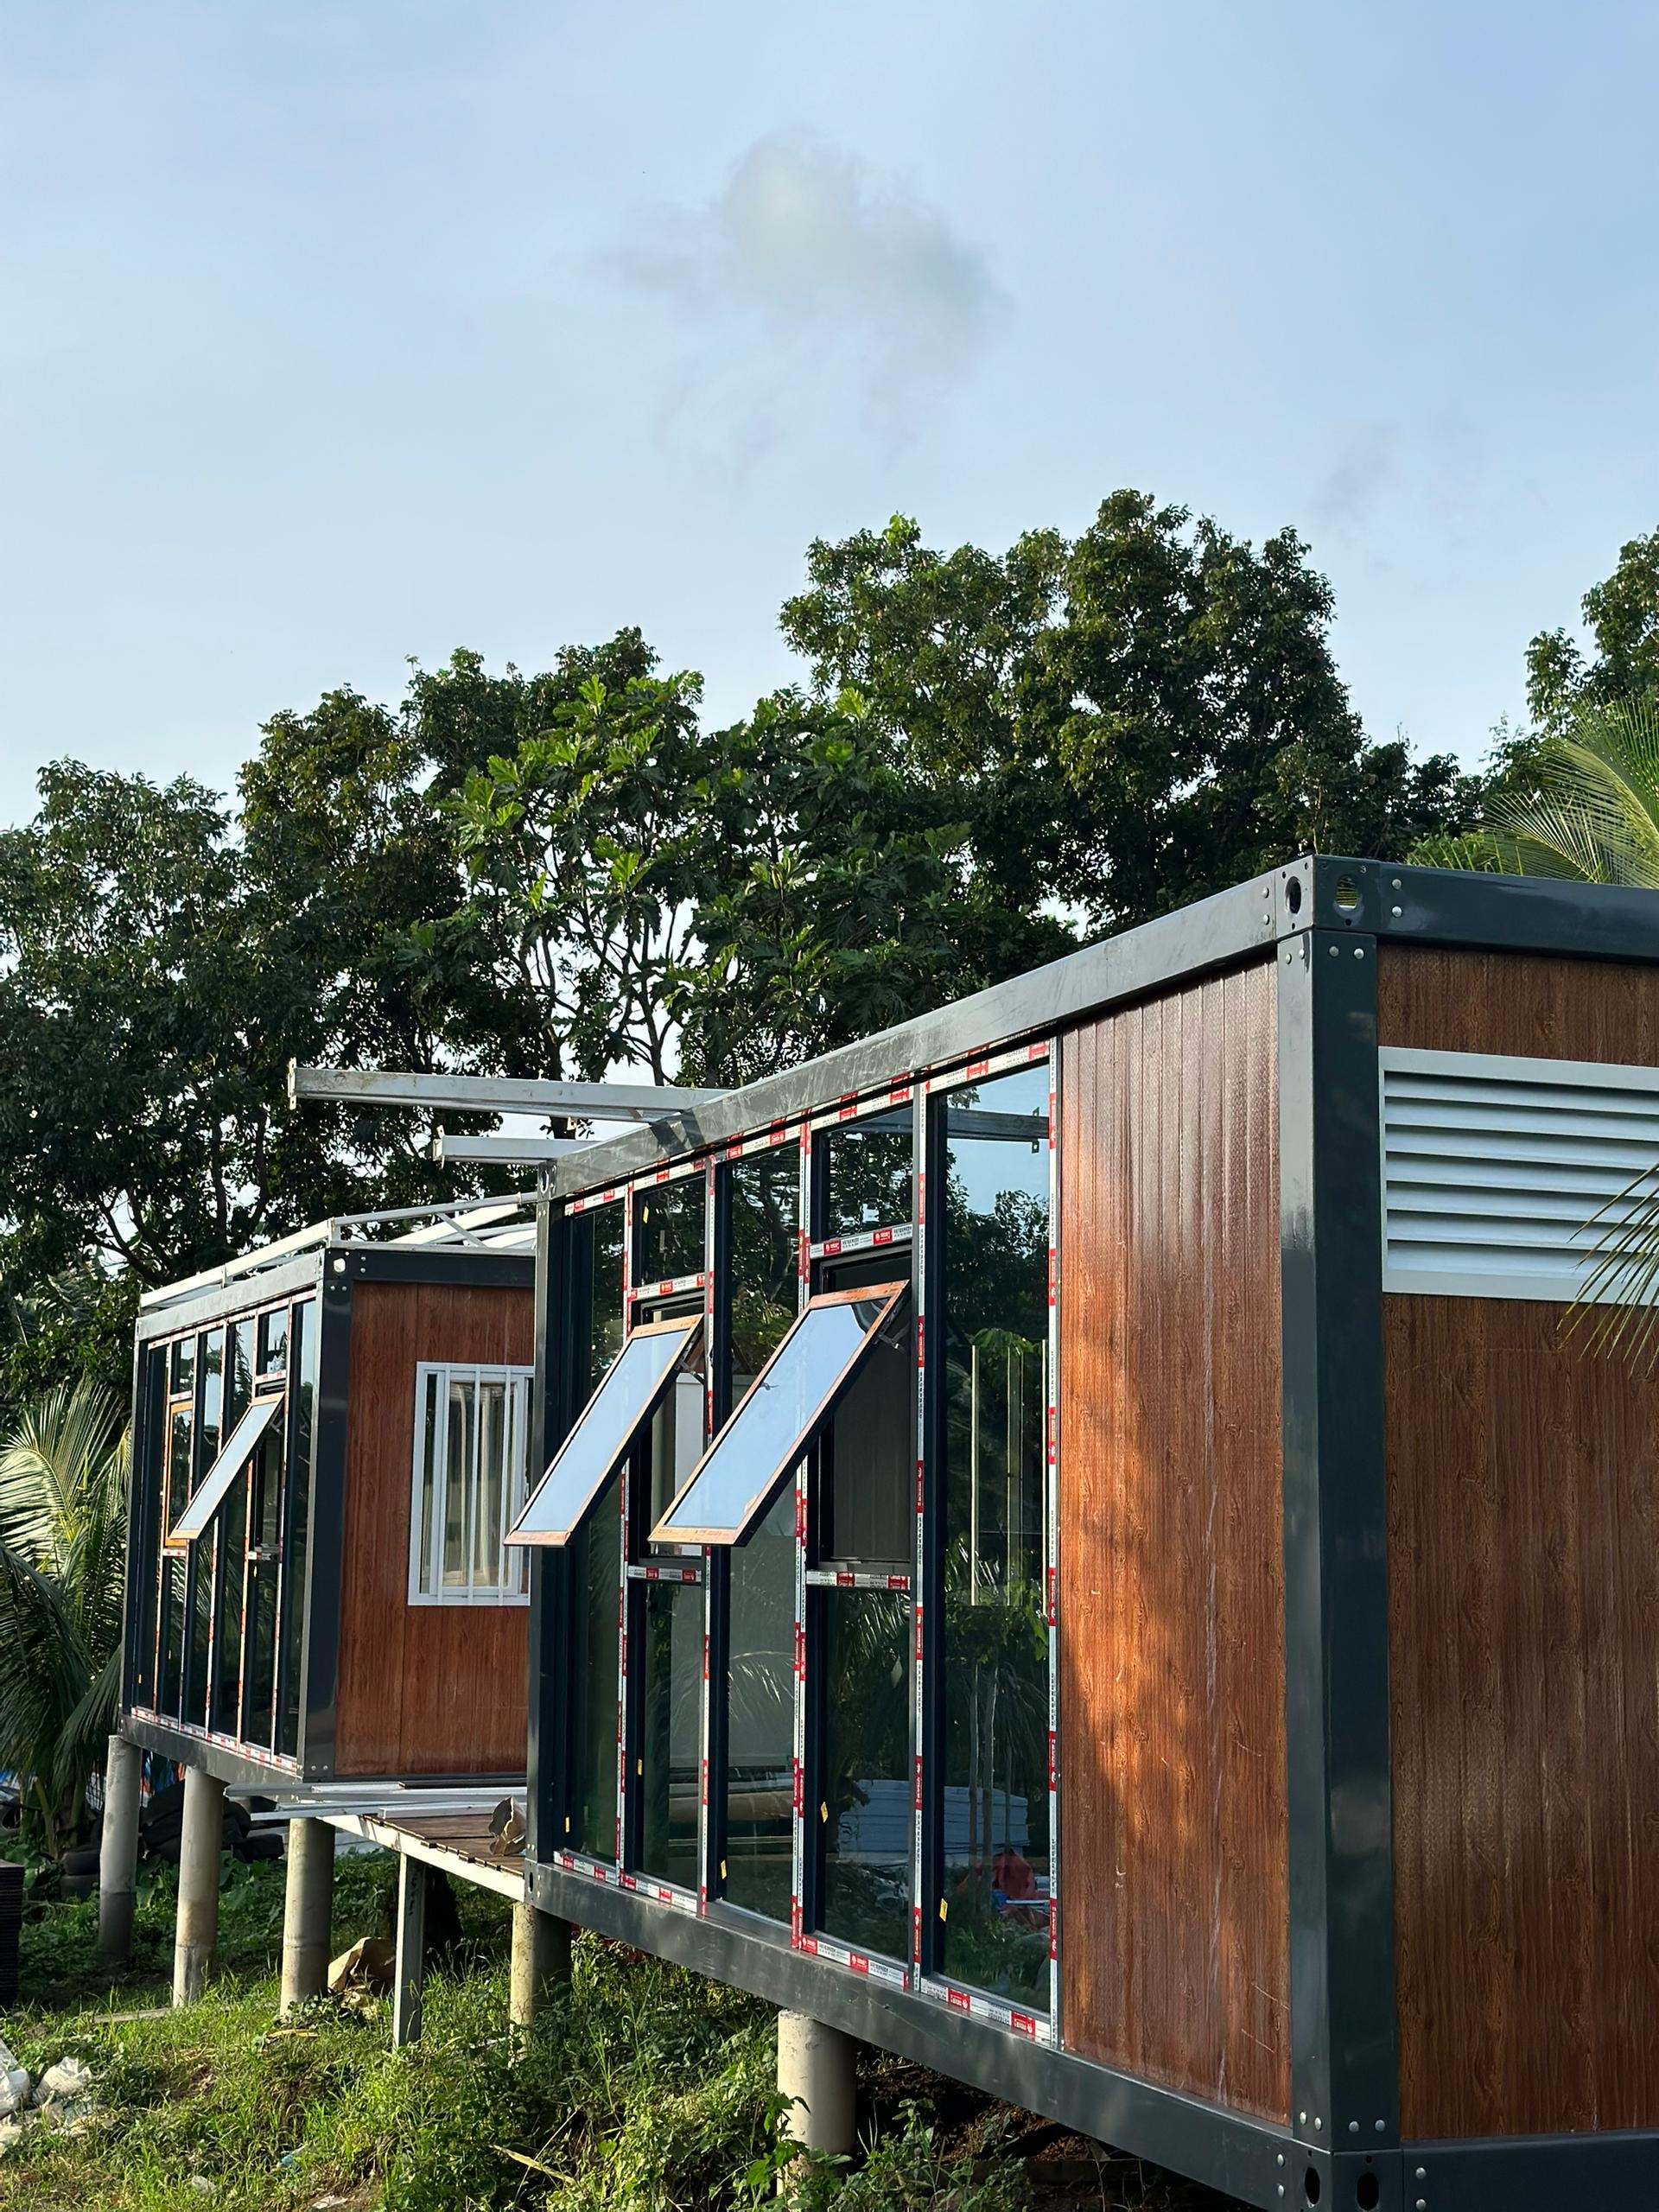
The exterior views show modular rooms with wood-look cladding and white-framed windows. Raised supports and the vegetation around the units are visible. These are observations from the supplied media, rather than confirmation of the foundations, finished levels or environmental design of the full site.
The combination of separate rooms and shared circulation is central to the visual record. When reviewing a similar layout, consider the position of doors and windows in relation to the path and neighbouring rooms. Those relationships affect how guests arrive and how staff move through the development.
The connecting walkway deserves its own review
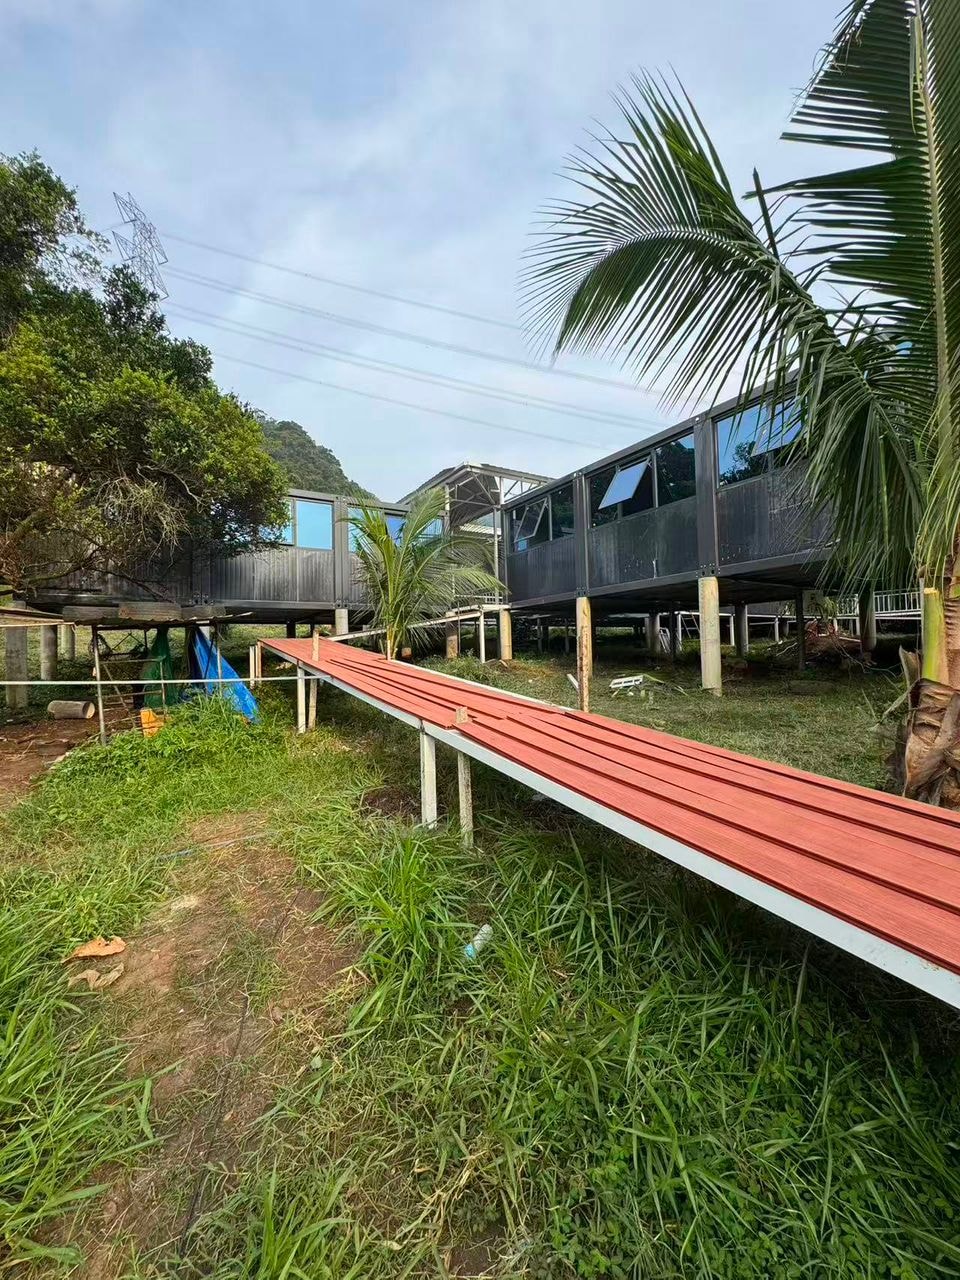
A red-decked elevated walkway appears in the project photographs. It connects the accommodation spaces and makes the overall arrangement easier to understand than a close-up of one room alone.
For a new project, show this connecting circulation on the same plan as the rooms. Mark entrances, route changes and service access. Discuss lighting, cleaning and the interface between the walkway and room threshold as part of the brief, rather than leaving the connections until after the room layout has been selected.
What the assembly media documents
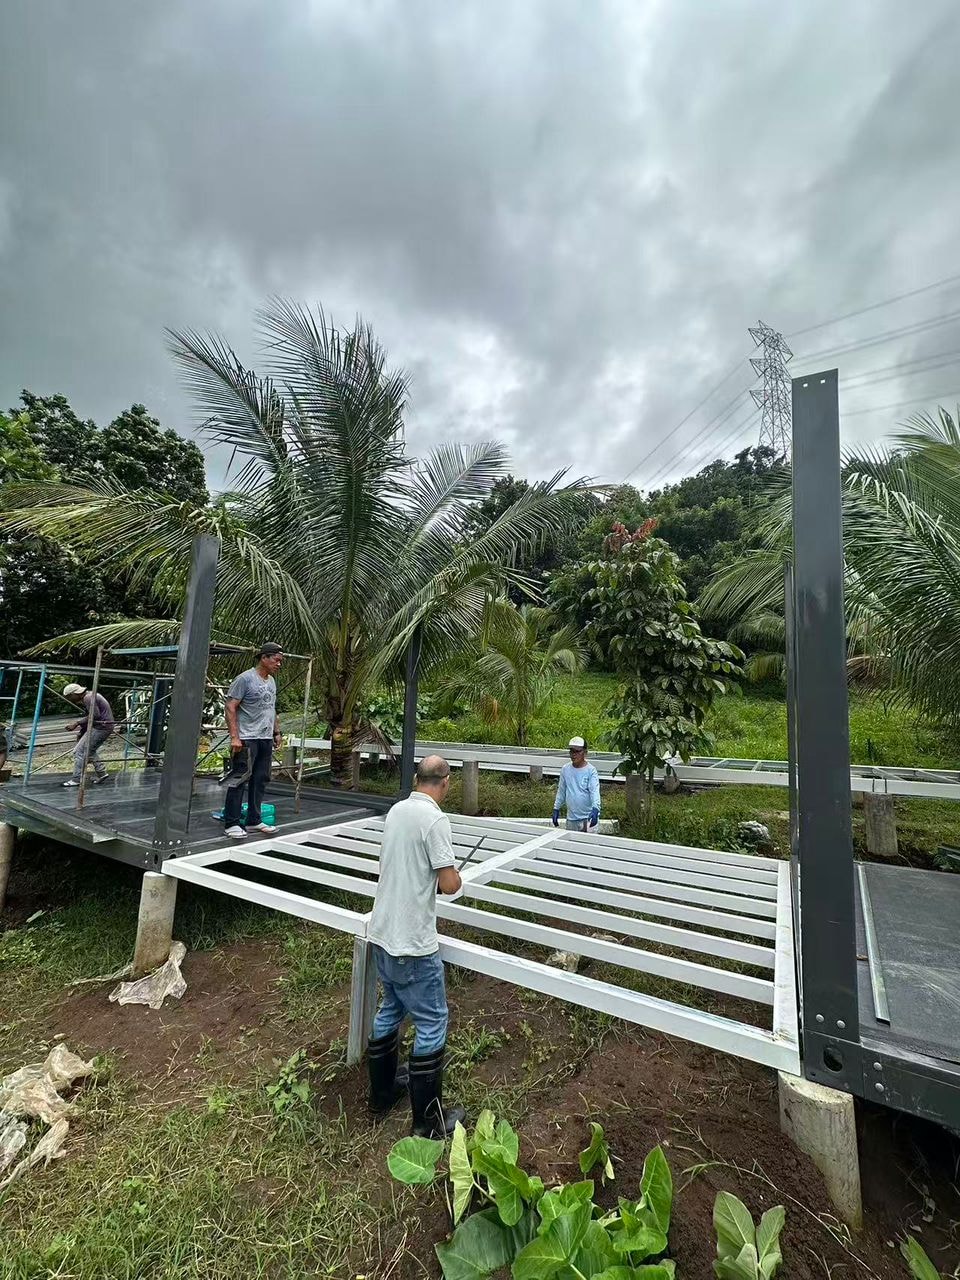
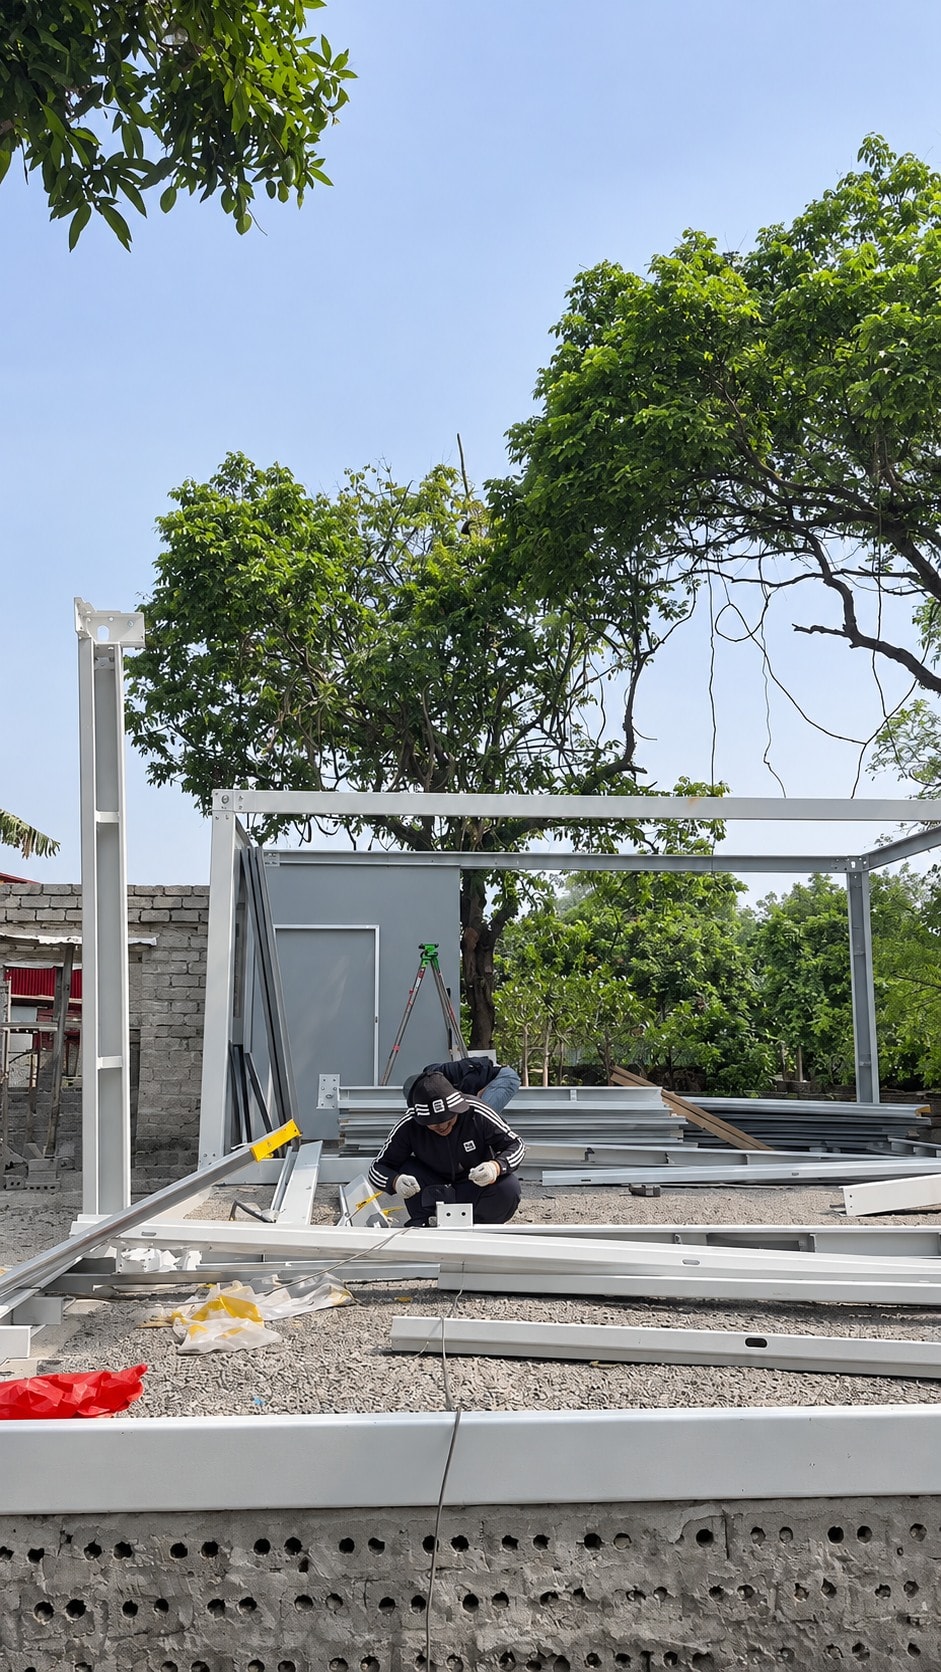
The frame photographs show base members and upright columns, while one video records workers handling wall panels. A second clip gives another view of the frame during assembly. Together, these show that the site record includes work in progress as well as more enclosed room exteriors.
These clips are project documentation, not step-by-step installation instructions. They do not establish a verified construction sequence, crew size or installation duration. For an actual order, the assembly information must correspond to the specific components and approved project drawings.
Coordinate the room package with the site package
A useful purchasing brief separates factory-supplied room components from the work needed to connect them on site. Identify who is responsible for supports, paths, utility connections and the interfaces around each entrance. Confirm whether finishes and fittings visible in a reference are included in the quotation.
Request a coordinated layout and an agreed list of deliverables before comparing offers. The goal is to make each supplier's scope understandable, including the work that must be carried out by others.
- Rooms: layout, openings, internal finishes and included fittings.
- Site arrangement: room positions, connecting routes and service access.
- Interfaces: support locations, entrance levels and utility connections.
- Records: approved drawings, packing information, inspection photos and handover documents.
Use the project as an informed starting point
The supplied record identifies the country and hotel application, and shows visible exterior and assembly details. It does not confirm the client, number of operational rooms, completion date, cost savings or occupancy performance.
Explore the complete project page for the wider gallery and site videos. Share your intended room mix, site layout and supply requirements if you would like to discuss a comparable modular accommodation scheme.
Topics
Explore our modular room products
Ready to discuss your project?
Our team is available to answer technical questions and provide indicative pricing for your modular construction project.
Contact Us