Pengboxingchen Editorial Team ·
A Modular Hotel Cabin in Estonia: Connecting the Deck, Bedroom and Living Space
See how a dark-clad hotel cabin brings together a glazed frontage, outdoor deck and compact furnished interiors, with assembly footage for context.
A small hospitality building is best understood through several views: the arrival, the outdoor space and the rooms used during a stay. The Estonia project record includes a dark-clad modular cabin with a glazed frontage and deck, together with bedroom and living-area photographs. Assembly footage adds context from the component stage. This story follows those visible details to show how a buyer can turn a visual reference into a clearer accommodation brief.
The deck extends the visitor experience
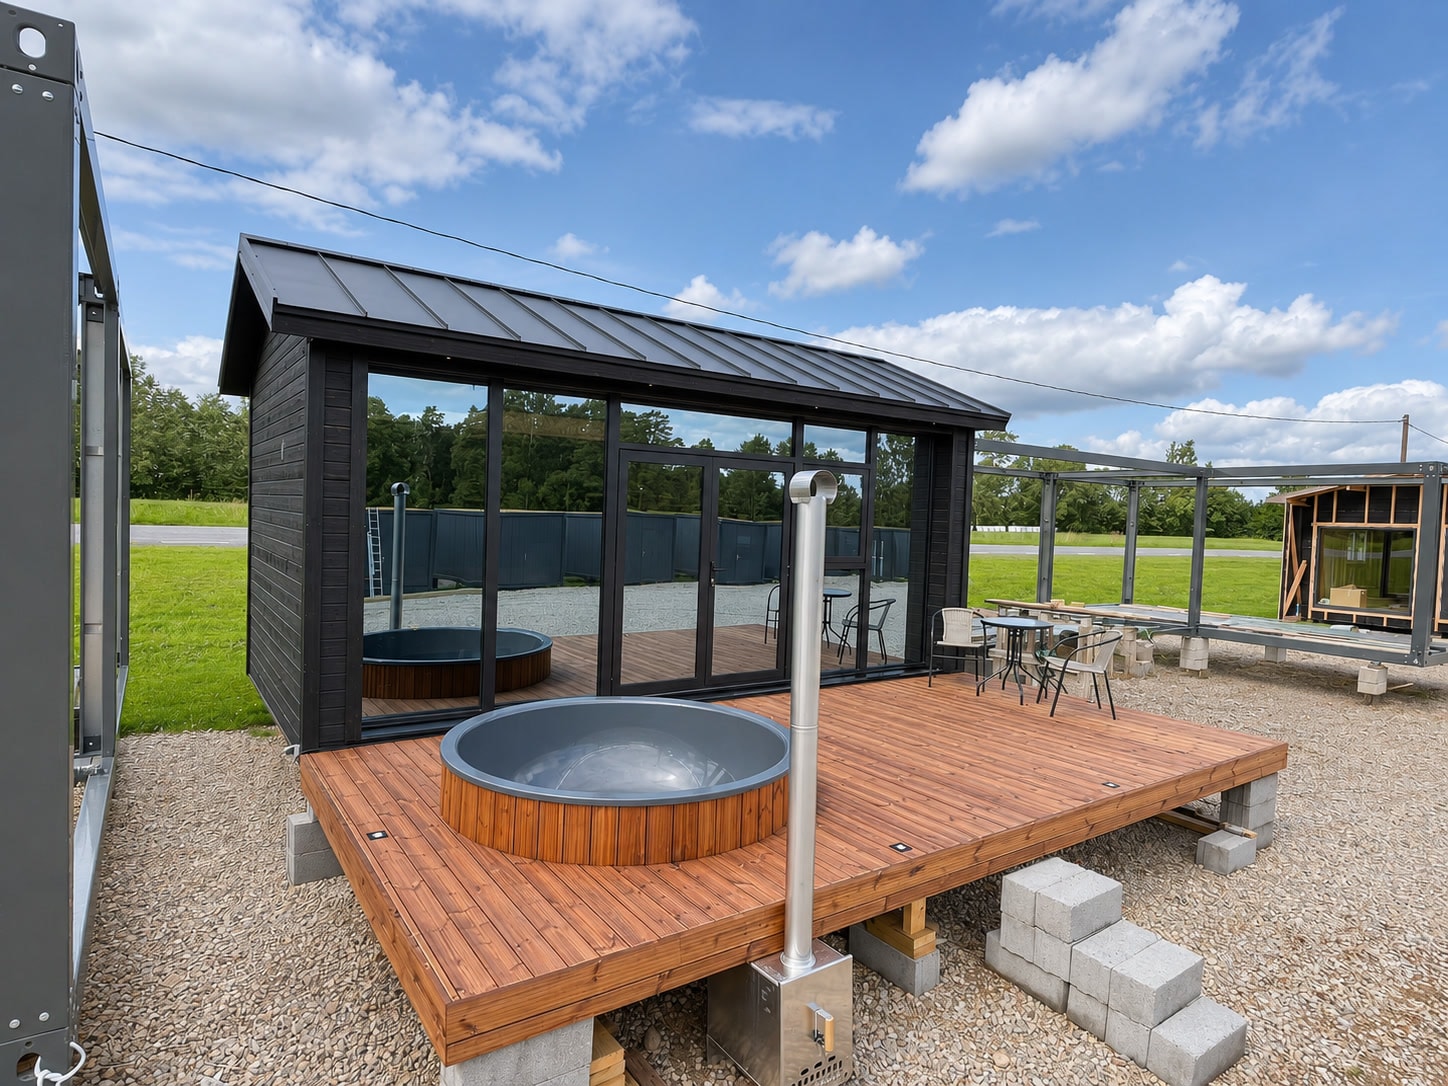
In the exterior photograph, the deck sits directly in front of the glazed elevation. Dark cladding gives the enclosure a distinct outline, while the glazing makes the relationship between the cabin and outdoor area visible.
For a similar proposal, consider how a guest arrives, where luggage is placed and how outdoor seating relates to the entrance. The deck, surrounding ground and cabin threshold should be discussed together. They are part of one visitor journey even when they are supplied by different contractors.
Look at the sleeping and living functions separately
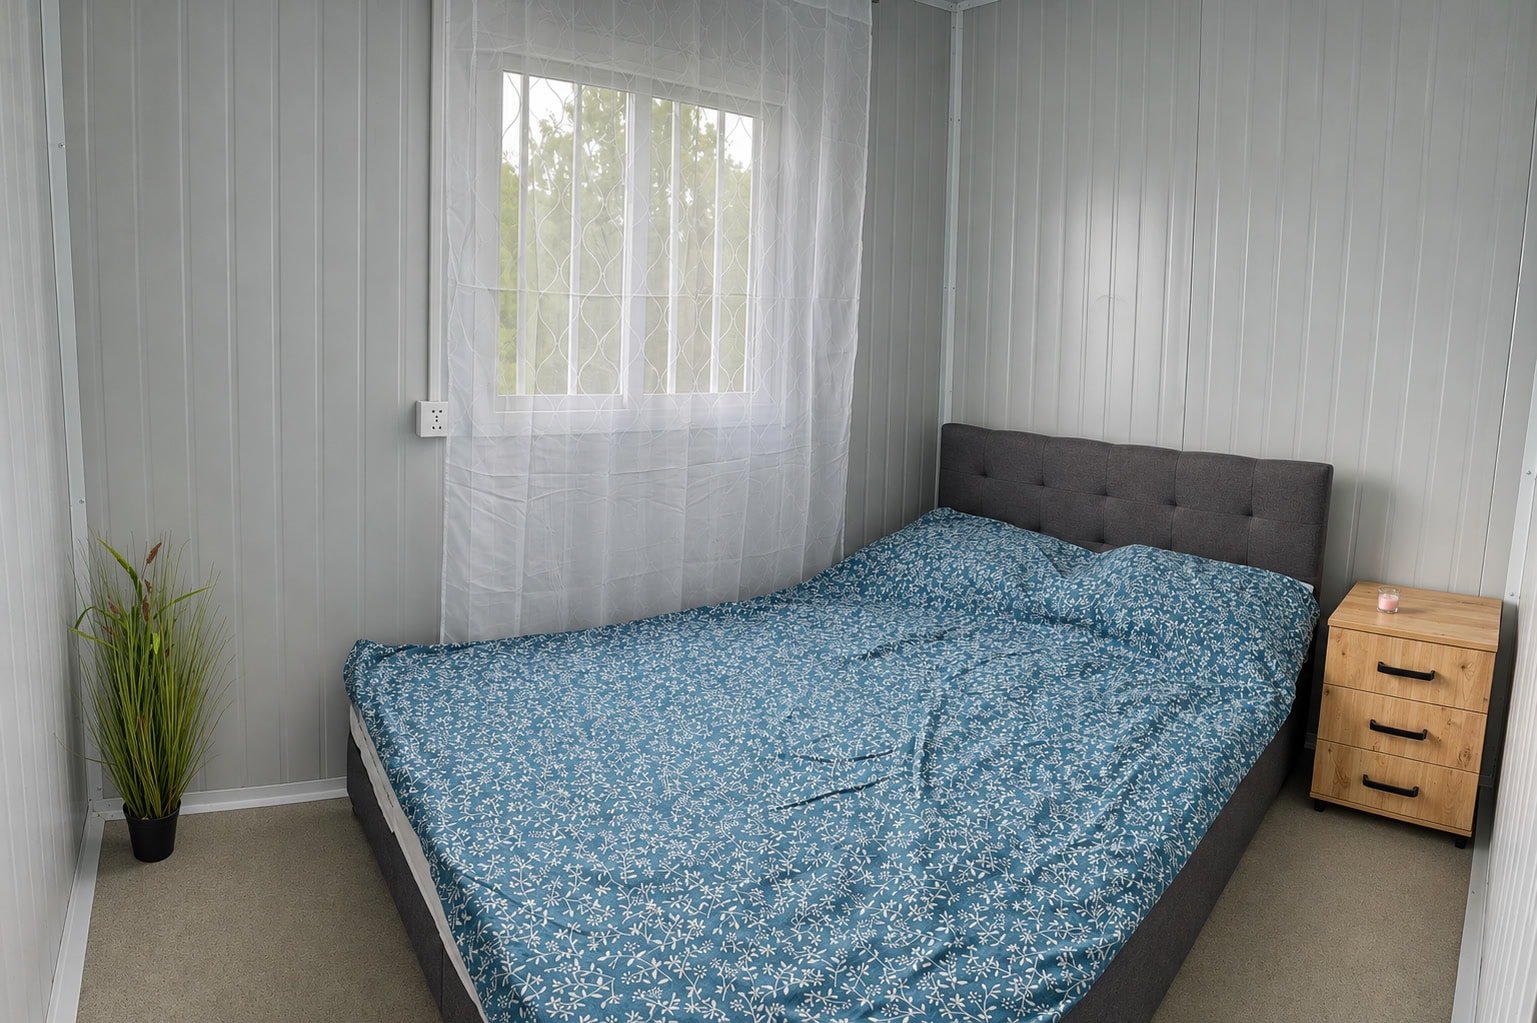
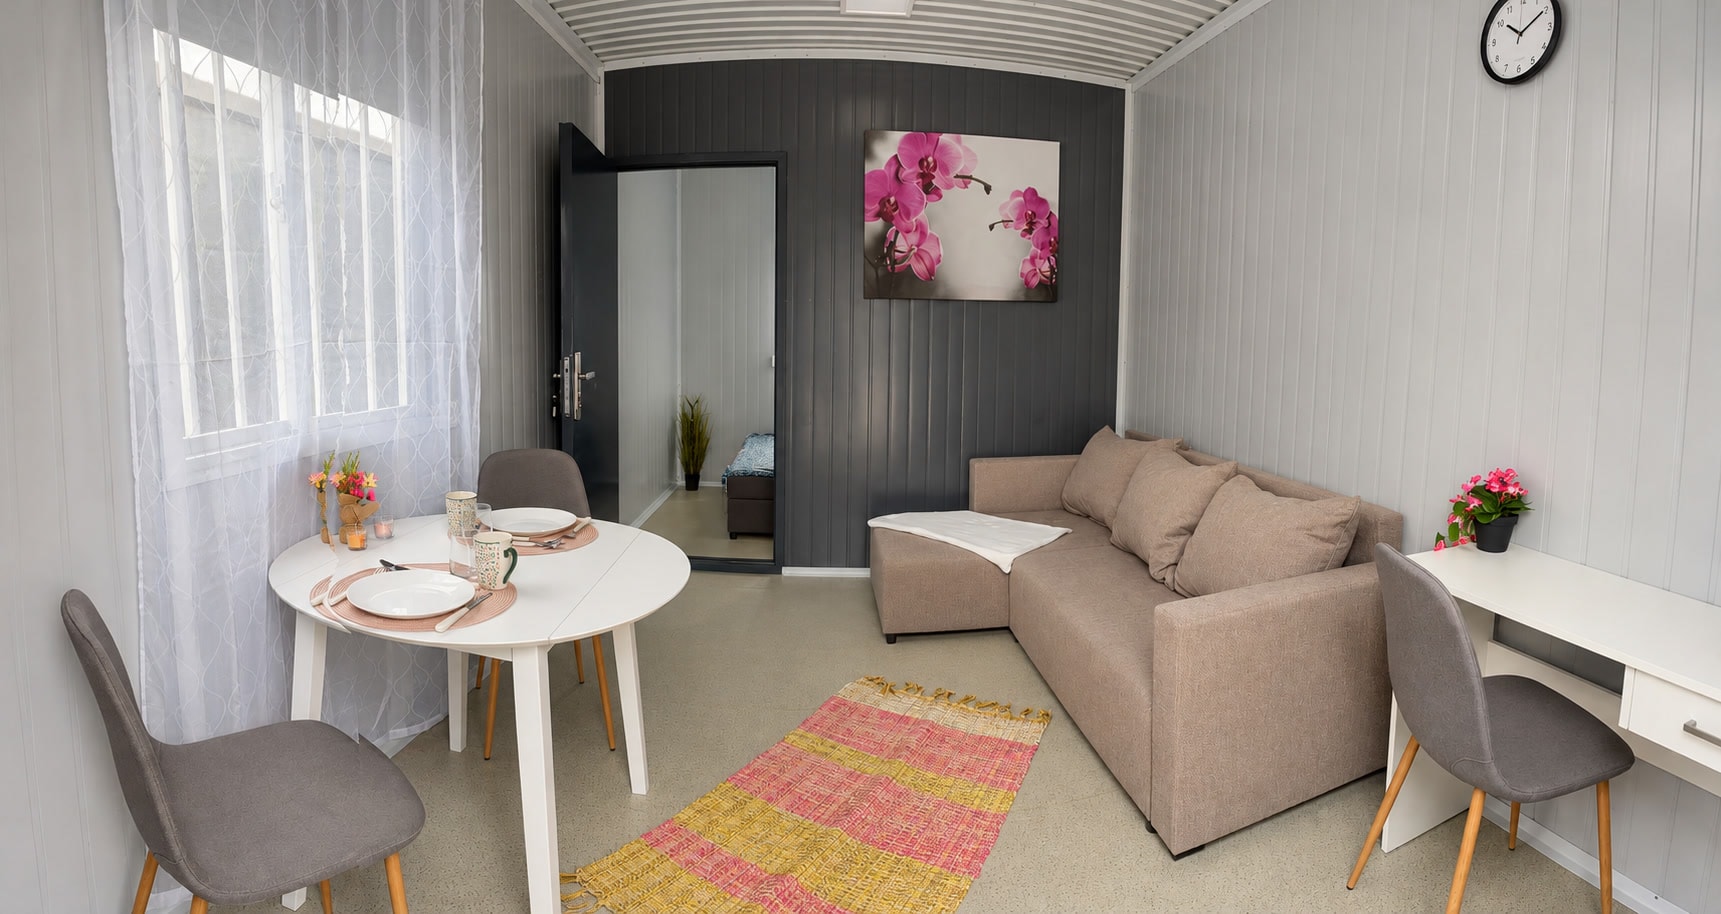
The bedroom image shows a bed beside a window with compact bedside storage. The living-area photograph includes a sofa, table and chairs. These are useful references because they show furnished spaces, rather than relying only on an empty floor plan.
They do not establish exact room dimensions or a confirmed floor-plan connection between every view. Before adopting a similar arrangement, agree the bed size, furniture schedule, storage needs and door positions on drawings. The circulation needed around a particular bed or table must be checked against that chosen furniture.
Assembly footage tells a different part of the story
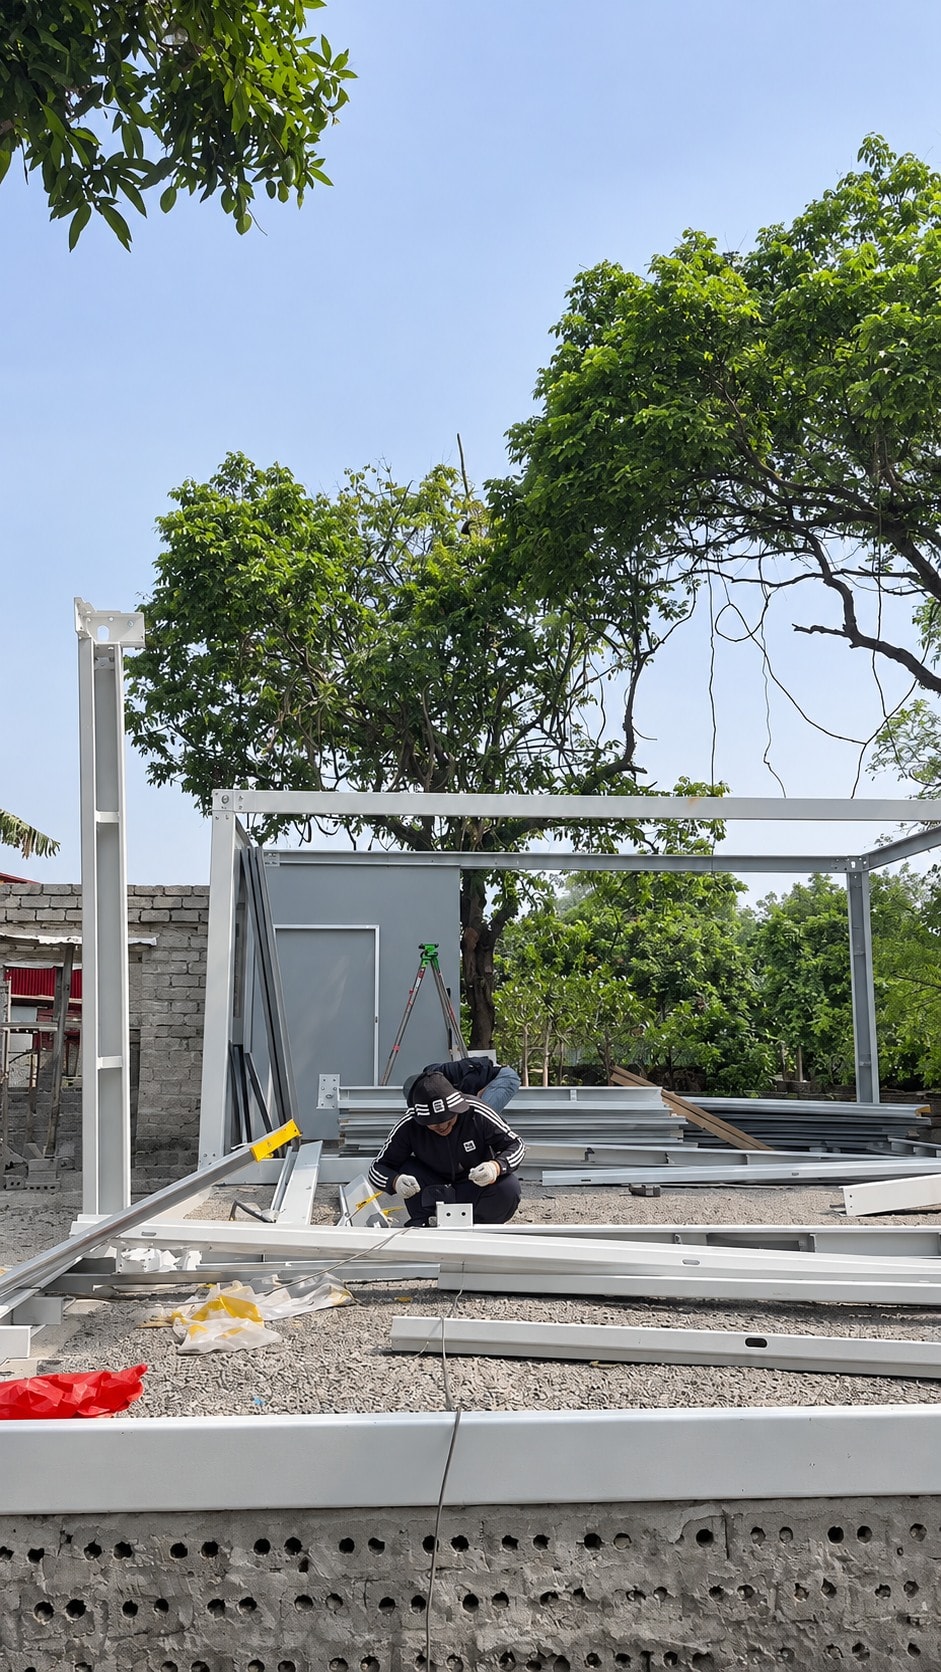
The supplied video documents frame and component work. It complements the furnished photographs by making some earlier-stage elements visible, but it should not be mistaken for a finished-room walkthrough or proof of the complete installation sequence.
Keeping the media types clear helps a buyer review the proposal in stages: exterior appearance, furnished-room arrangement and the items to be assembled. Each can support a different conversation with the supplier.
Build a room brief that can be priced
Start with the guest experience and separate the items you want from those merely visible in the reference. List the intended room functions, furniture and finish preferences. Then identify responsibility for the deck, utility connections and site work.
Describe how cleaning and routine upkeep will happen. For example, furniture placement should allow the operator to reach the surfaces and fittings that need attention. These operational questions are easier to address before an order than after the room has been furnished.
- Accommodation: intended room functions and the selected furniture sizes.
- Interior scope: finishes, storage, lighting and service positions.
- Exterior scope: cladding, glazing, deck and entrance interfaces.
- Handover: the drawings, component information and maintenance guidance required.
Keep appearance and performance separate
The photographs show colour, arrangement and furnishings. They do not verify insulation values, weather resistance, room acoustics or local compliance. These should be confirmed through project-specific specifications and supporting documents.
Visit the complete Estonia project page for the photo gallery and assembly video. If this style suits your development, send your preferred room layout and site information so that the proposed scope can be defined clearly.
Topics
Explore our modular room products
Ready to discuss your project?
Our team is available to answer technical questions and provide indicative pricing for your modular construction project.
Contact Us