Pengboxingchen Editorial Team ·
Inside a Lakeside Container Café in China: Two Levels, One Service Flow
Explore a two-level container café through a project photograph and walkthrough, with a closer look at the terrace, serving counter and waterfront setting.
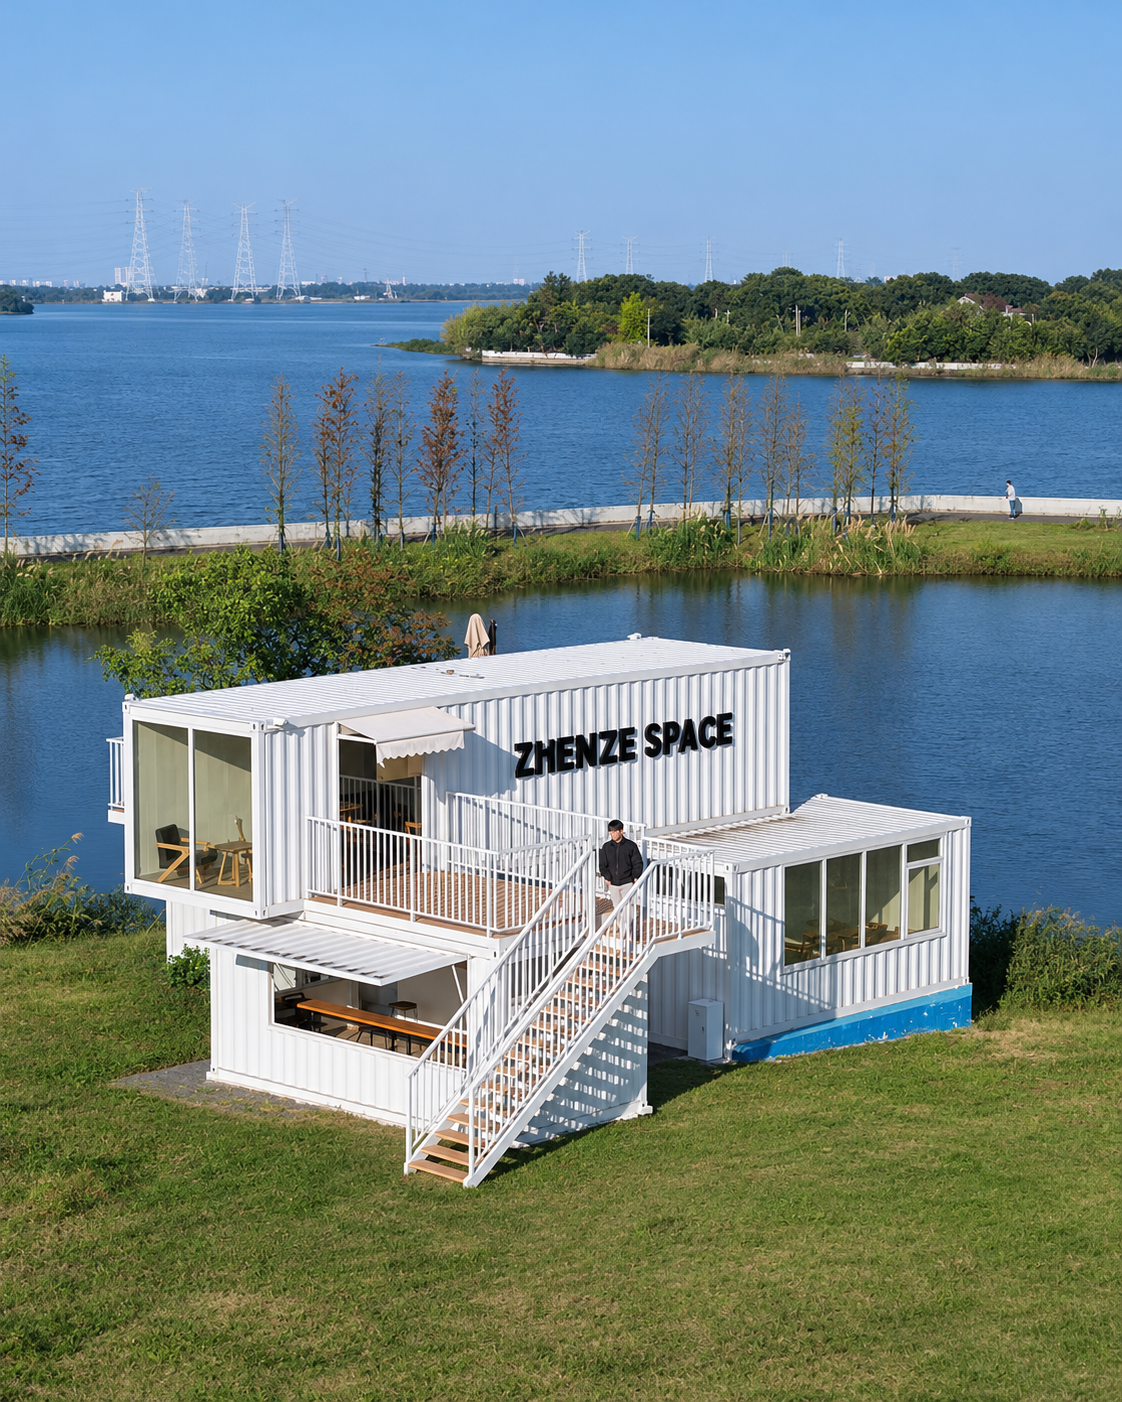
A café building has to support two experiences at once: the customer's visit and the team's working day. This company-supplied project record from China shows a compact, two-level container café beside a lake. A white corrugated exterior, an outside staircase and an elevated terrace define its appearance. The accompanying video adds the parts that an exterior photograph cannot explain: the serving opening, a long counter with stools and the relationship between indoor seating and the surrounding views.
Reading the building from outside
The photograph shows an upper room positioned beside an open terrace, with a staircase rising from the ground. Large glazed openings face the landscape. Instead of presenting the building as a single closed box, the arrangement brings enclosed space, an outdoor platform and a visible access route into one composition.
The terrace offers a different setting from the ground-floor room, while the staircase becomes a prominent part of the frontage. For buyers considering a similar arrangement, that relationship is worth reviewing from the customer's arrival point: where will visitors recognise the entrance, find the counter and choose where to sit?
What the walkthrough adds
Inside, the video records a long counter and stools as well as the serving opening. These views show how a small commercial space can be organised around a clear frontage. They also help a prospective buyer distinguish the building shell from the equipment, furniture and services needed to operate a café.
A practical next step is to sketch the journey from ordering to collection, then check how staff reach preparation, washing and storage areas. Those activities depend on the intended menu. A drinks-led takeaway counter and a café serving prepared food will not necessarily need the same internal arrangement.
Turn the visual reference into a useful brief
Start with operating requirements before choosing finishes. Record the equipment that must fit, the preferred service opening and whether customers will wait outside or sit indoors. Mark the desired relationship between the counter, stair entrance and terrace on a simple plan.
Then identify the site information needed to develop that plan: approach routes, utility connection locations, ground levels and the space available for delivery. These are briefing questions for a future project; the photograph is not a dimensioned drawing.
- Service format: takeaway, seated service or a combination.
- Equipment and furniture: footprint, access and intended positions.
- Outdoor use: terrace seating, shade and cleaning requirements.
- Supply boundaries: building shell, counter, equipment, stairs and terrace finishes.
What is documented
This record includes one exterior photograph and a walkthrough video. It documents visible layout and appearance, without confirming an opening date, floor area, customer capacity or operating performance. Any quotation for a similar café should identify the included components and the drawings on which the proposal is based.
View the full project page to inspect the media, or share your site plan and service requirements with our team. That makes the café a useful starting point for a specific conversation rather than a promise that one layout fits every location.
Topics
Explore our modular room products
Ready to discuss your project?
Our team is available to answer technical questions and provide indicative pricing for your modular construction project.
Contact Us