
Project Case Study
Lakeside Container Café
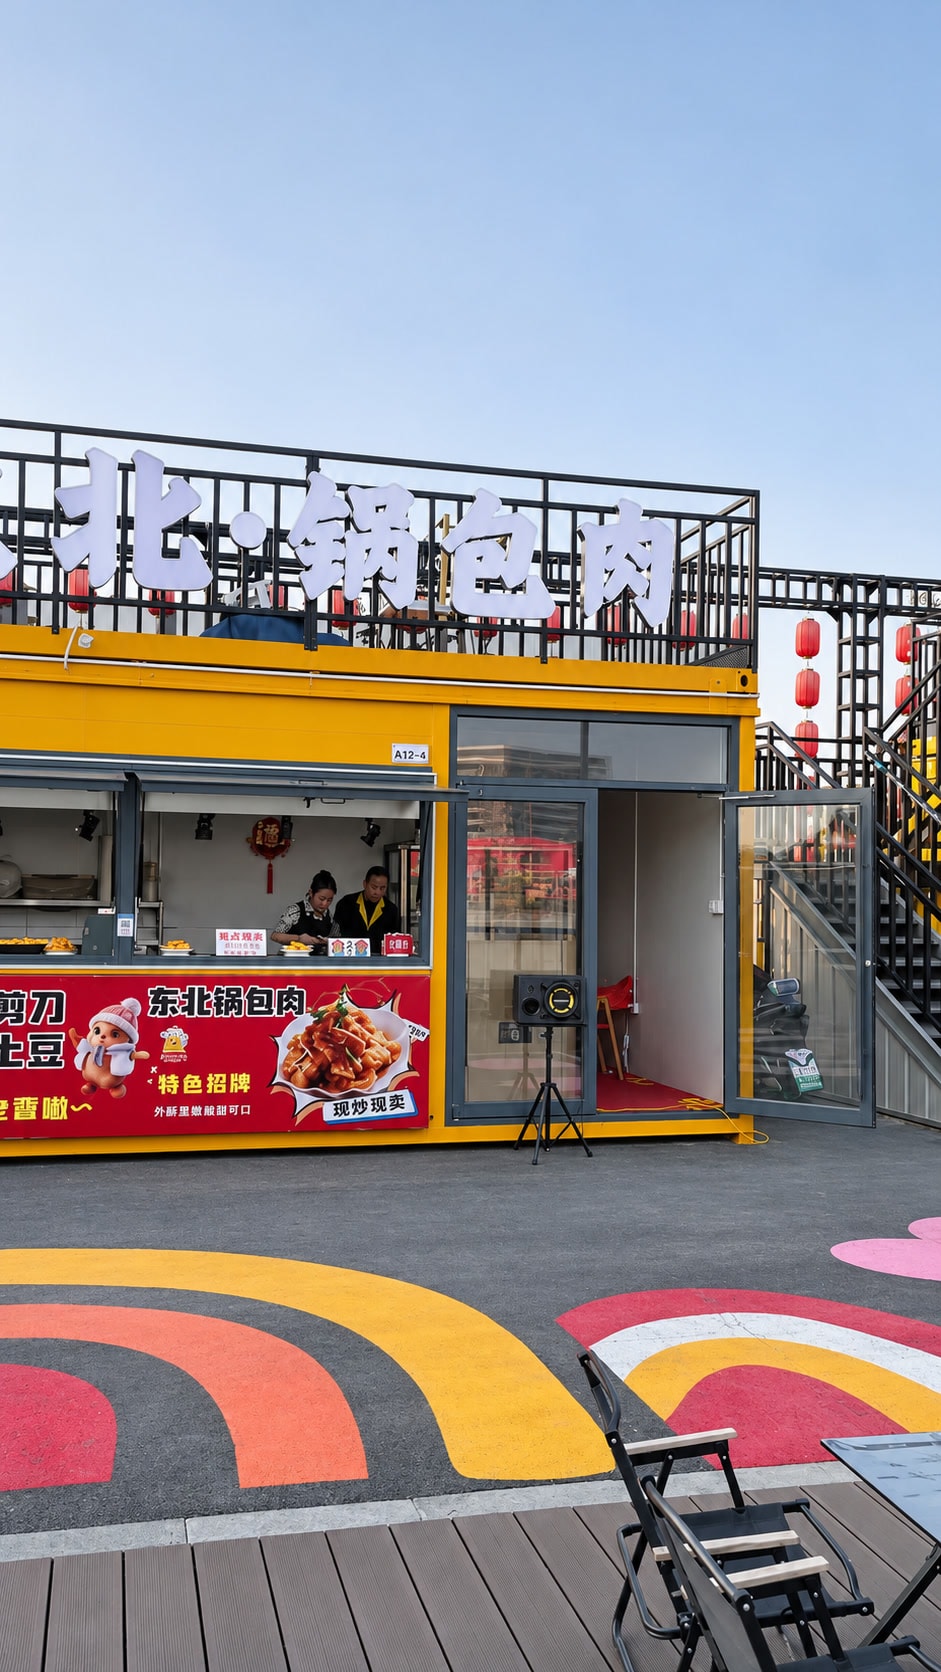
A two-level waterfront café with white corrugated façades, an external staircase, an elevated terrace and a ground-floor serving counter.
- Country
- China
- Application
- Café, Commercial
- Documentation
- Project photographs and videos
Project Overview
This café project in China brings a compact hospitality space to a lakeside setting. The exterior photograph shows white corrugated building volumes arranged over two levels, with broad glazing facing the surroundings. An external staircase connects the ground level to a raised terrace beside the upper room.
The accompanying project video takes visitors from the exterior into the café. It shows the serving opening, a long counter with stools and glazed seating areas, followed by wider views of the site. Together, the photograph and walkthrough explain how the customer-facing spaces relate to the waterfront setting.
Project Highlights
Two-Level Arrangement
The upper room sits alongside an open terrace reached by an external staircase, creating distinct spaces within a compact composition.
Counter Service and Seating
The video shows a ground-floor serving opening and a long counter with stools, illustrating the relationship between takeaway service and indoor seating.
Views Toward the Water
Large glazed openings and the raised terrace connect the café spaces visually with the lake and surrounding landscape.
Photo Gallery
1 photoProject Videos
1 videoLakeside Café Walkthrough
Planning a Container Café?
The following points are worth discussing early when planning a container café project. They are starting points for a conversation, not a fixed specification.
Plan the Service Flow
For a similar café, map ordering, collection and seating before finalising the layout. Confirm the positions of the serving opening, equipment, power outlets, water supply and drainage against the intended menu.
Coordinate Access and Circulation
Review the stair, terrace and ground-floor access routes together. Any future project needs its own accessibility, guarding and evacuation review; this photographic example is not a substitute for an approved layout.
Prepare for the Site
Confirm ground levels, drainage, foundations, delivery access and utility connections for the actual location. Exposure and moisture conditions should inform the material and maintenance specification.
Frequently Asked Questions
Interested in a similar project?
Contact our team to discuss your requirements. We supply modular structures for a wide range of applications worldwide.