Pengboxingchen Editorial Team ·
Open-Front Modular Shelters: Defining Use, Exposure and Maintenance
A buyer's guide to briefing an open-front modular shelter — distinguishing it from an enclosed room, defining intended users, weather exposure, drainage, cleaning, storage, site circulation and connection to adjacent enclosed spaces.
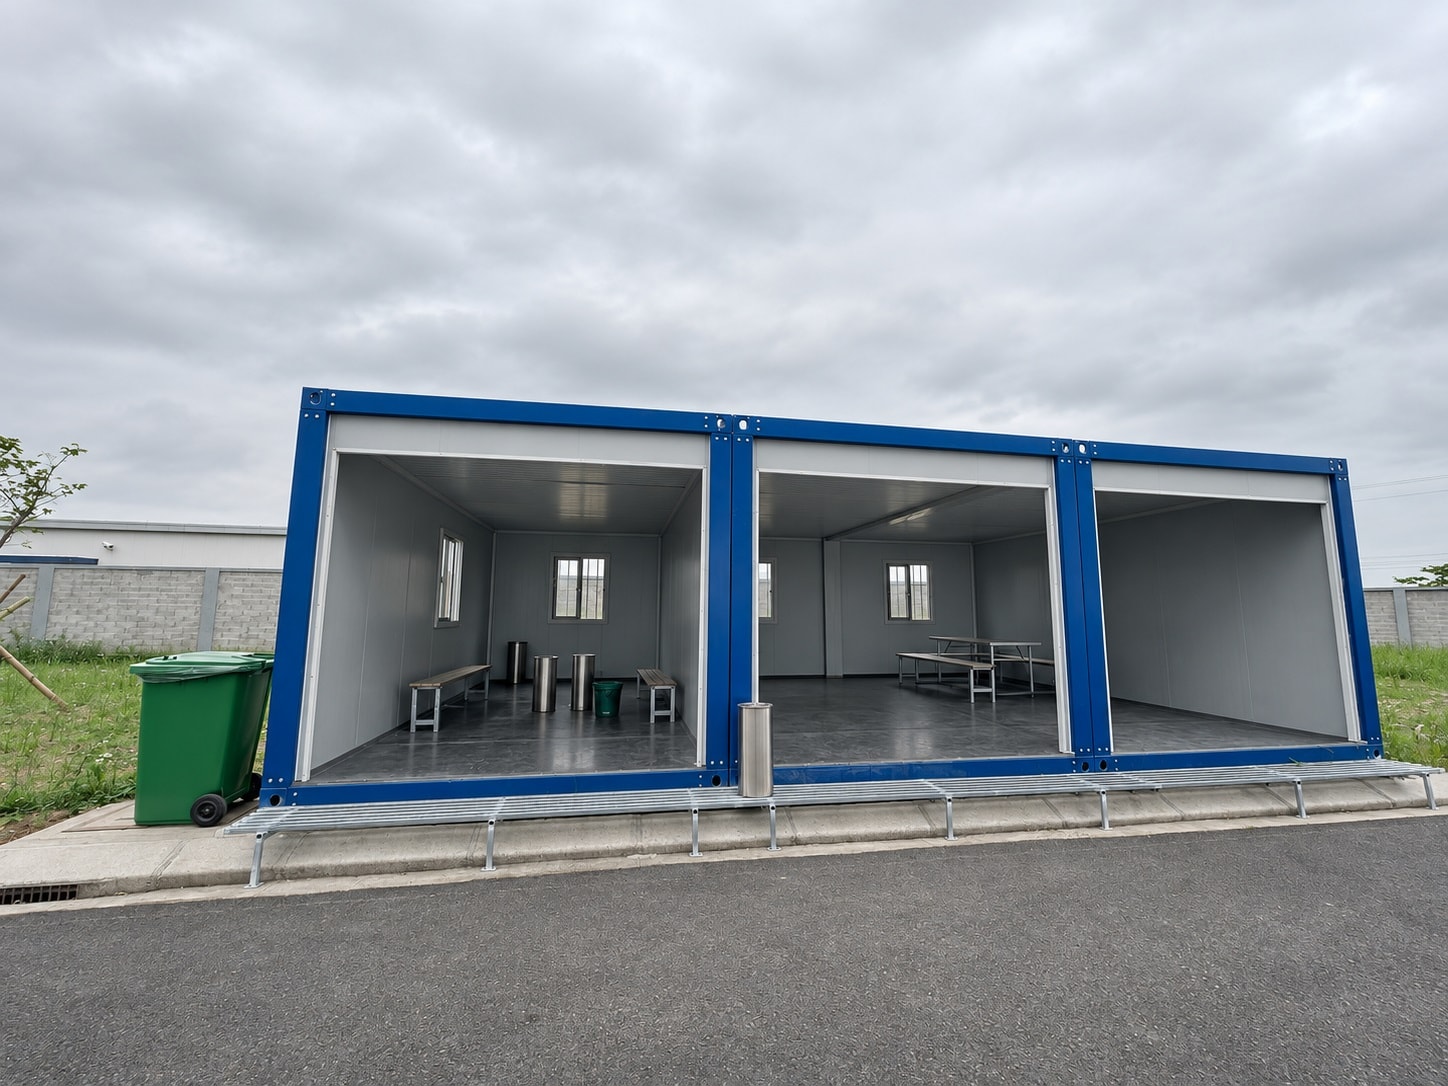
This article is a practical buyer's guide for briefing open-front modular shelters. It does not provide structural engineering guidance, fire safety design advice, or compliance guidance for specific uses such as classrooms, emergency shelters or food preparation areas. The photograph shows a blue-framed open-front shelter with three bays and interior furnishings; it does not represent a certified classroom, fire shelter or any other regulated facility.
Open Shelter vs Enclosed Conditioned Room: A Critical Distinction
An open-front shelter is not an enclosed room. It has no weathertight front face — the front is open to the elements, or partially open with a canopy or roof overhang. This means it does not provide the same protection from wind, rain, dust, insects or temperature extremes as an enclosed room. It cannot be air-conditioned in the conventional sense, because conditioned air will escape through the open front. It cannot be secured against unauthorised entry in the same way as an enclosed room. And it has different maintenance requirements — the interior surfaces are exposed to weather and require more frequent cleaning and inspection than the interior of an enclosed building.
These distinctions matter for the brief. A buyer who specifies an open-front shelter for a use that requires an enclosed, conditioned or secured space will be disappointed with the result. Confirm the intended use before specifying the shelter type, and confirm with the manufacturer that the proposed configuration is appropriate for that use.
Intended Users, Activities and Occupancy Pattern
The brief should define who will use the shelter, what they will do in it, and when. A shelter used as a waiting area for workers at a factory gate has different requirements from one used as a covered outdoor dining area, a bicycle storage facility, or a tool storage point. The number of users at peak occupancy, the duration of occupancy, and the activities carried out in the shelter all affect the required size, the furnishing requirements, the drainage design and the maintenance regime.
Confirm whether the shelter will be used by members of the public or only by employees or authorised users. Public-facing shelters may be subject to different regulatory requirements — for accessibility, for structural robustness, for safety — than private facilities. Confirm the applicable requirements with the relevant authority before finalising the brief.
Weather Exposure and Drainage
An open-front shelter is directly exposed to wind-driven rain, dust and solar radiation on its open face. The degree of exposure depends on the orientation of the open face relative to the prevailing wind and rain direction, and on the presence of adjacent buildings or landscape features that provide shelter. A shelter with its open face oriented into the prevailing wind will be significantly wetter inside than one oriented away from it. Confirm the site's prevailing wind and rain direction and consider the shelter orientation before finalising the layout.
The floor of an open-front shelter must drain effectively. Water blown in through the open face, water dripping from the roof overhang, and water tracked in by users will accumulate on the floor if it cannot drain. Confirm the floor drainage design with the manufacturer: the floor slope direction, the drain location, the drain capacity, and the connection to the site drainage system. A floor that drains towards the open face is generally preferable to one that drains towards the back wall, as it reduces the risk of water pooling near the enclosed elements.
Cleaning and Maintenance of Exposed Surfaces
The interior surfaces of an open-front shelter — walls, ceiling, floor, furnishings — are exposed to weather, dust, bird activity and general soiling to a greater degree than the interior of an enclosed building. The cleaning regime must reflect this exposure. Confirm with the manufacturer: the recommended cleaning method for each surface (pressure washing, hand washing, dry brushing); any surfaces or finishes that must not be pressure-washed; the recommended cleaning frequency; and any cleaning products that are incompatible with the surface finishes.
Furnishings in an open-front shelter should be specified for outdoor use — materials that are resistant to moisture, UV radiation and temperature cycling. Indoor furniture placed in an open shelter will deteriorate rapidly. Confirm the furnishing specification with the manufacturer and ensure that the furnishings can be cleaned using the same methods as the shelter itself.
Storage and Security
An open-front shelter cannot be locked in the same way as an enclosed room. If the shelter is used for storage — tools, equipment, bicycles, personal belongings — confirm how the stored items will be secured. Options include: lockable storage units within the shelter; a lockable gate or grille across the open face; or a separate enclosed storage room adjacent to the shelter. Confirm the security requirement with the buyer before finalising the brief.
If the shelter is used for storage of items that must be protected from weather — electrical equipment, documents, food — confirm that the shelter provides adequate protection for those items. An open-front shelter does not provide the same protection as an enclosed room; if weather protection is required, an enclosed room is the appropriate solution.
Site Circulation and Visibility
The shelter's position on the site affects the circulation of people and vehicles around it. A shelter positioned at a site entrance or along a main pedestrian route must not obstruct circulation or create blind spots for vehicle drivers. Confirm the shelter's position relative to vehicle routes, pedestrian paths and site entrances, and ensure that the open face is visible from the approach direction so that users can see whether the shelter is occupied before entering.
Connection to Adjacent Enclosed Spaces
An open-front shelter is often positioned adjacent to an enclosed building — a factory, a school, a hotel — and used as a transitional space between the enclosed building and the open site. The connection between the shelter and the adjacent building must be designed to prevent water, dust and insects from entering the enclosed building through the connection. Confirm the connection detail with the manufacturer: whether there is a weathertight door or lobby between the shelter and the enclosed building, and whether the connection is at the same floor level or requires a step.
Client Brief Checklist for Open-Front Shelters
- Define intended users, activities and peak occupancy
- Confirm whether public-facing regulatory requirements apply
- Confirm site prevailing wind and rain direction; consider shelter orientation
- Confirm floor drainage design: slope, drain location, capacity, site connection
- Specify furnishings for outdoor use; confirm cleaning compatibility
- Confirm security requirement: lockable storage, gate/grille, or separate enclosed room
- Confirm items stored in shelter are appropriate for open-front exposure
- Confirm shelter position relative to vehicle routes and pedestrian paths
- Confirm connection detail to any adjacent enclosed building
- Confirm cleaning method and frequency for all interior surfaces
Frequently Asked Questions
Can an open-front shelter be converted to an enclosed room later?
In principle, yes — but the conversion requires adding a weathertight front face, which may require structural modification to the frame and changes to the drainage design. Confirm with the manufacturer whether the shelter frame is designed to accept a front panel, and what the implications are for the structural system and the warranty. If there is a possibility that the shelter will need to be enclosed in the future, it is more cost-effective to specify an enclosed room from the outset than to convert a shelter later.
What is the difference between an open-front shelter and a canopy?
A canopy is a roof structure without walls — it provides protection from rain and sun but no protection from wind or horizontal rain. An open-front shelter has a roof and three enclosed walls, providing significantly more protection than a canopy. The choice between the two depends on the degree of weather protection required and the security requirements of the intended use. For enquiries about shelter configurations, see our products page or contact our team.
Topics
Explore our modular room products
Ready to discuss your project?
Our team is available to answer technical questions and provide indicative pricing for your modular construction project.
Contact Us