
Category 15
Steel Structure Buildings for Industrial & Commercial Projects
Steel frames and building envelopes planned around intended use, site conditions and approved structural design. Each project is developed from your brief, drawings and loading requirements.
Applications
Each structure is designed to an approved structural brief. The following represent typical uses.
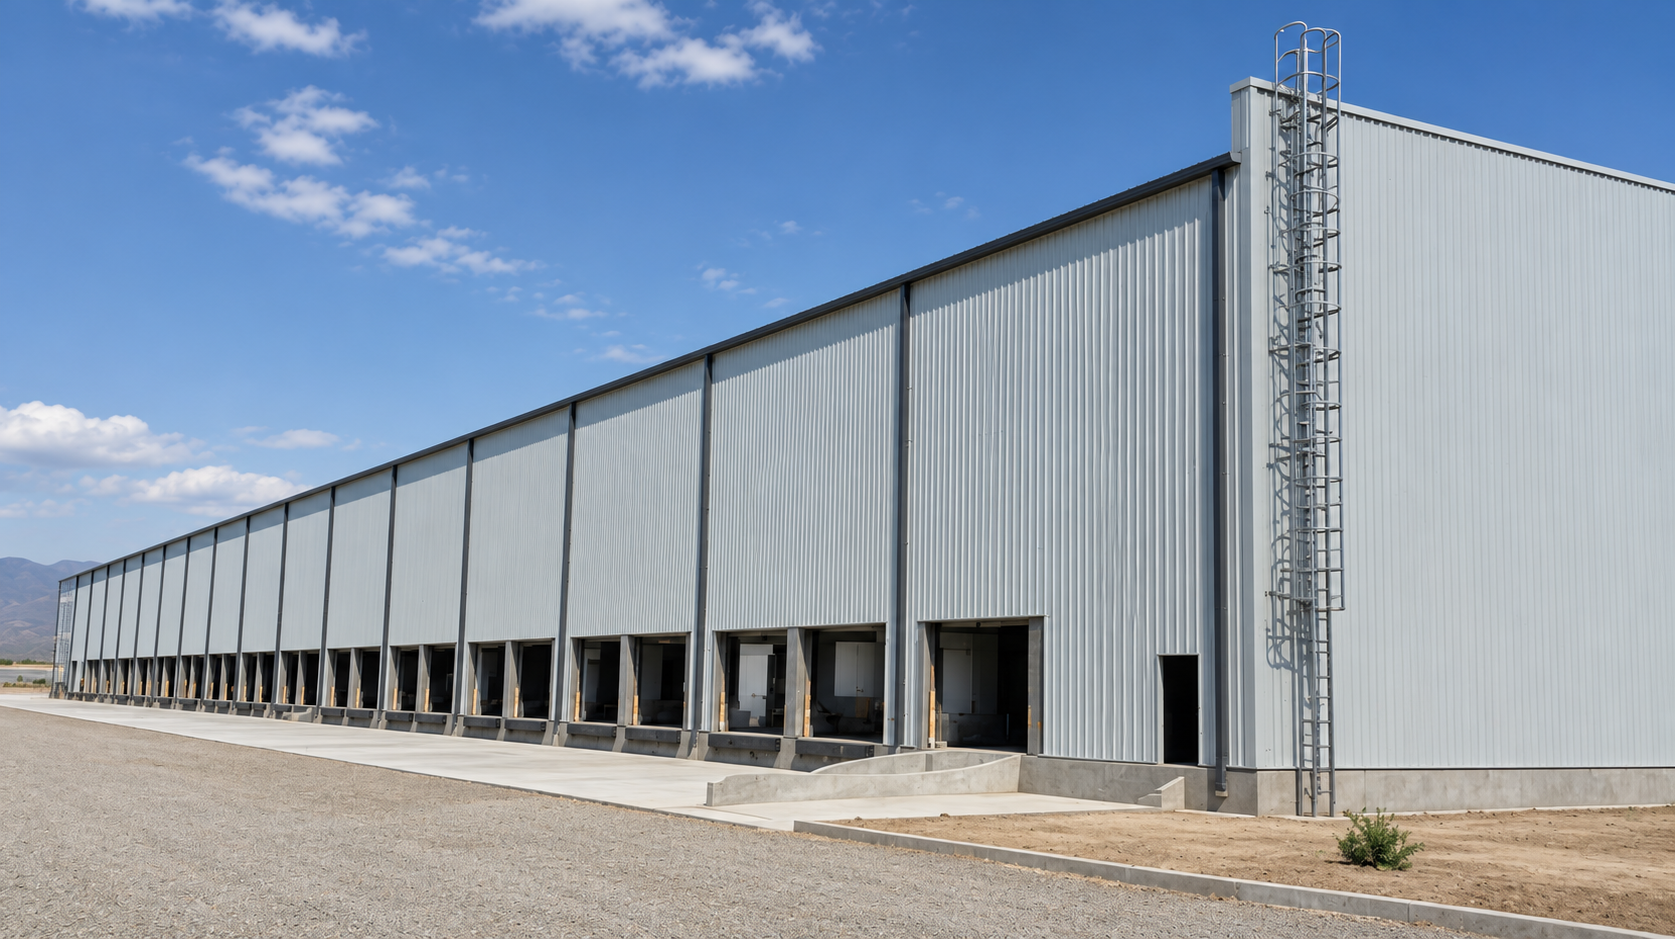
Warehousing & Logistics
Single-span and multi-bay warehouse structures with loading dock openings, clear internal heights and column grids suited to racking and materials handling. Layout, bay spacing and opening positions are developed from your operational brief.
Manufacturing Workshops
Workshop structures with overhead crane provisions, wide column grids and coordinated service penetrations. Crane beam positions, loading and bay dimensions are confirmed in the structural design.
Multi-Level Industrial Space
Mezzanine floors, multi-storey frames and internal staircases can be incorporated where the brief requires additional levels. Structural design, floor loading and stair configuration are confirmed per project.
Key Advantages
Adaptable Structural Grids
Column spacing, bay widths and clear heights are set by the structural design to suit your operational layout, equipment clearances and site boundaries.
Coordinated Building Envelope
Roof and wall cladding, insulation, gutters, downpipes and openings are coordinated with the structural frame and confirmed in the approved drawings.
Planned Fabrication & Erection
Members are fabricated to the approved design, marked for erection sequence and packed for efficient site assembly. Erection planning is coordinated with the structural engineer and site programme.
Layouts Developed Around Operations
Internal layouts, door and window positions, loading areas and service routes are developed from your operational requirements before fabrication begins.
Project & Construction Gallery
Explore exterior, structural framing, installation and workshop details.
Structure & Components
Columns, Beams & Diagonal Bracing
Primary columns and roof beams carry vertical and lateral loads to the foundations. Diagonal bracing members in wall and roof planes resist wind and seismic forces. Member sections, connections and bracing layout are determined by the structural engineer for each project.
Stairs, Landings & Mezzanine Framing
Internal steel staircases, landings and mezzanine framing are designed to the approved loading and layout. Handrail and balustrade specification, tread finish and fire-rating requirements are confirmed per project.
Secondary Framing & Roof Structure
Purlins, girts and secondary framing support the roof and wall cladding and distribute loads to the primary frame. Spacing and section sizes are set by the cladding system and structural design.
Roof & Wall Enclosure
Profiled metal roof and wall panels, insulation, flashings and gutters are installed to the approved enclosure specification. Panel profile and insulation specification are confirmed in the project drawings.
Specifications & Design Coordination
All values are confirmed in approved structural drawings and project specifications. No universal dimensions apply.
| Structural form | Project-specific — portal frame, multi-bay, multi-storey or hybrid as required |
| Span & bay spacing | To approved structural design |
| Clear internal height | Per brief and equipment clearance requirements |
| Design loads | Dead, live, wind, snow and crane loads per applicable standard and site conditions |
| Steel grades & sections | Confirmed in structural drawings |
| Connection design | Bolted or welded as specified; connection details in approved drawings |
| Surface treatment | Protective coating or galvanising requirements confirmed in the project specification. |
| Roof & wall cladding | Profiled metal panels; insulation type and thickness per thermal/acoustic spec |
| Foundations & anchors | Foundation design and anchor bolt layout by structural engineer; supply scope agreed per order |
| Fire protection | Intumescent coating or board encasement where required by local code — confirmed per project |
Manufacturing & Quality
Fabrication is carried out in our workshop using overhead crane handling, cutting, drilling and welding equipment. Each member is fabricated to the approved drawings, marked for erection sequence and inspected before packing.
Design Coordination
Structural drawings, connection details and material schedules are reviewed and approved before fabrication begins.
Fabrication
Members are cut, drilled and welded to the approved dimensions. Overhead cranes handle heavy sections safely through the fabrication sequence.
Connection & Coating Inspection
Connections, welds and surface treatment are inspected against the specification before dispatch.
Packing & Dispatch Coordination
Packing method, member identification and required erection documentation are confirmed before dispatch.
Erection & Enclosure
Erection planning is coordinated with the structural engineer, site programme and local lifting contractor. The following stages apply to most projects; the sequence and scope are confirmed for each order.
Foundation & Anchor Coordination
Anchor bolt layout and foundation interface dimensions are confirmed before concrete is poured. Foundation design and supply scope are agreed per order.
Frame Erection & Temporary Bracing
Primary columns and roof beams are erected in the approved sequence. Temporary bracing is maintained until permanent bracing is complete and connections are fully tightened.
Secondary Framing & Enclosure
Purlins, girts, cladding, insulation, flashings and gutters are installed after the primary frame is stable and inspected.
Final Inspection & Handover Planning
Completed structure is inspected against the drawings. MEP, fit-out and finishing works are coordinated with the structural completion; supply scope and responsibilities are agreed per order.
Planning Your Project
To prepare a quotation we need the following information. The more detail you can share, the more accurate the initial estimate.
Location & site conditions
Country, region, wind zone, snow load zone and any seismic requirements.
Intended use & layout
Building function, internal layout, equipment positions, crane requirements and any mezzanine or multi-storey needs.
Drawings or dimensions
Sketch plans, reference drawings or approximate footprint, span, bay spacing and height.
Loading requirements
Overhead crane capacity and span, floor loading, roof live load and any special process loads.
Site access & scope
Port of entry, site access constraints, and whether erection, cladding or foundation works are in scope.
Frequently Asked Questions
Can the building be made to a custom size?+
Can a mezzanine floor be included?+
What is included in the supply scope?+
Who designs the foundations?+
Is erection included?+
What information do you need for a quotation?+
Enquire About a Steel Structure Building
Share your project requirements and we will prepare a tailored quotation.